


Alexander Grove, Fareham, Hampshire, PO16 0TU, PO16 0TU
Welcome to Alexander Grove, Fareham, Hampshire, PO16 0TU!
House
To Buy
Receptions
1
Location
Fareham
Bedrooms
3
Bathrooms
1
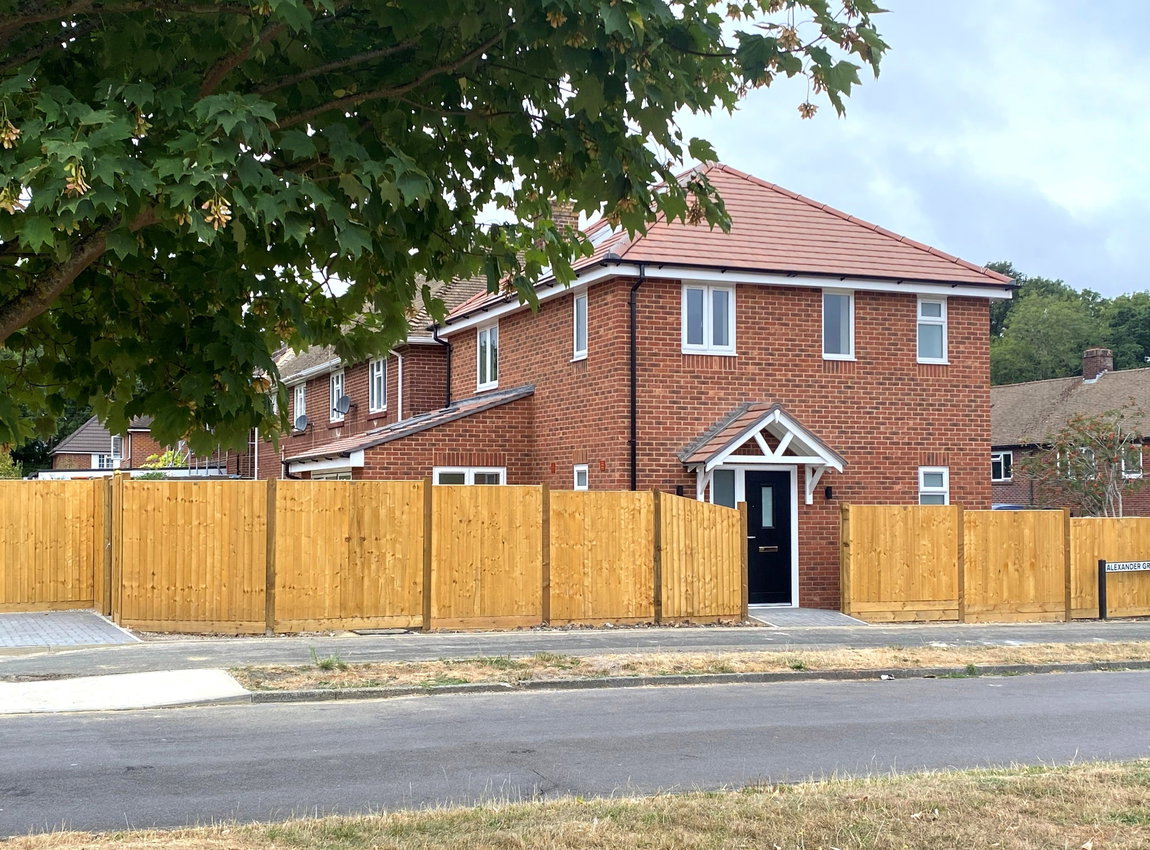
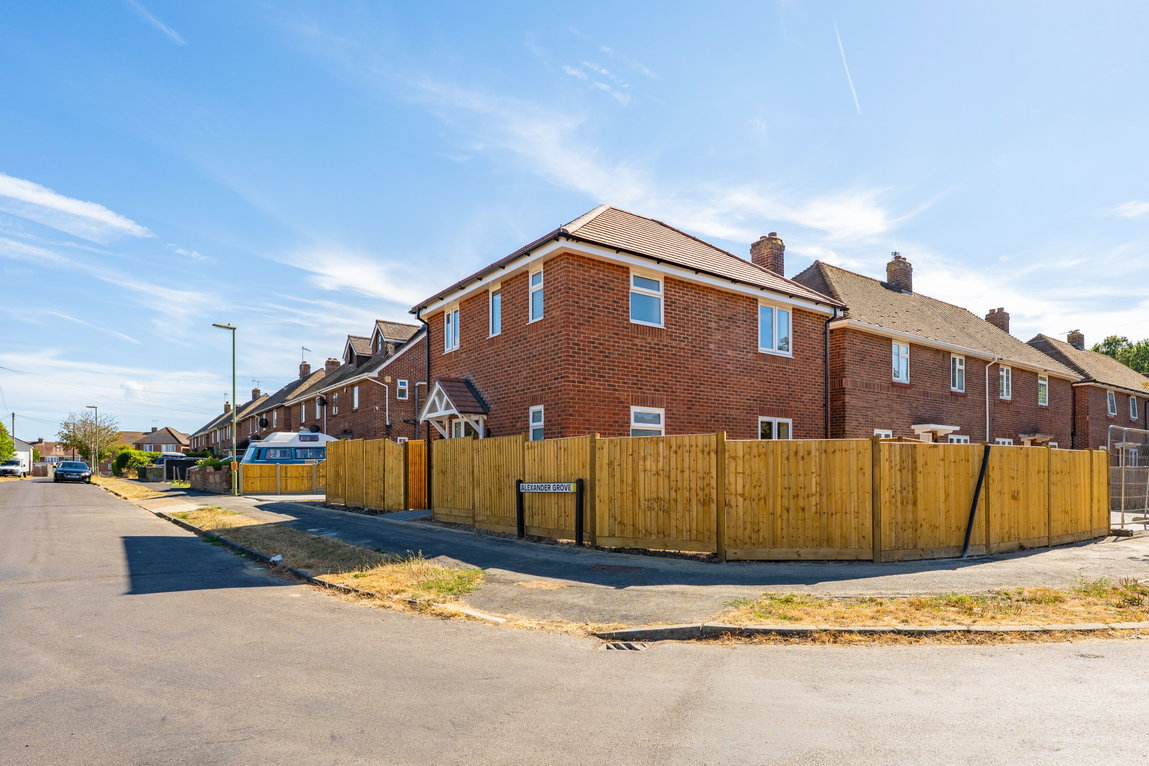
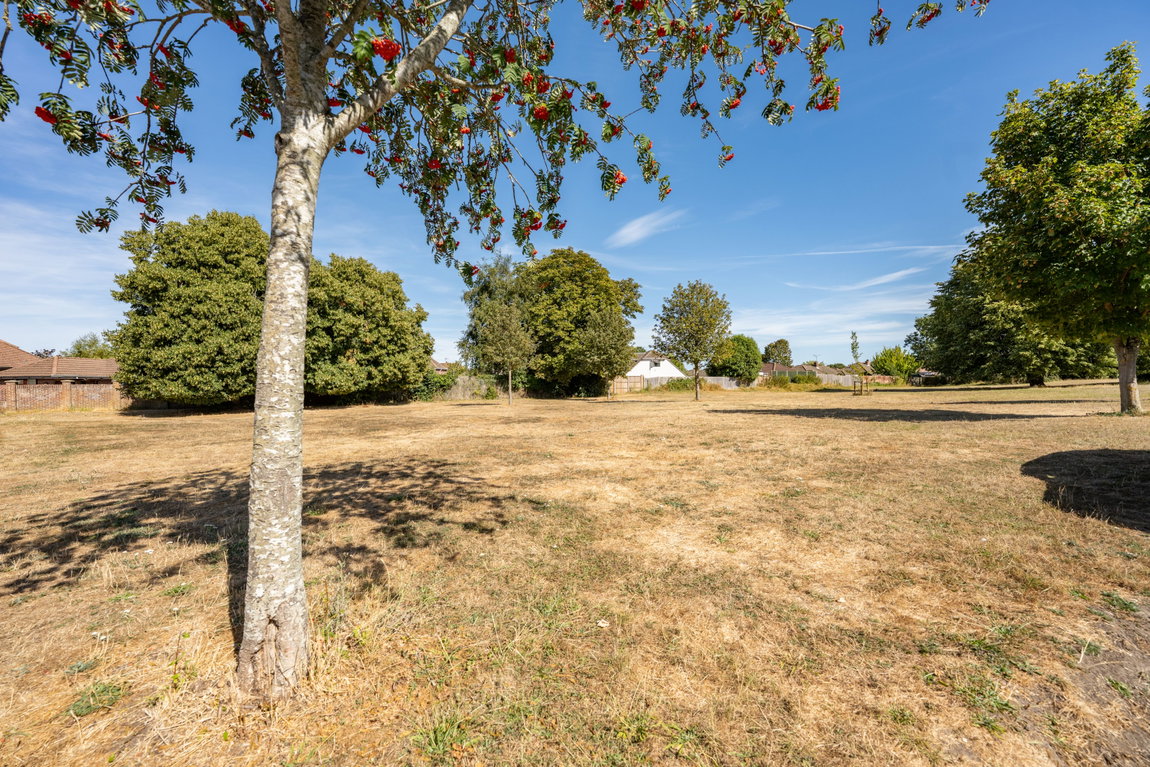
Welcome to Alexander Grove by Marco Harris – a beautifully crafted brand new three-bedroom family home, tucked away in a peaceful residential setting and offering exceptional, ready-to-move-into accommodation rarely found at this price point. Designed with modern family living in mind, this stylish home combines generous living space, well-proportioned bedrooms and an enviable outlook across open green space. With versatile indoor and outdoor living areas, it is perfectly suited to growing families seeking a quiet yet highly convenient location.
The Accommodation
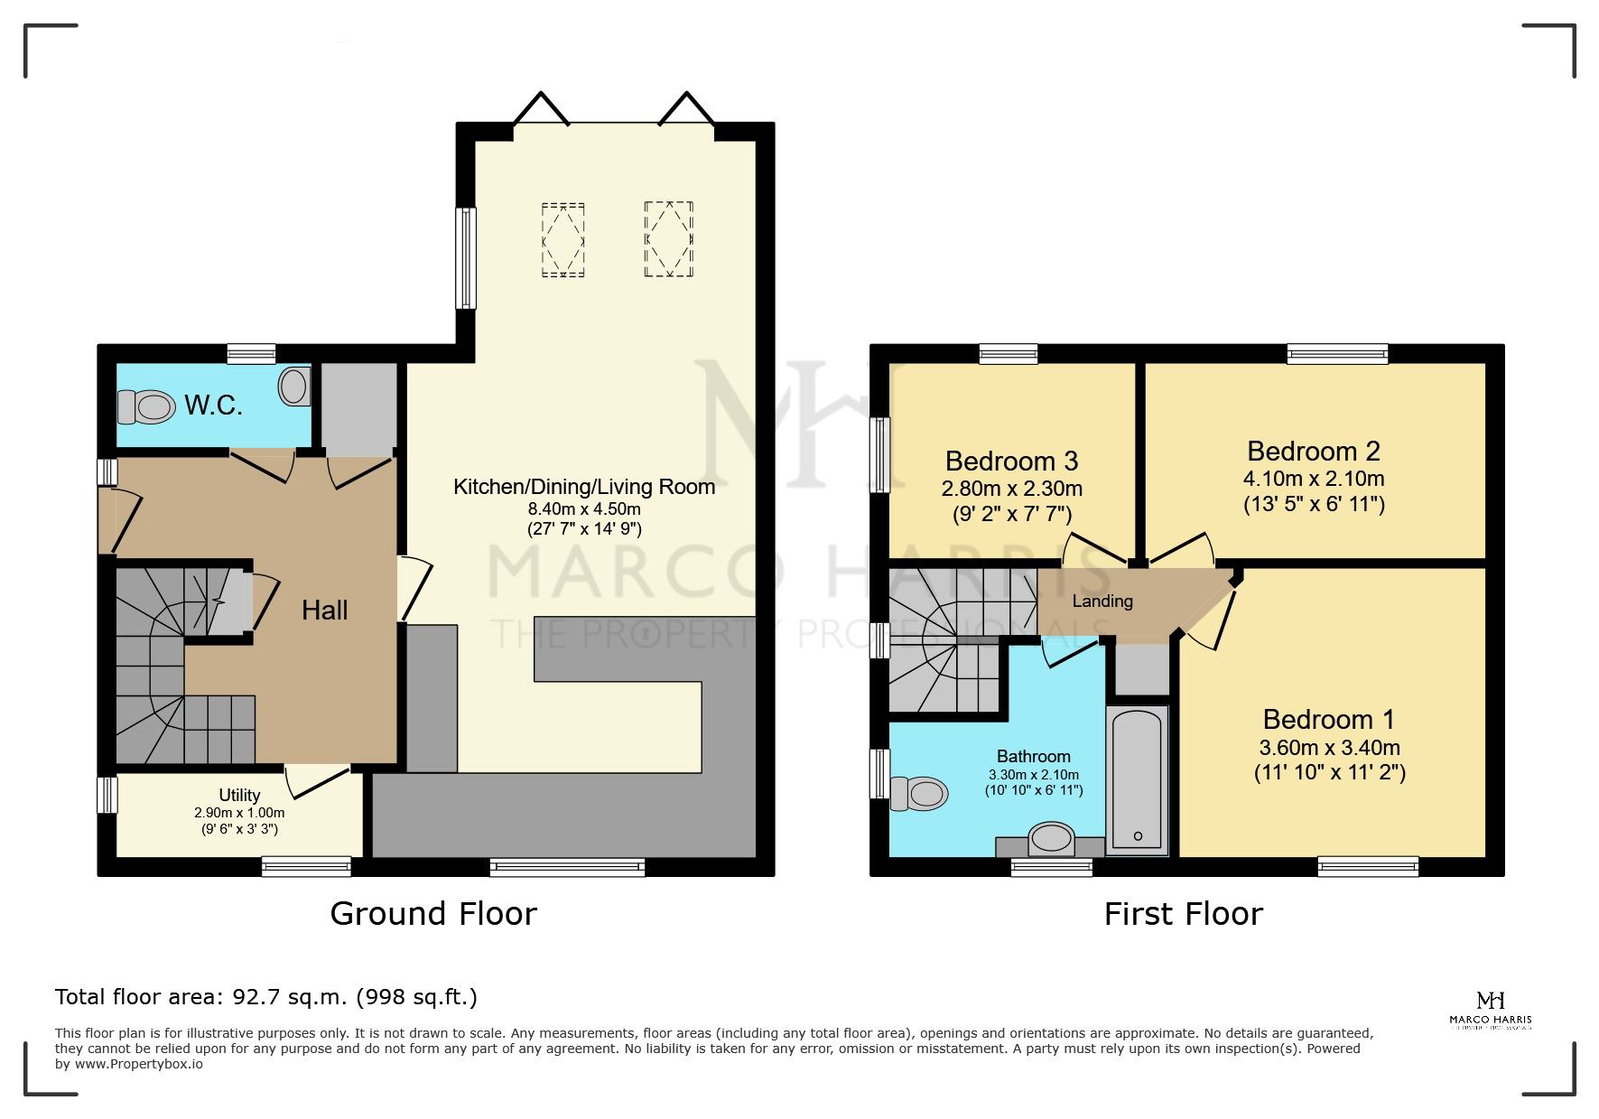
From the moment you step through the front door, there is an unmistakable sense of quality and excitement that comes with owning a brand new home. The welcoming entrance hall provides an immediate introduction to the thoughtfully designed layout and high standard of finish throughout.
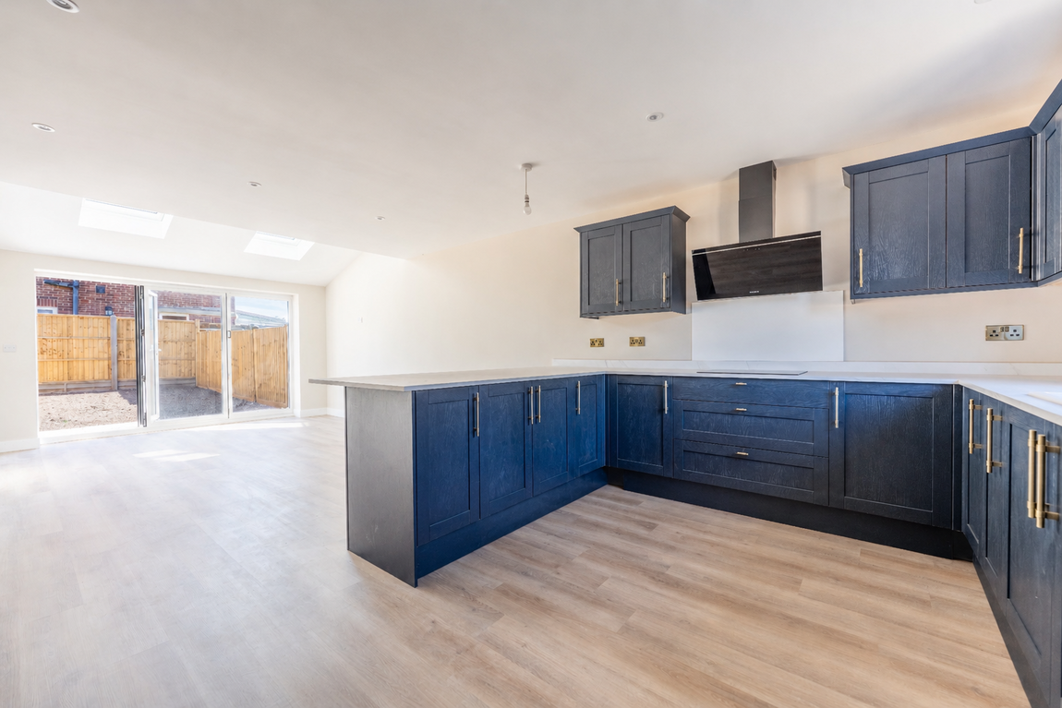
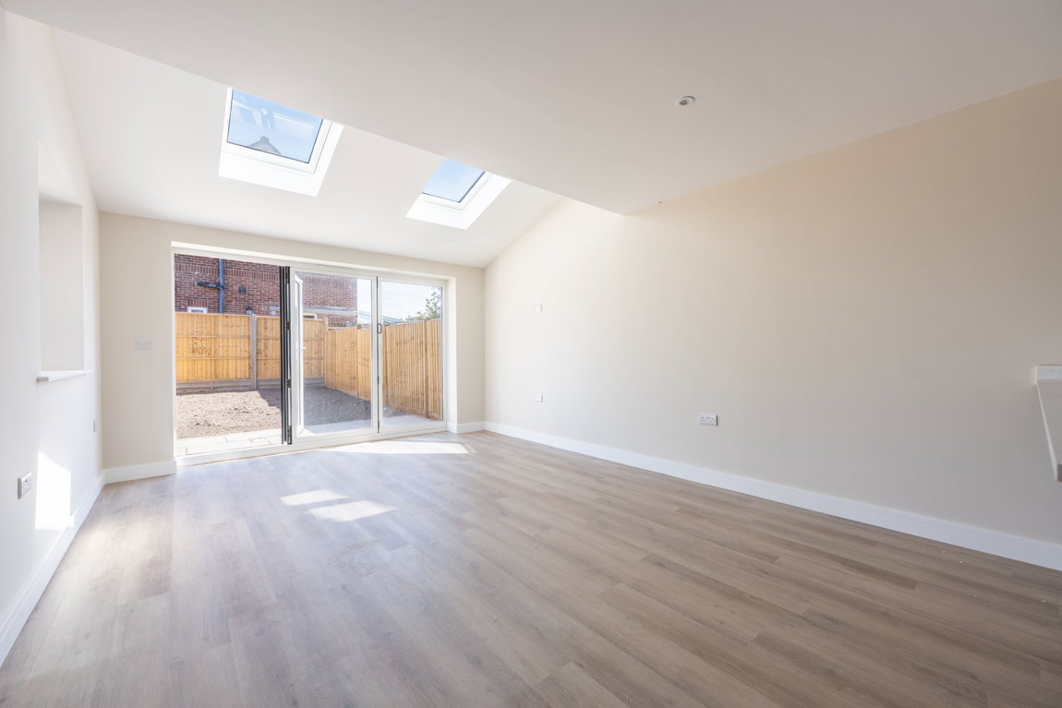
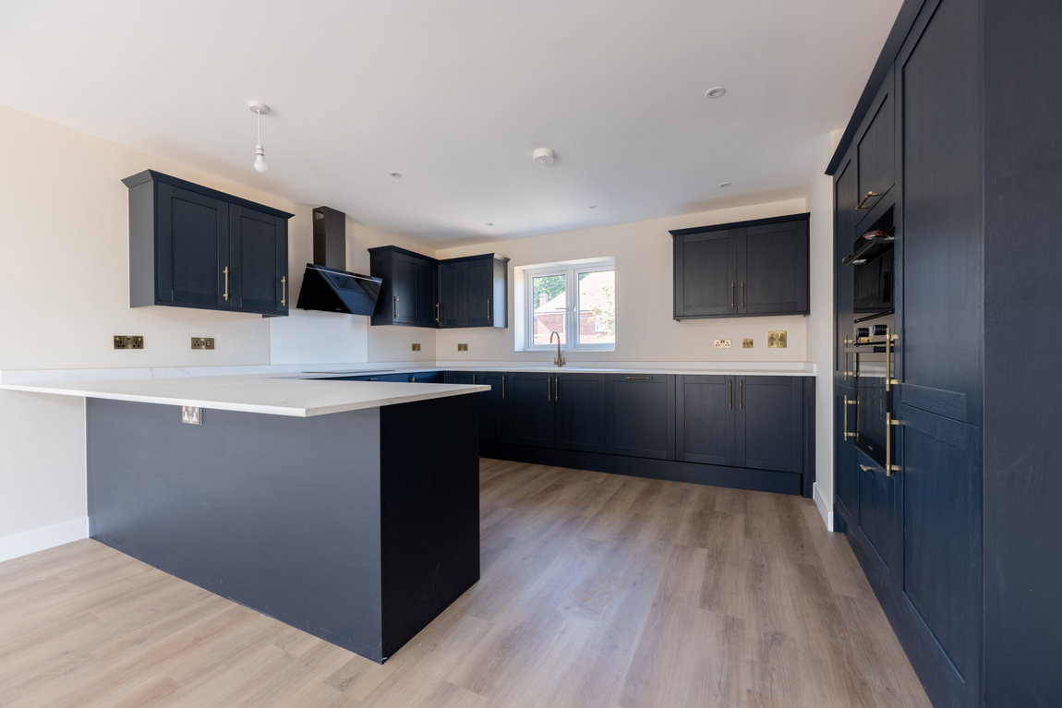
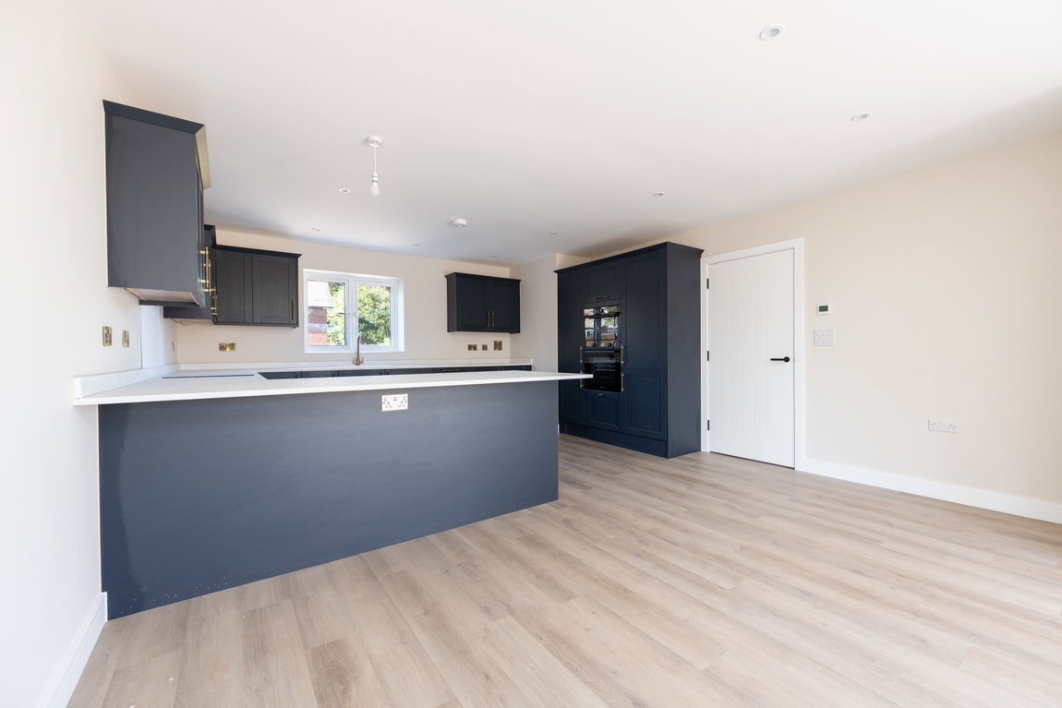
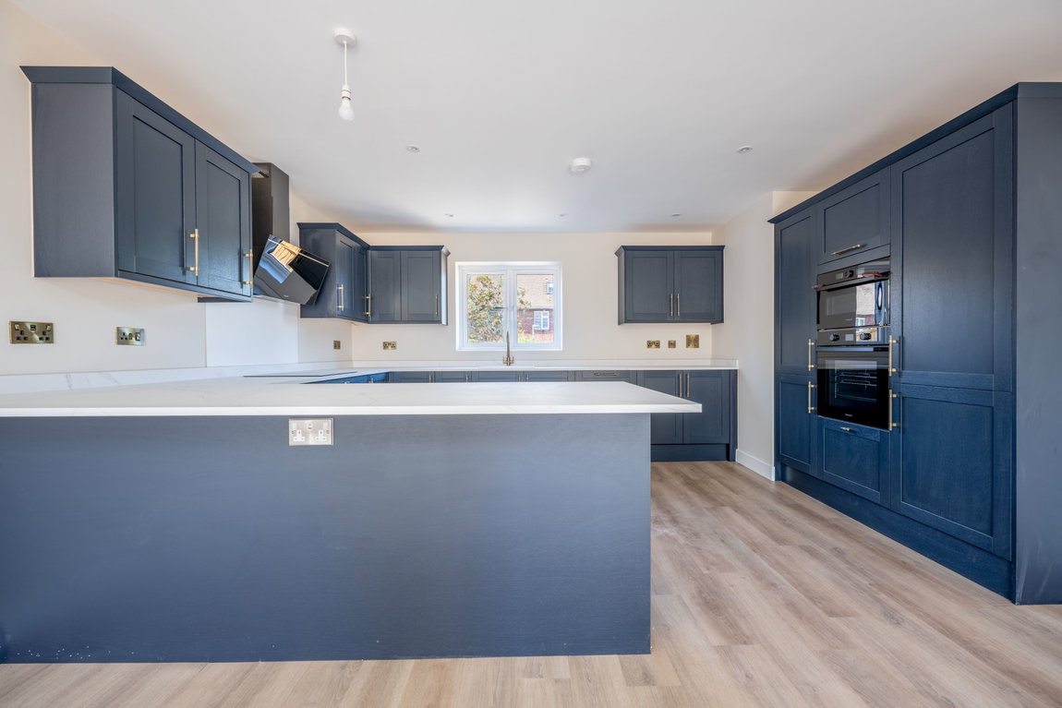
The heart of the home is the impressive open-plan kitchen, dining and living space. Flooded with natural light from Velux roof windows and enhanced by bi-fold doors opening directly onto the garden, this superb room has been designed for both everyday family life and entertaining. The contemporary kitchen offers an extensive range of fitted units and integrated appliances, including an oven, microwave, induction hob, extractor hood, dishwasher, fridge and freezer. A stylish breakfast bar provides a natural divide between the kitchen and living areas, creating a sociable and practical space for modern living.
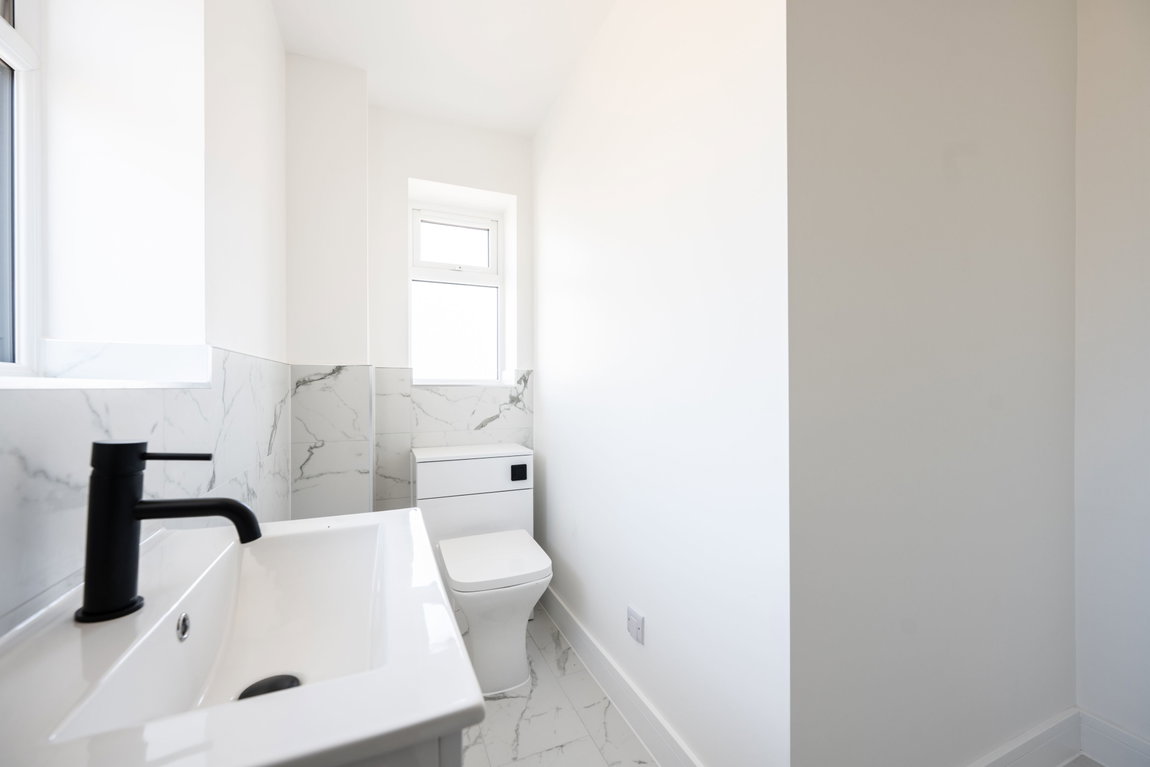
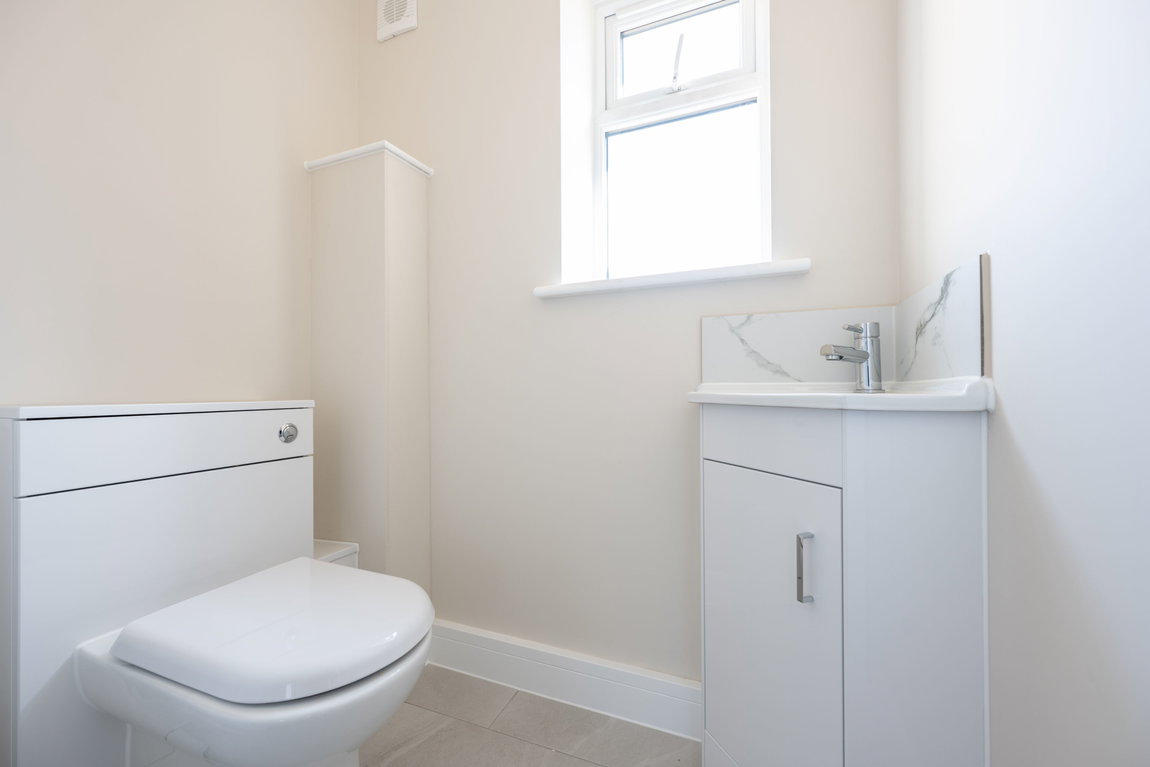
Further practicality is provided by a separate utility area, offering additional storage and appliance space. The ground floor also benefits from a beautifully appointed cloakroom featuring a vanity wash basin, WC and complementary tiling. Two useful storage cupboards within the entrance hall are an unexpected bonus and add to the home's excellent functionality.
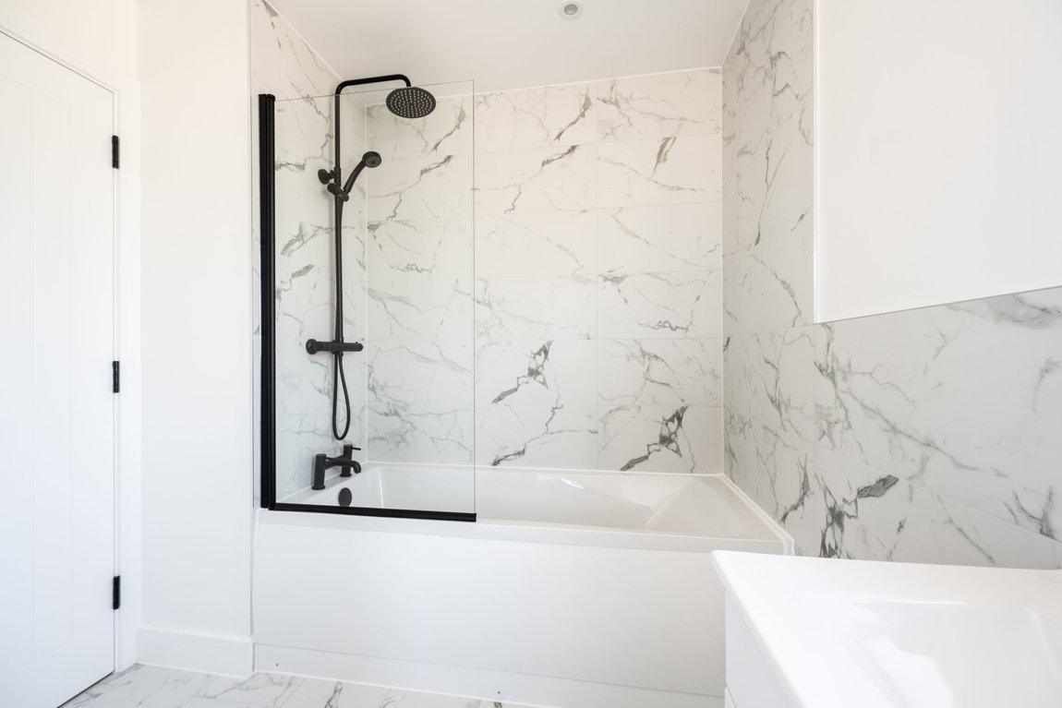
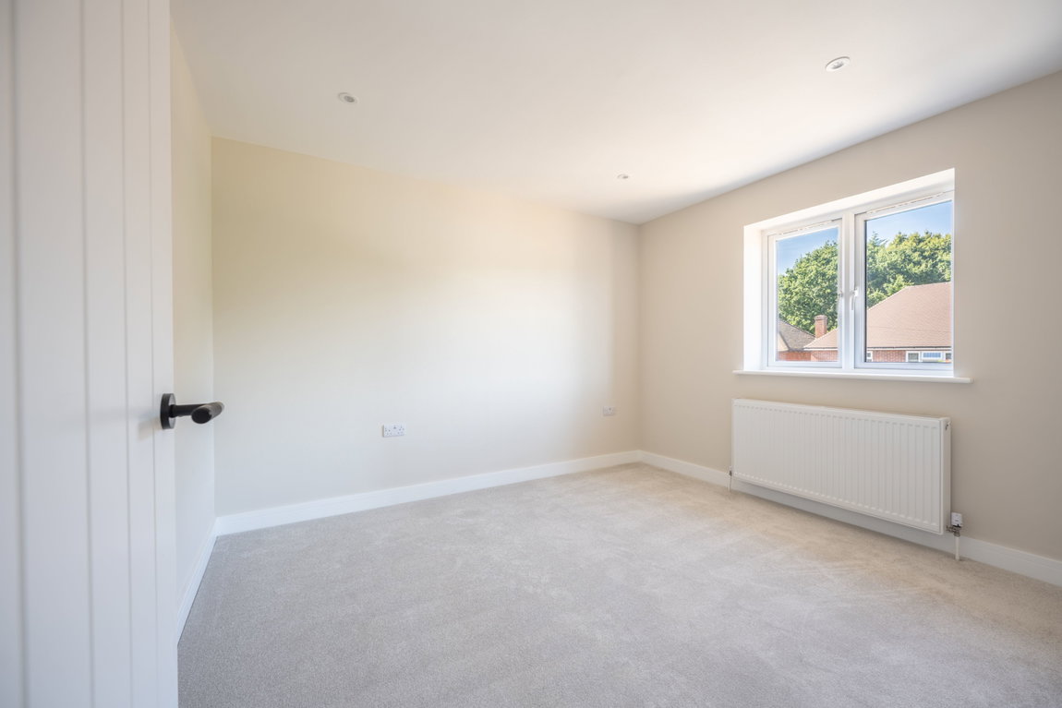
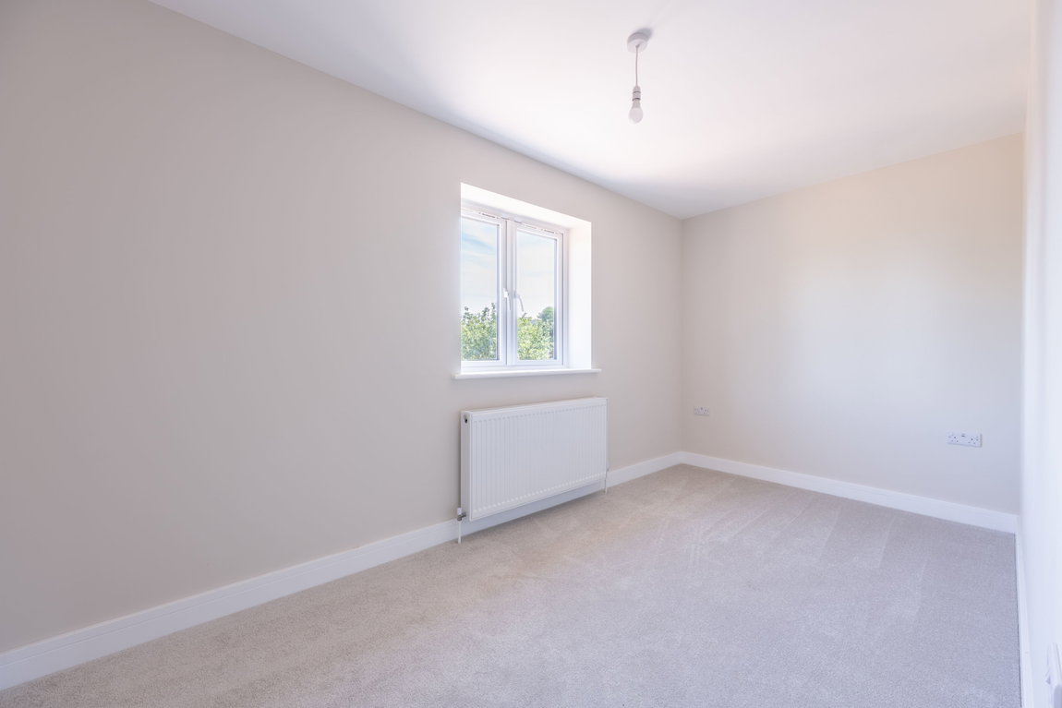
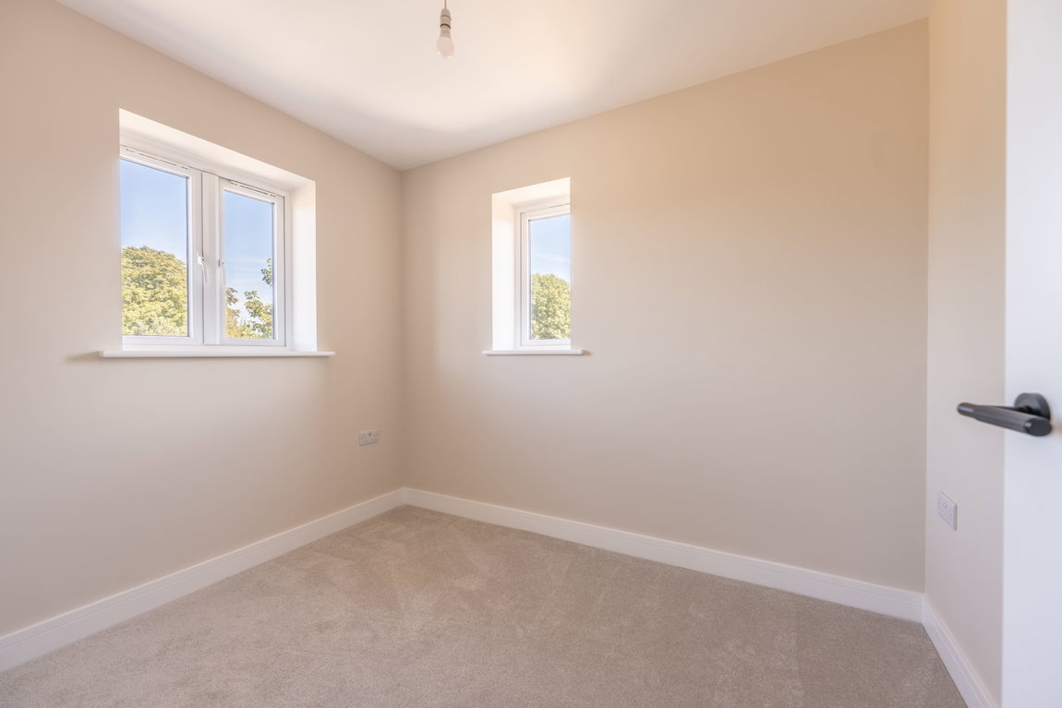
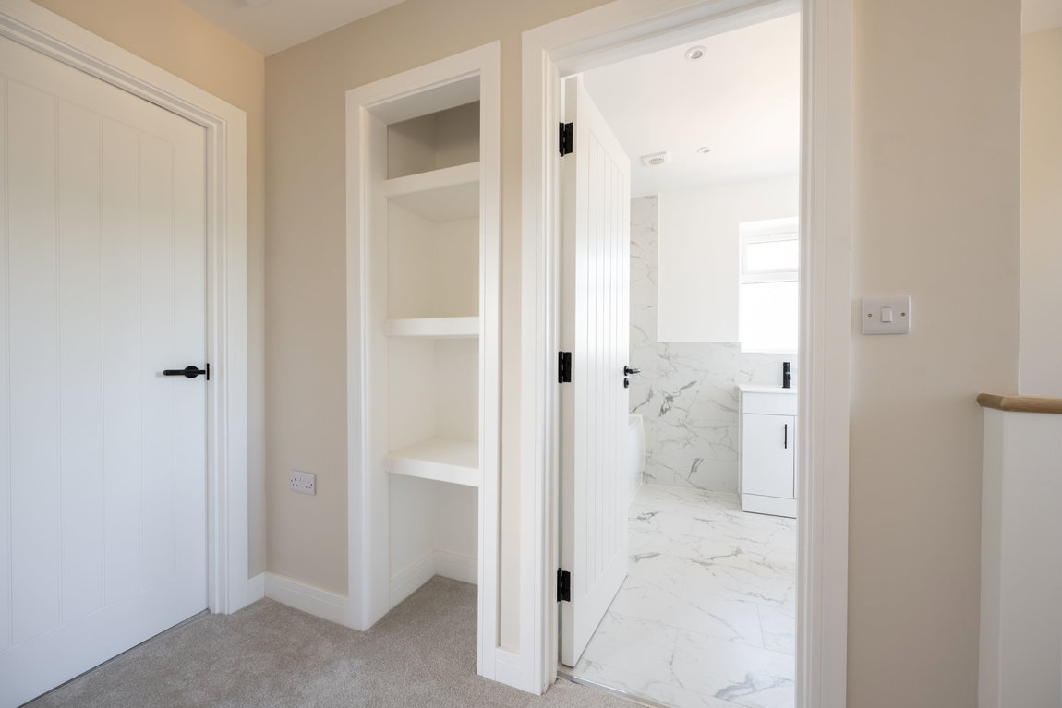
Upstairs, the feeling of space continues with three generously sized bedrooms, all served by a contemporary family bathroom fitted with a stylish three-piece suite and finished with quality tiling and fittings. The ground floor area benefits from underfloor heating with the first floor heating from radiators all serviced from an air source heat pump.
Outside
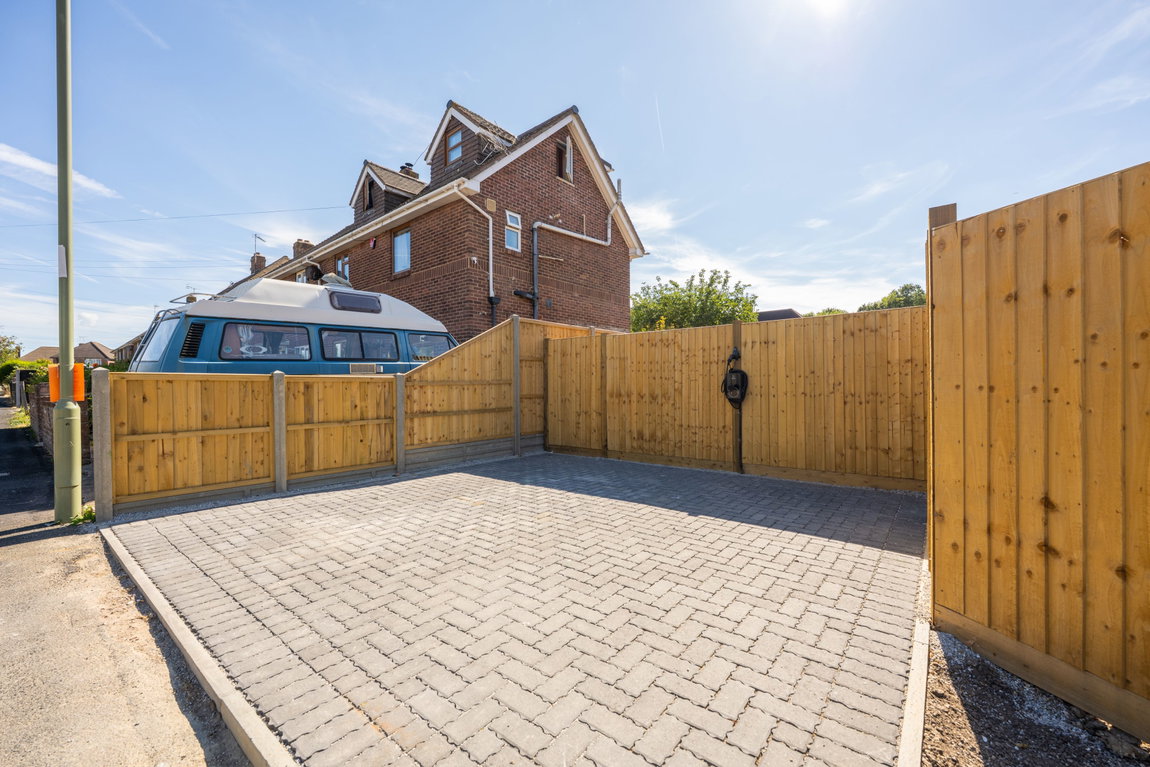
The attractive frontage immediately creates a welcoming first impression, while ample off-road parking is provided to the side of the property, complete with an electric vehicle charging point.
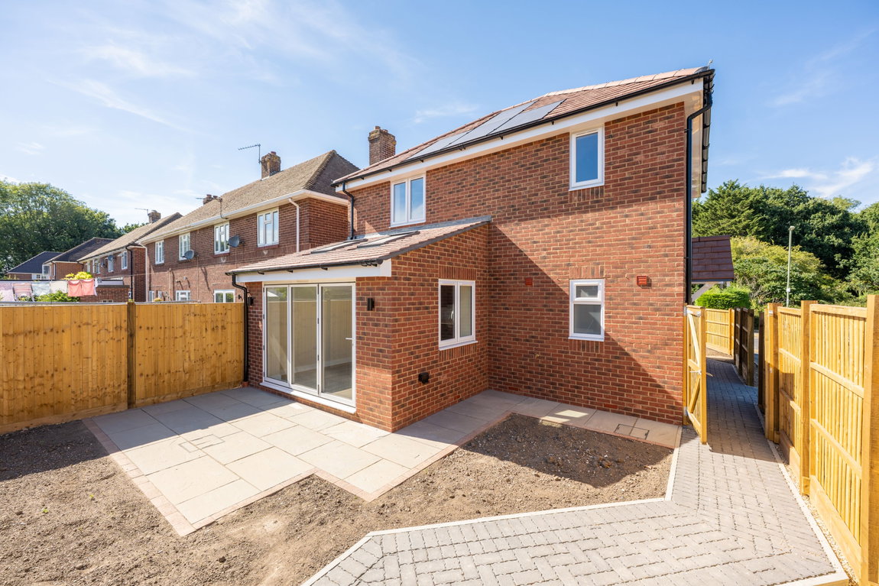
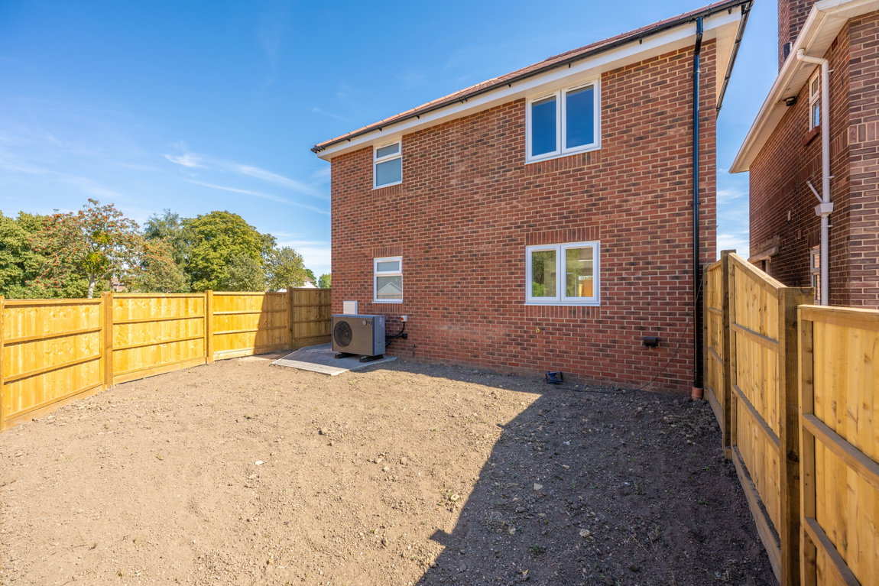
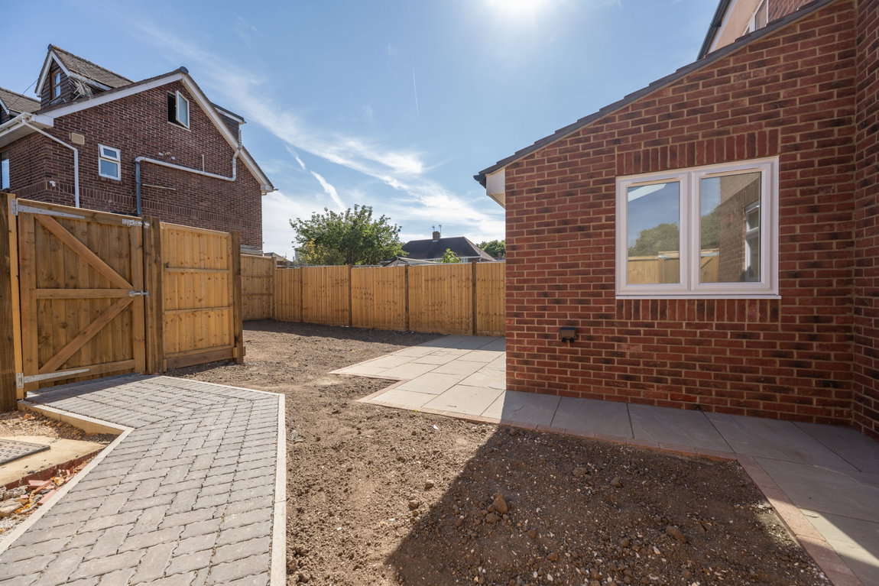
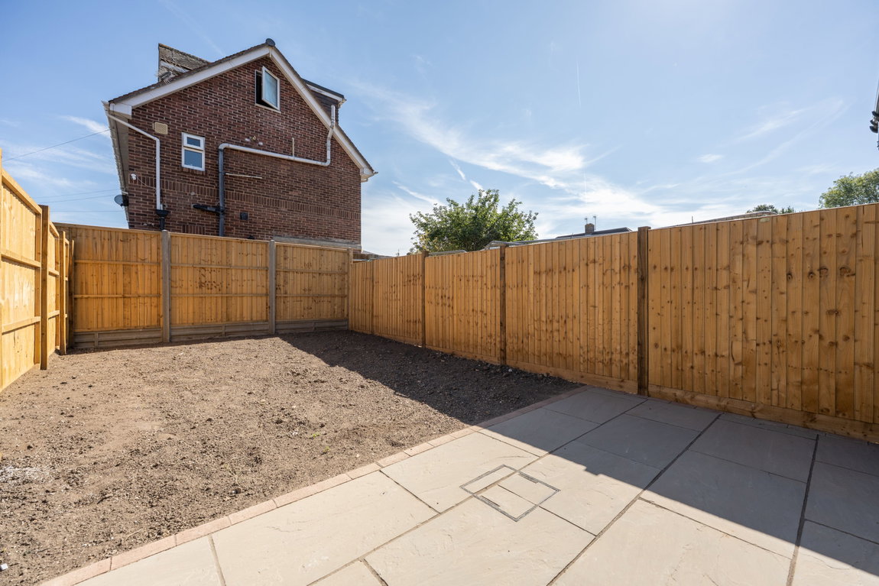
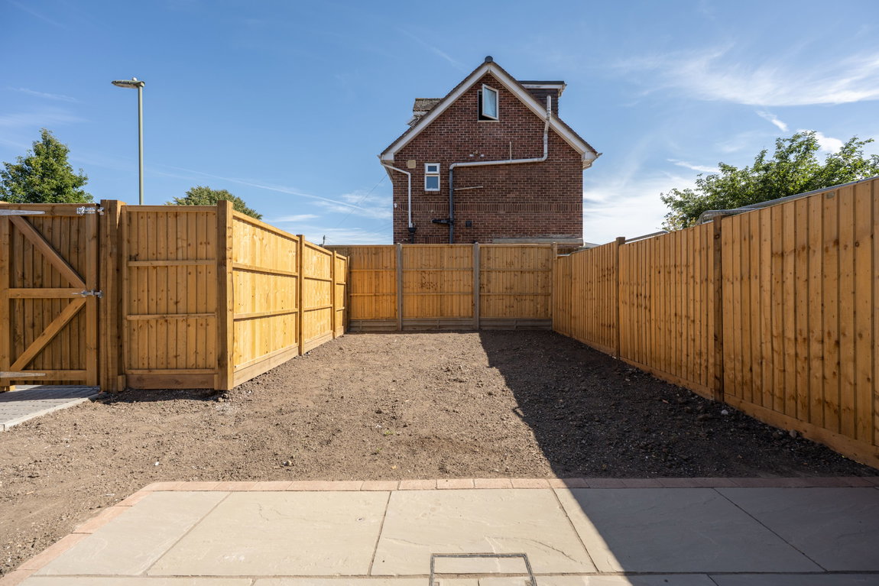
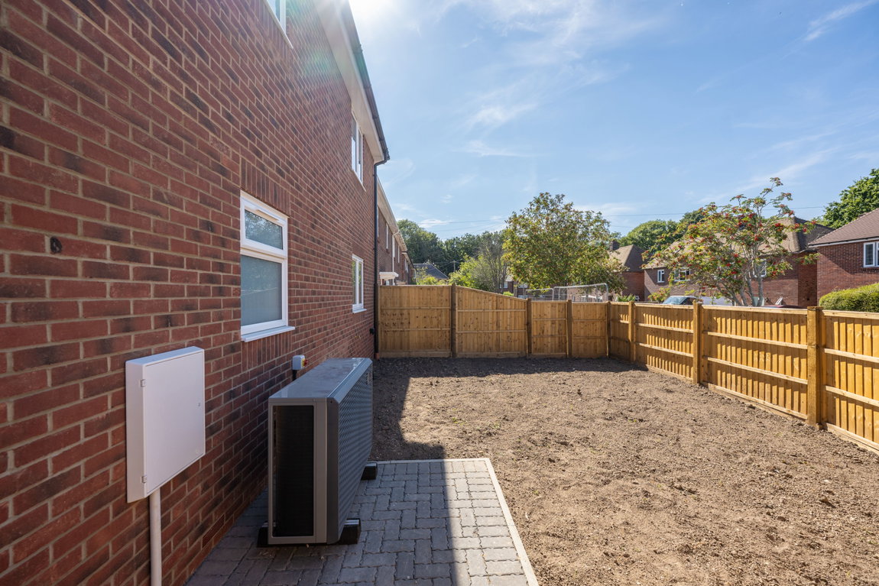
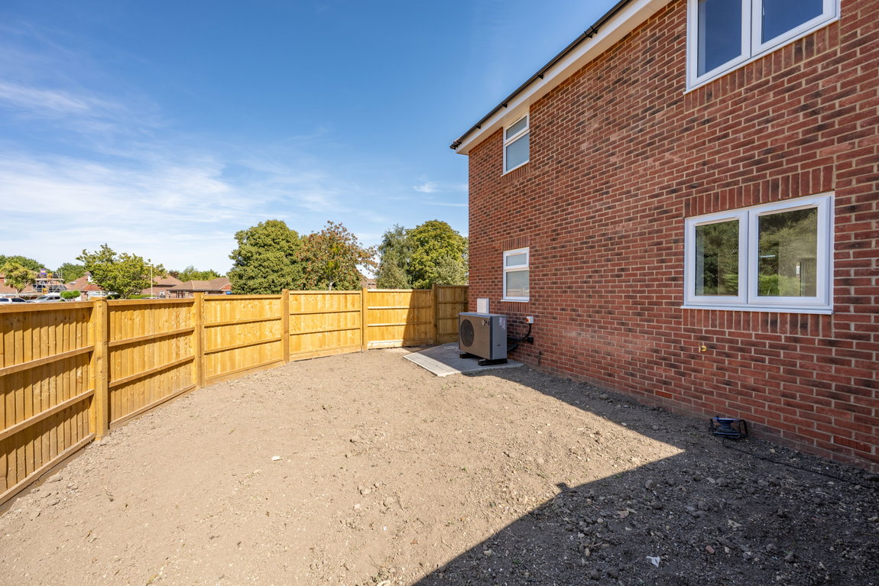
A particular feature of this home is its two separate enclosed garden areas, allowing homeowners to enjoy the sun throughout the day. Directly accessed from the living area via the bi-fold doors, the main garden enjoys a desirable southerly aspect and incorporates a terrace ideal for outdoor dining and entertaining. A second garden area to the side of the property captures the late evening sun, providing a perfect spot to unwind at the end of the day.
The developer will be laying turf to both garden areas once seasonal conditions become more favourable, ensuring the gardens are presented to their full potential.
Living in Fareham
One of the property's greatest attractions is its superb location. Fareham Town Centre is easily accessible and offers an excellent selection of shops, cafés, restaurants and everyday amenities.
For those who enjoy the outdoors, Salterns Lake, Cams Bay and Fareham Creek are all within walking distance, providing beautiful waterside walks, open green spaces and picturesque scenery to enjoy throughout the year.
Commuters are equally well served, with Fareham Railway Station, the M27 and A27 providing excellent links to Southampton, Portsmouth and the wider South Coast, making this an ideal location for both work and leisure.
Useful Additional Information
Tenure: Freehold
Parking: Driveway & EV charger point
Heating: Air Source heat pump
Services: Mains electric, drainage & water
Local Authority: Fareham BoroughCouncil
Anti-Money Laundering (AML) Checks
In line with UK Anti-Money Laundering Regulations, all successful buyers will be required to complete identity and source-of-funds checks. A charge of £60 inc VAT per person applies for these checks. To ensure compliance, buyer details will be shared with a third-party AML provider who will contact you directly to complete the verification process. This is a legal requirement placed upon estate agents and is designed to protect all parties involved in the transaction.
Important Notice & Disclaimer
These particulars are issued in good faith and are believed to be correct; however, they do not constitute any part of an offer or contract. Measurements, areas and distances are approximate and provided as a guide only. Prospective buyers must satisfy themselves as to the accuracy of all information, fixtures and fittings, and services prior to exchange of contracts. No tests have been carried out on services, appliances or systems referred to in these particulars.
KEY FEATURES
- Brand new three-bedroom family home ready for immediate occupation
- Situated within a sought-after residential setting overlooking open green space
- Stunning open-plan kitchen, dining and living area with bi-fold doors to the garden
- Contemporary fitted kitchen with range of integrated appliances
- Bright and spacious accommodation enhanced by Velux roof windows and natural light
- Three generously proportioned bedrooms and a modern family bathroom
- Separate utility room, ground floor cloakroom and excellent built-in storage
- Two enclosed garden areas offering both a southerly aspect and evening sun
- Ample off-road parking with electric vehicle charging point
- Designed for modern family living with high-quality finishes throughout and excellent indoor-outdoor flow