


Wavell Road, Gosport, PO13, PO13 0XR
Welcome to Wavell Road, Gosport, PO13!
Guide Price
£375,000House
To Buy
Receptions
3
Location
Gosport
Bedrooms
3
Bathrooms
1
WELCOME TO WAVELL ROAD
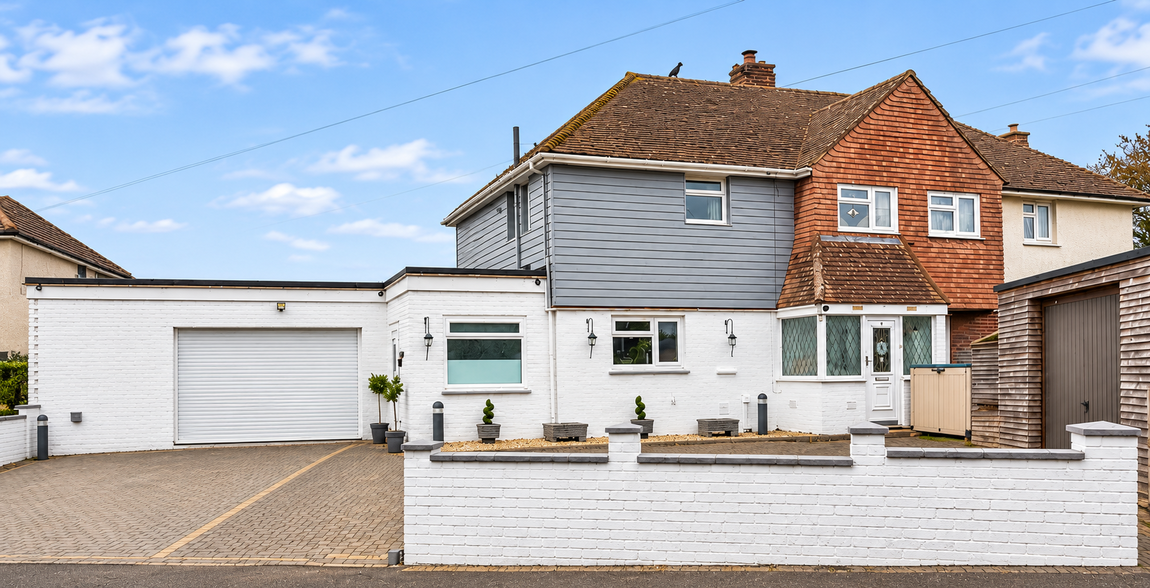
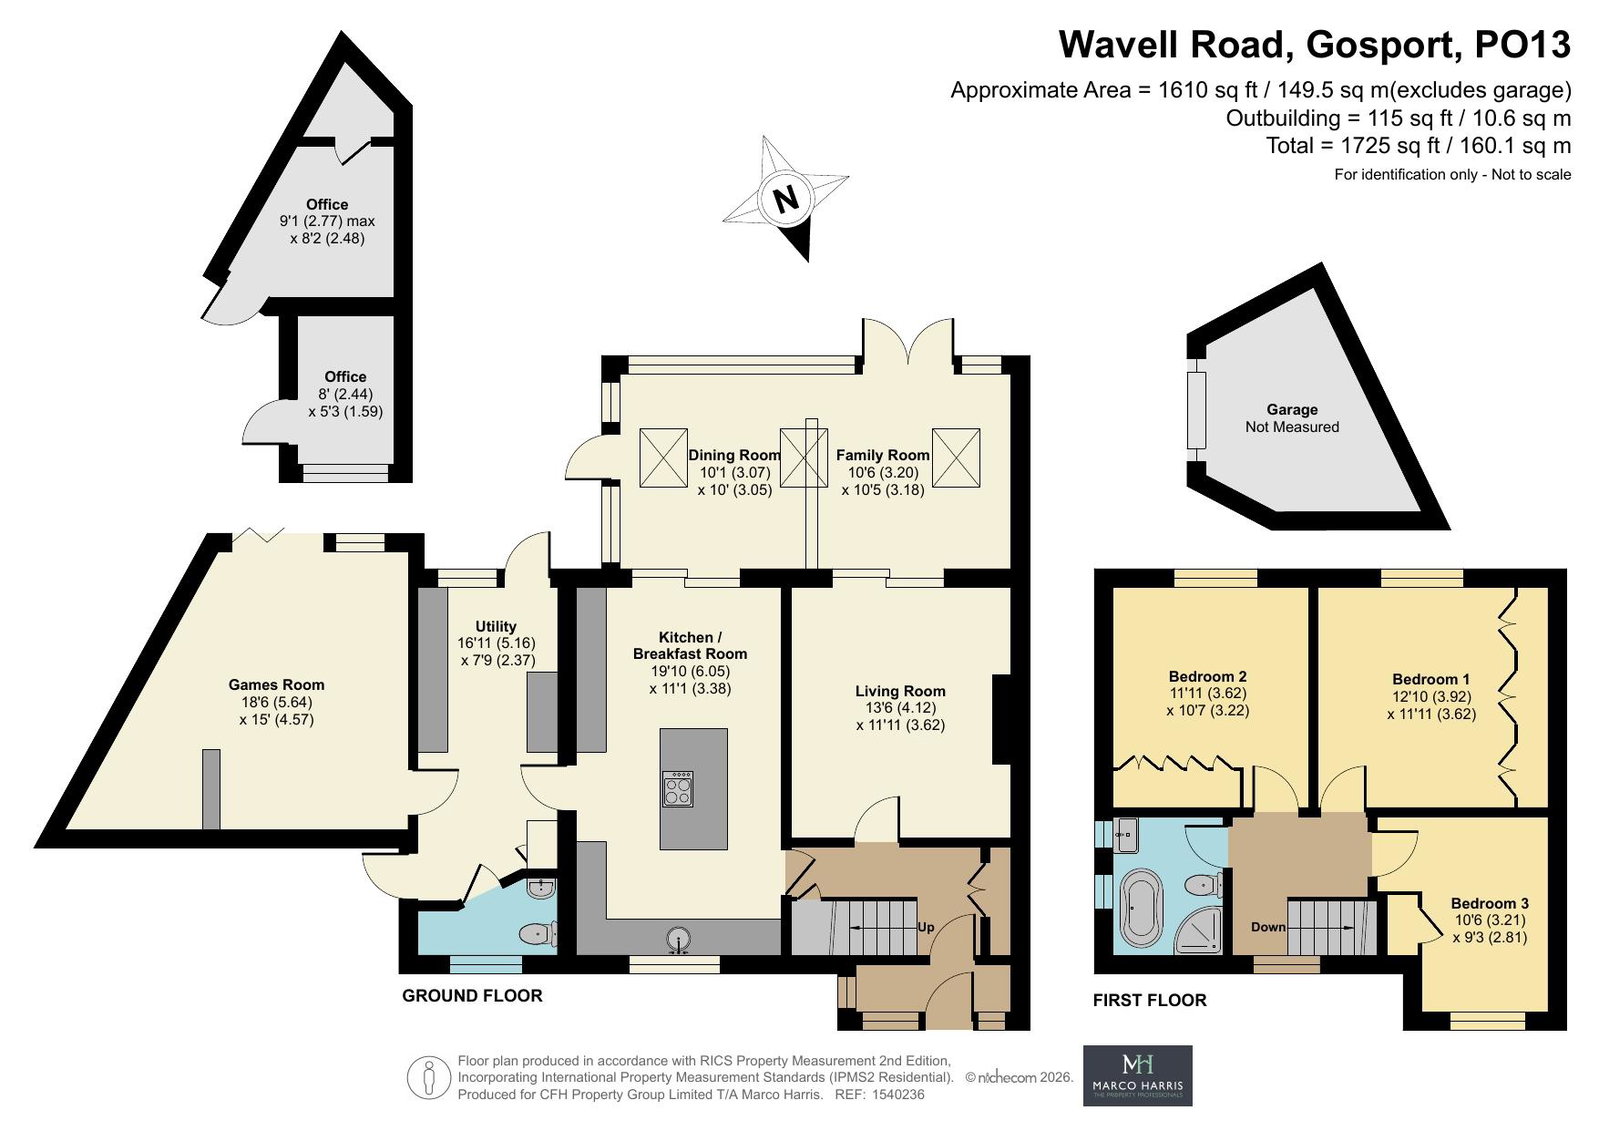
From gathering around the kitchen island to settling beside the log burner or welcoming friends into your own bar, this is a home with plenty to give. Extensively updated and modernised by the current owners, this extended three-double-bedroom semi-detached house in Bridgemary combines beautifully presented interiors with generous space for everyday family life. A contemporary kitchen, stylish bathroom and spacious conservatory are complemented by two versatile home office studios and driveway parking for approximately five to six cars. Whether you need space to entertain, work from home or enjoy a quieter corner of your own, there is much more here than the frontage first suggests.
ENTRANCE PORCH & HALLWAY
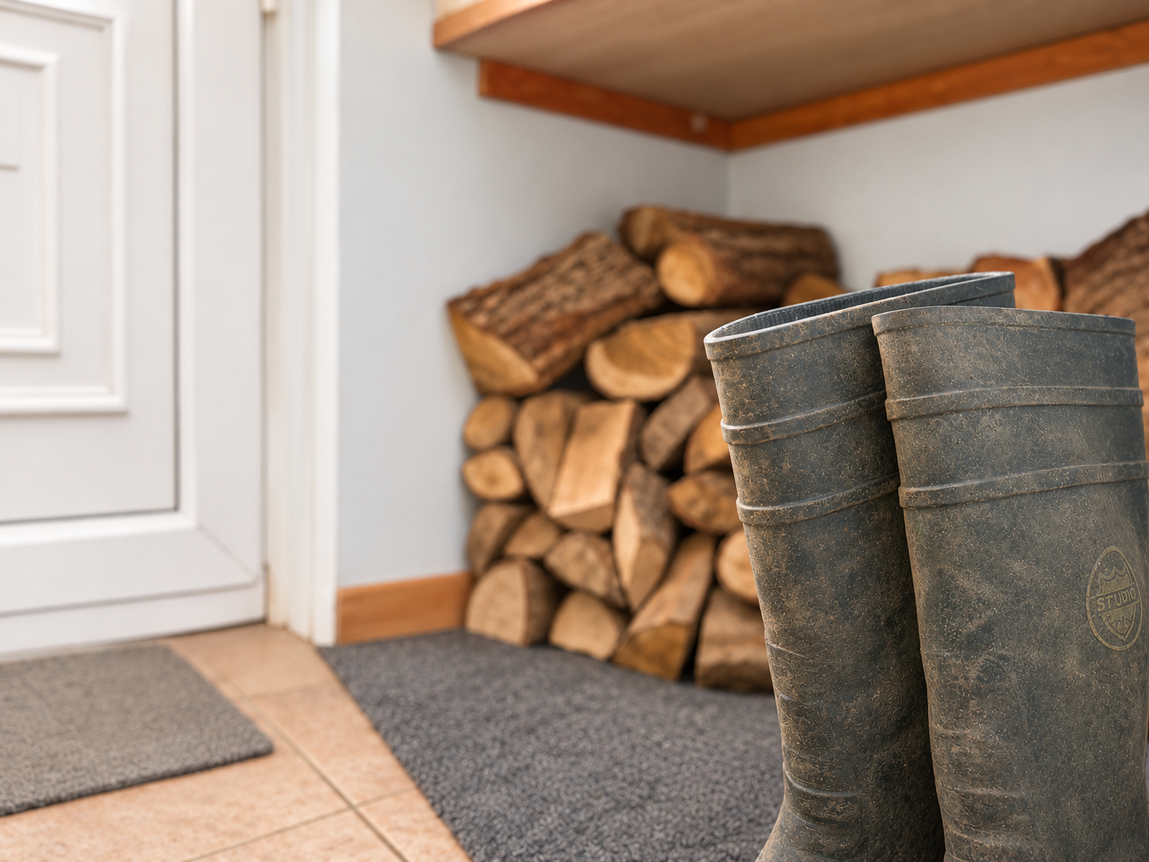
The entrance porch provides a practical welcome, with space to neatly store chopped logs ready for cosy evenings by the fire. From here, the hallway leads into the ground-floor accommodation, with stairs rising to the first floor.
KITCHEN & BREAKFAST AREA
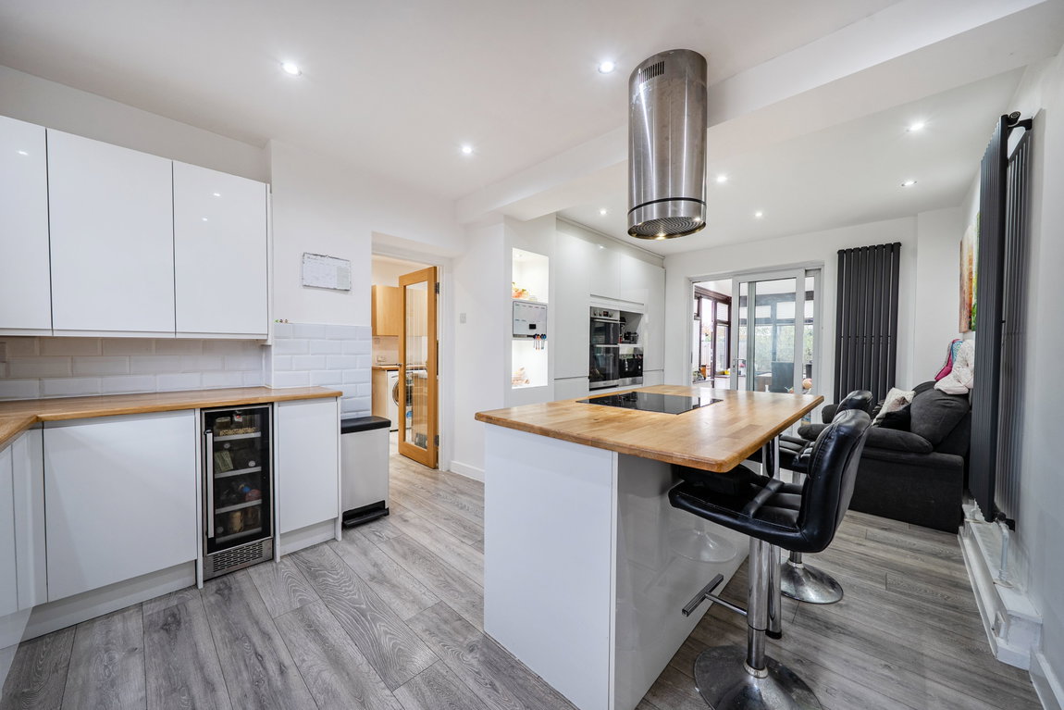
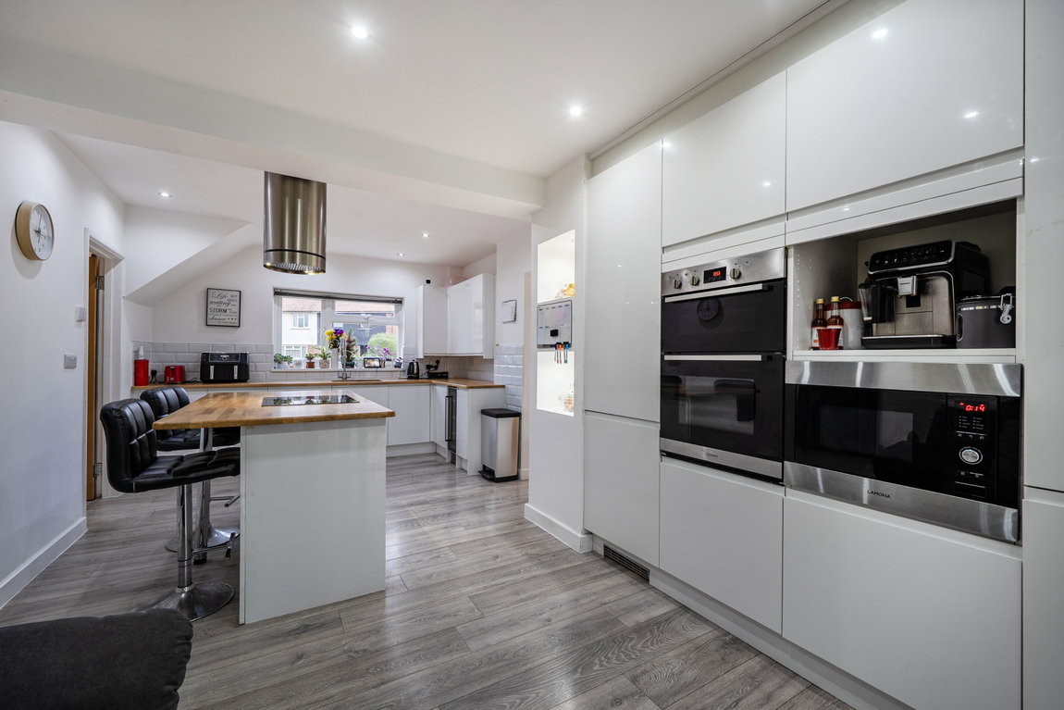
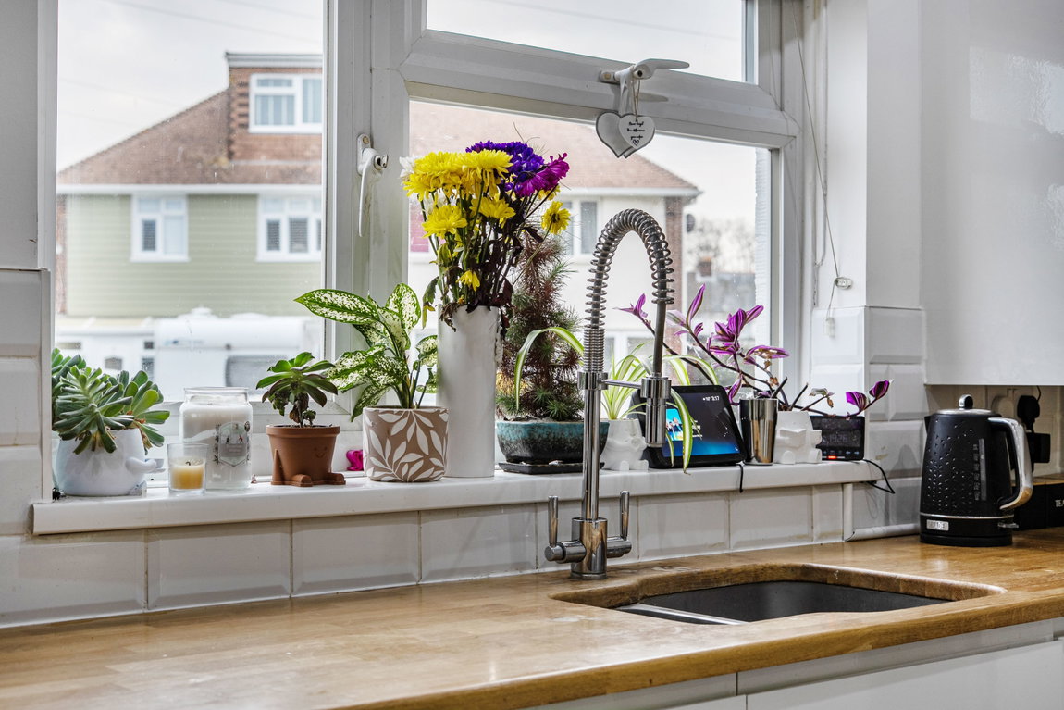
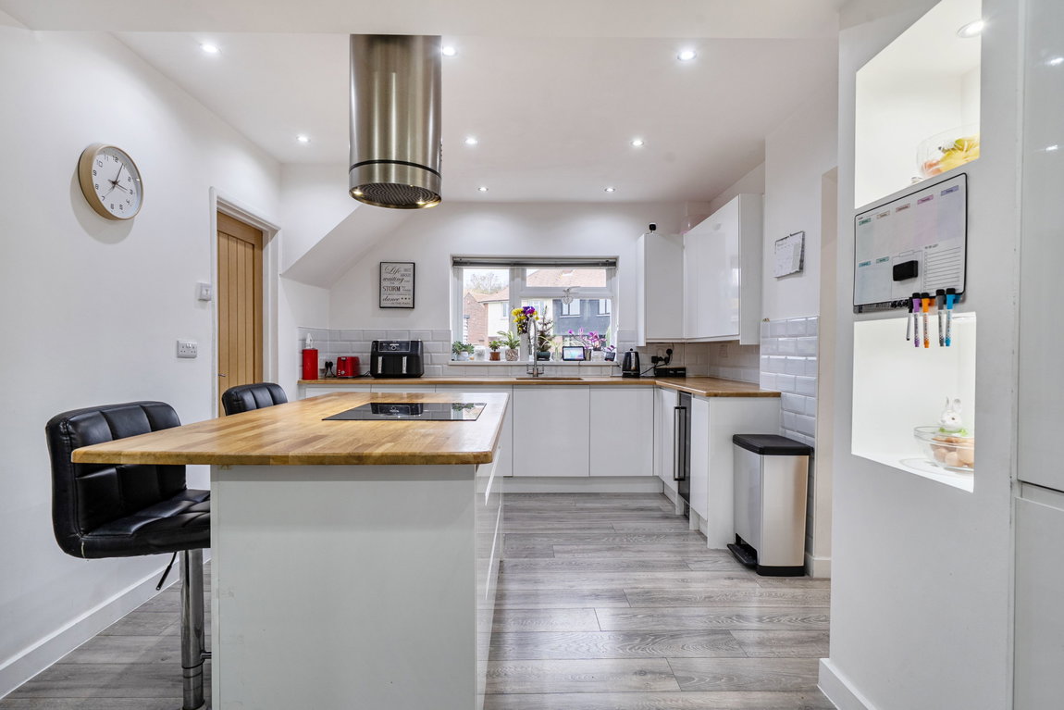
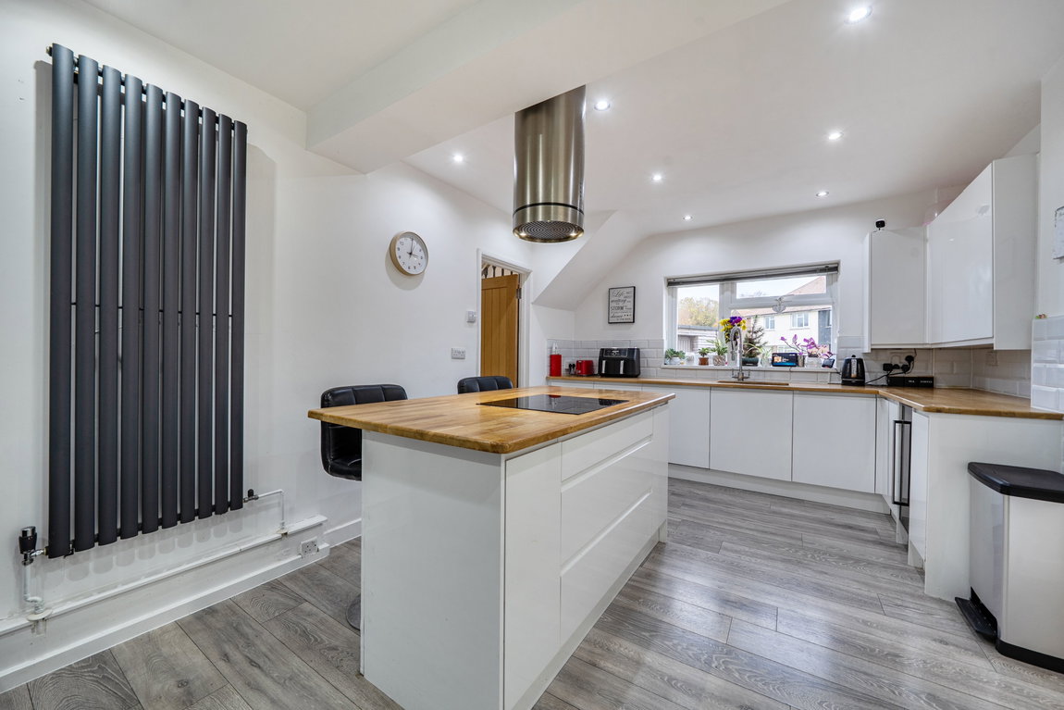
At the heart of the home is the impressive contemporary kitchen. Gloss cabinetry, timber style worktops and a substantial central island create a sociable setting for cooking and catching up. The island incorporates the hob beneath a striking cylindrical extractor, with breakfast-bar seating allowing family and friends to gather while meals are prepared. Built-in cooking appliances, recessed lighting and contrasting vertical radiators complete the modern finish.
LOUNGE
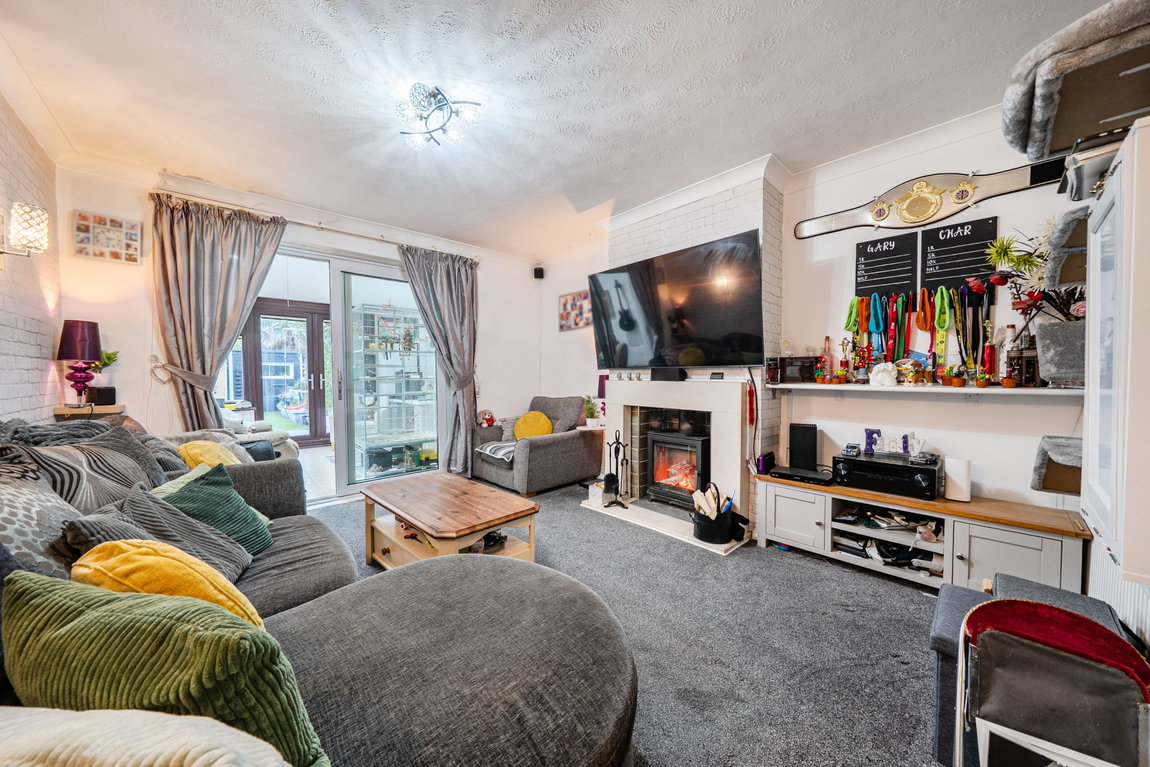
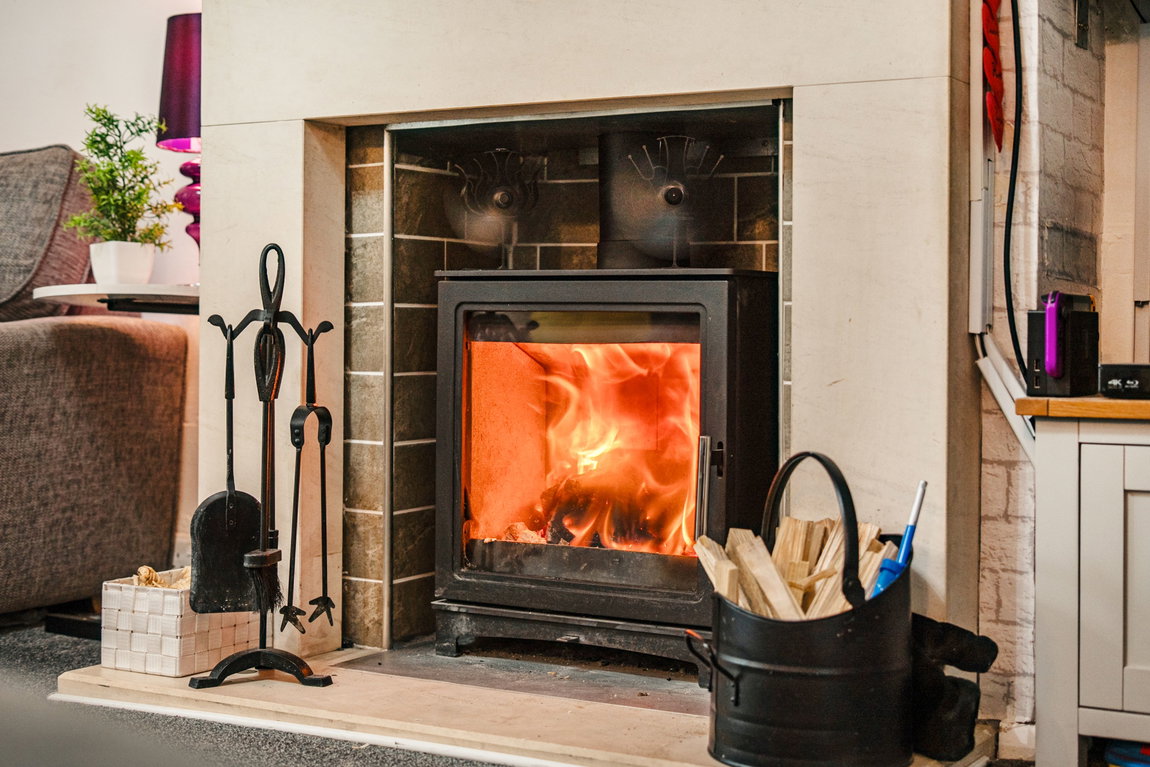
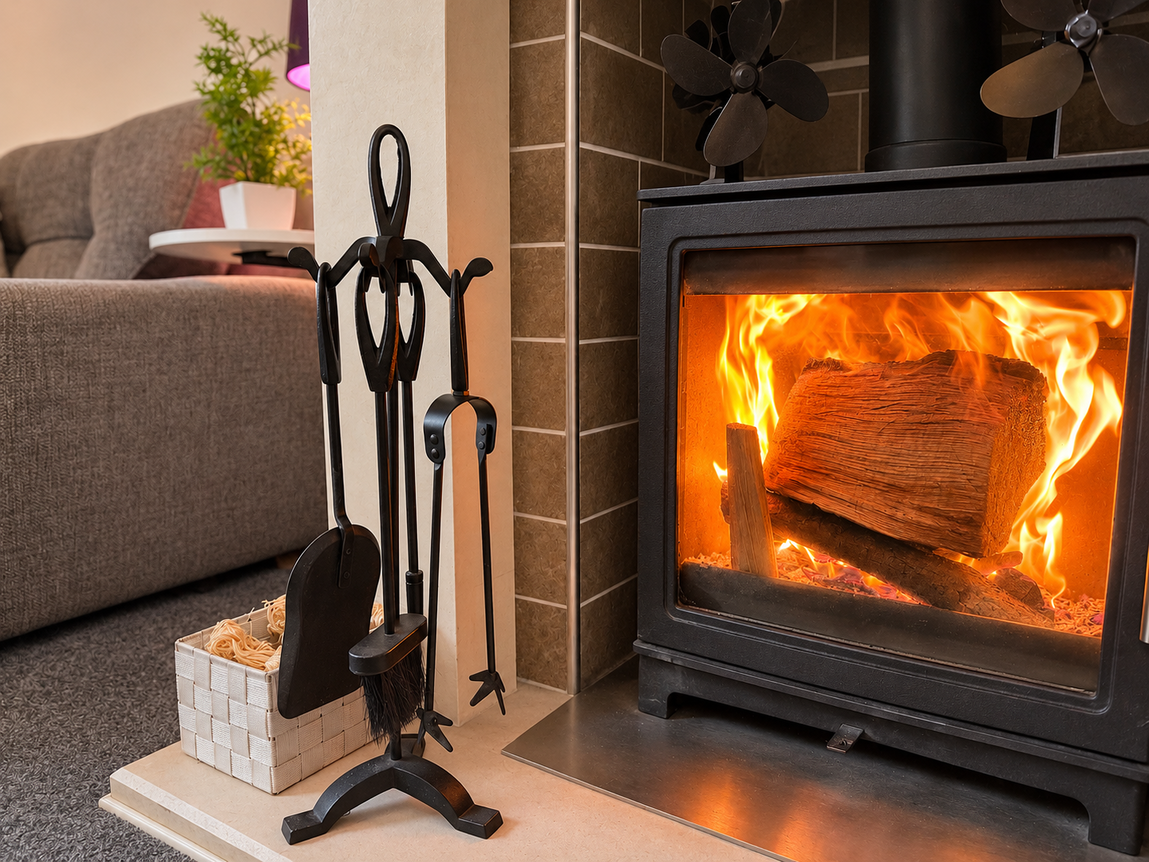
The separate lounge offers a cosy retreat, centred around a log-burning stove within a feature fireplace. There is space to settle in with a film or enjoy a quiet evening by the fire, while glazed doors connect the room with the conservatory beyond.
CONSERVATORY & FAMILY SPACE
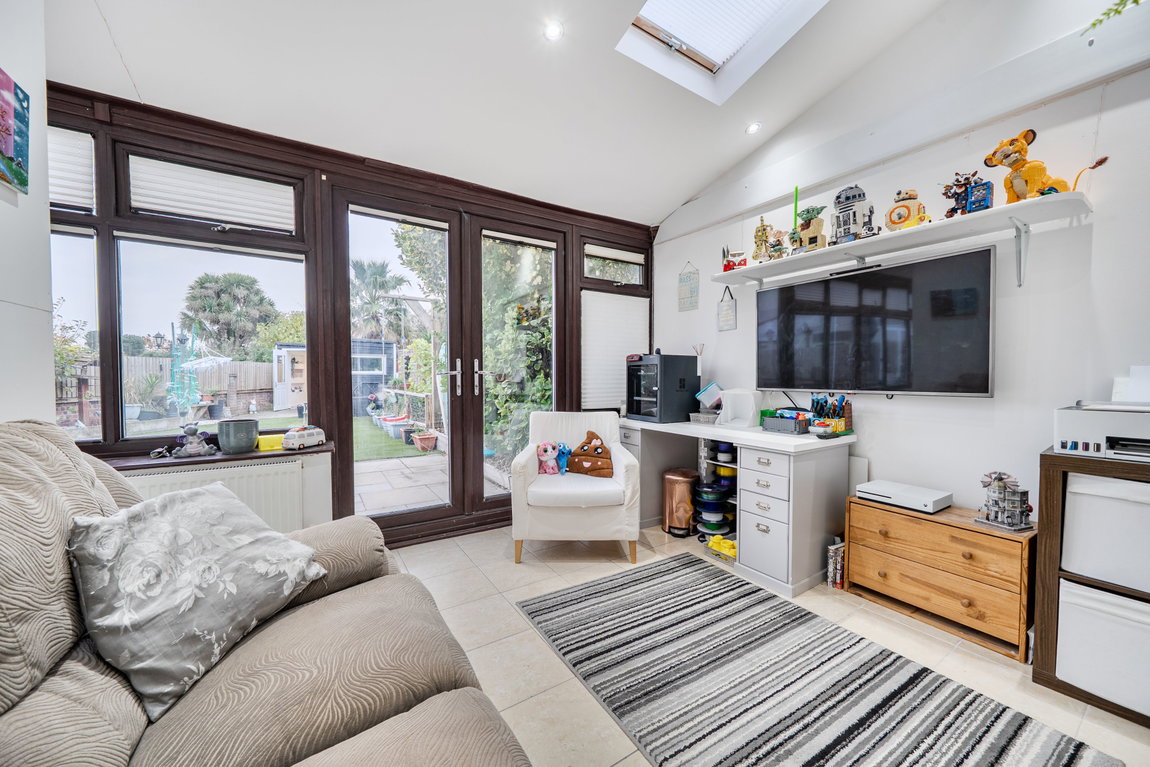
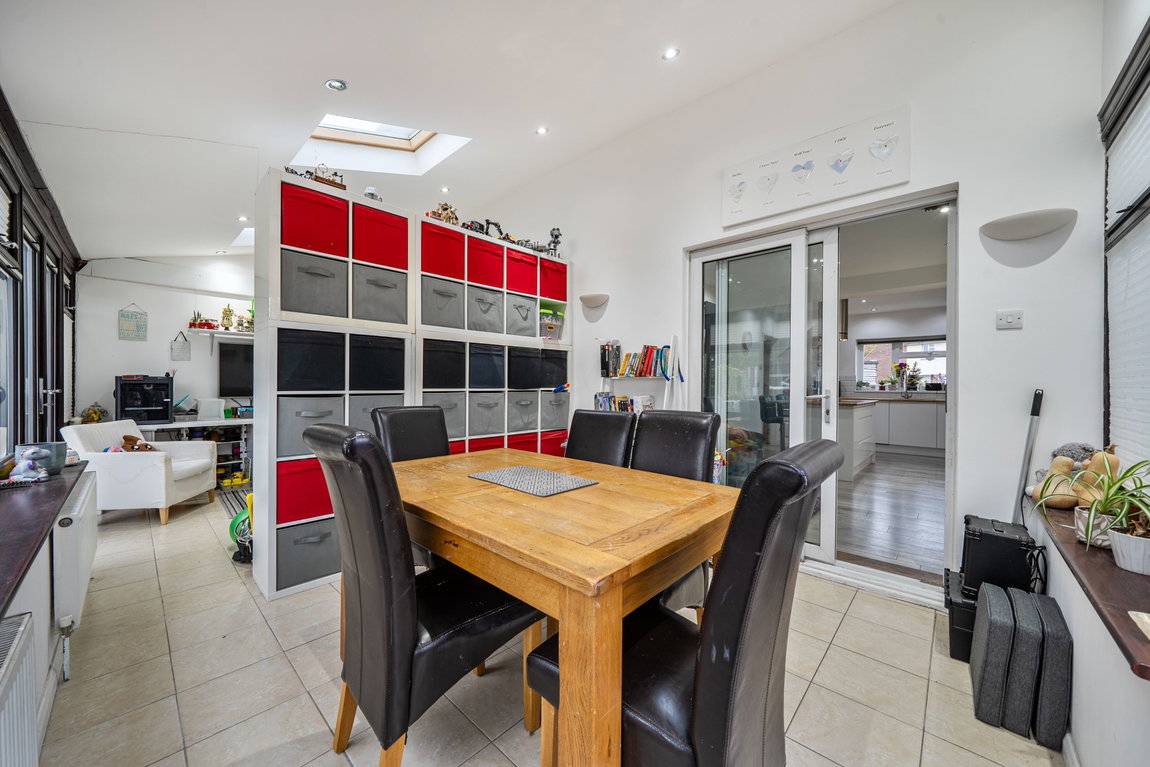
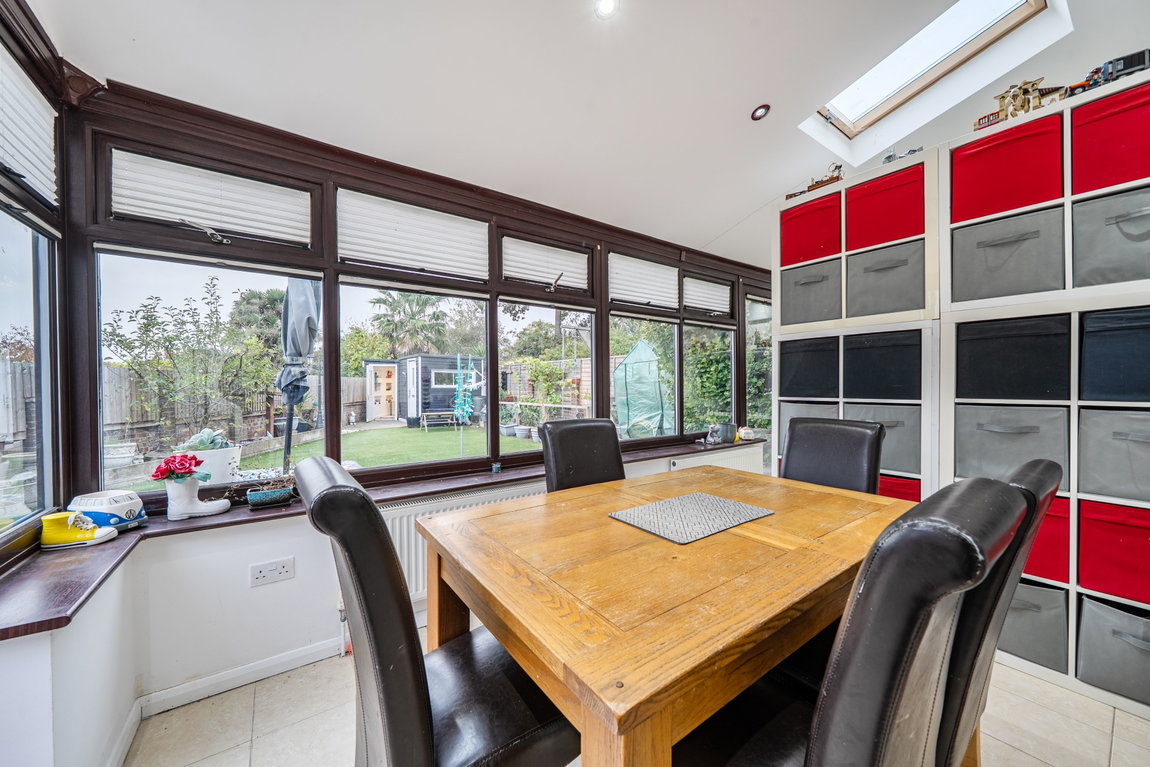
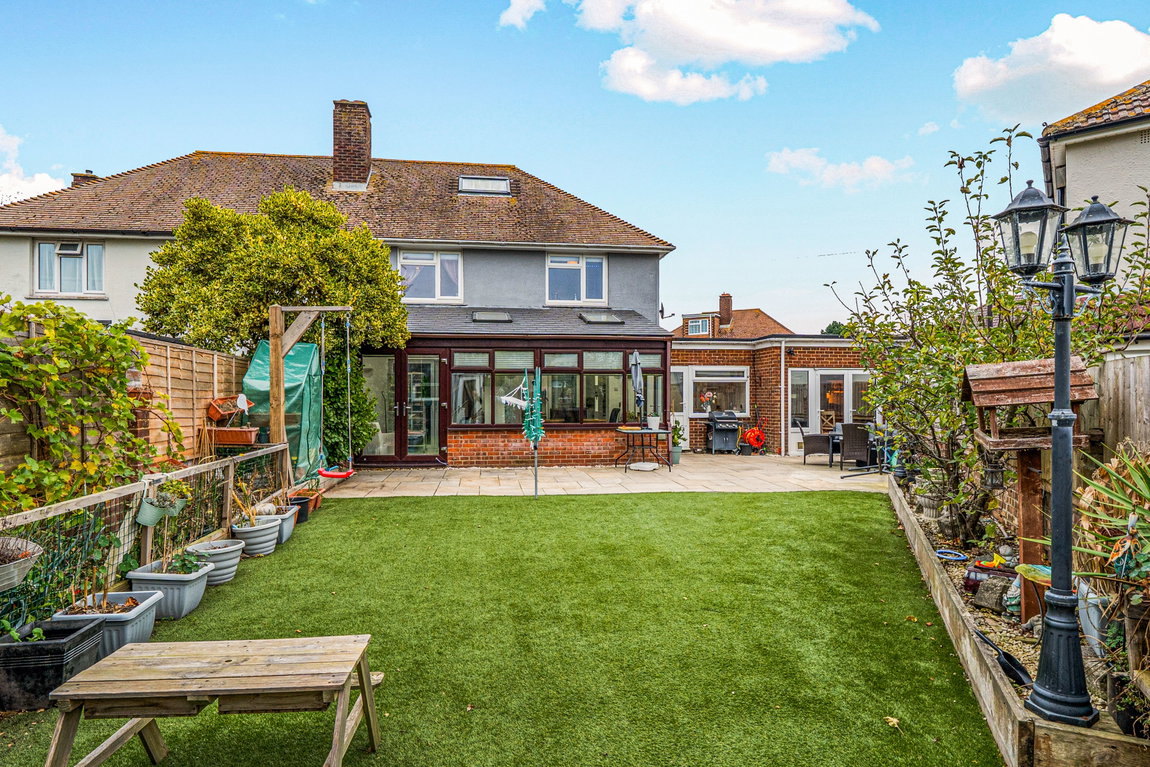
Stretching across the rear of the main house, the generous conservatory adds valuable flexibility to the accommodation. With extensive glazing, rooflights and views over the garden, it lends itself to dining, a playroom or an additional sitting area. It is a space that can adapt as family needs change.
UTILITY ROOM & DOWNSTAIRS CLOAKROOM
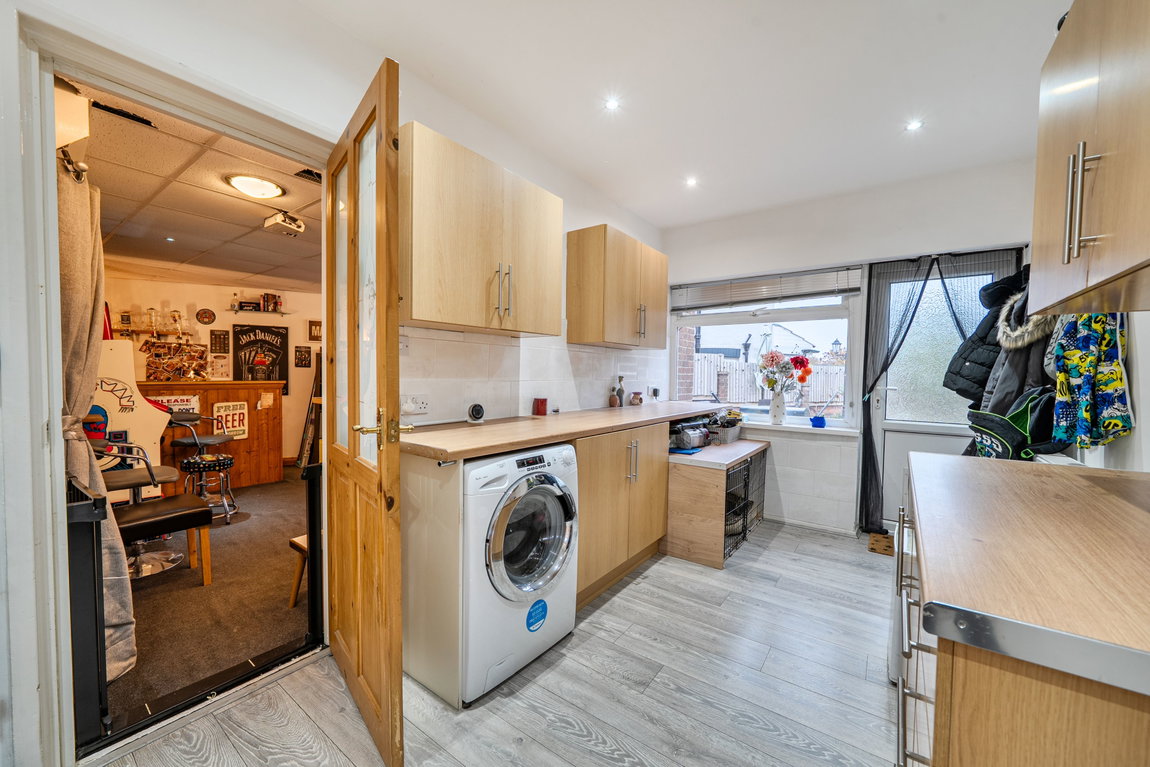
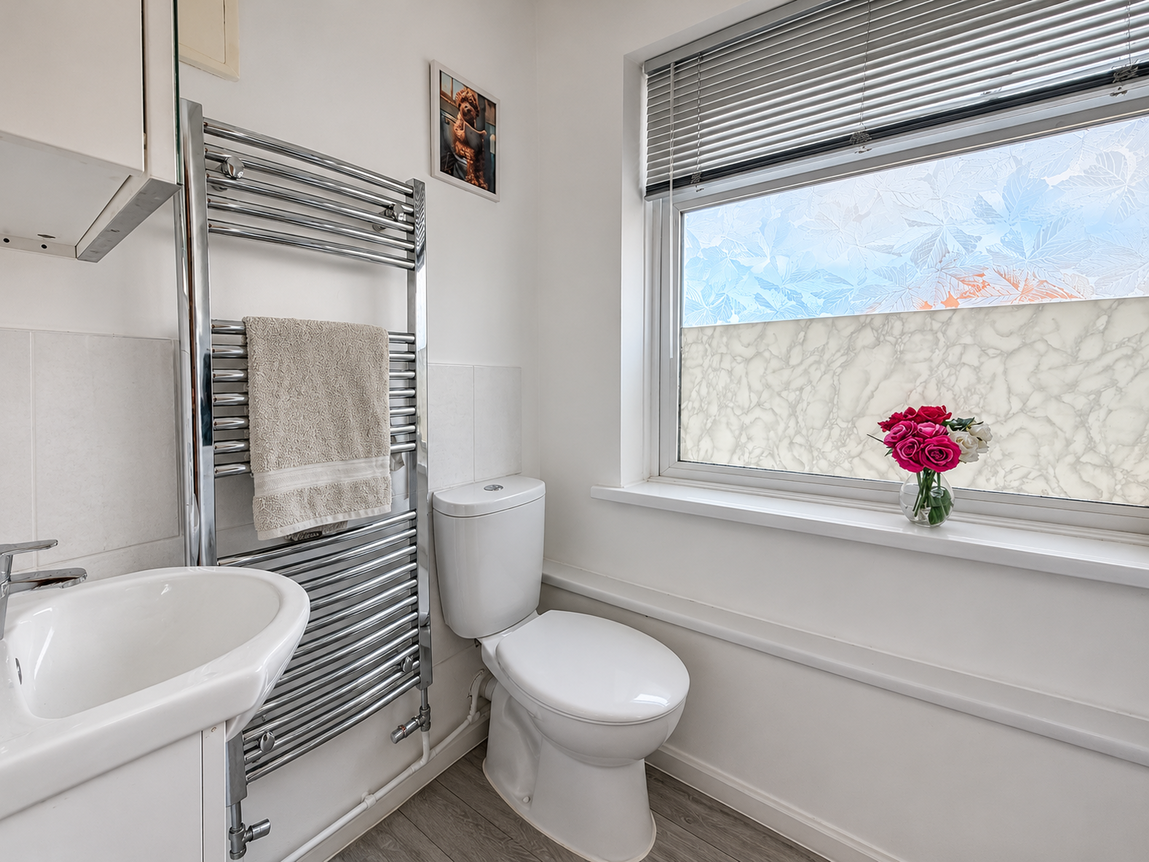
A separate utility room provides additional cabinetry and worktop space, helping to keep everyday household tasks away from the main kitchen. A downstairs cloakroom adds further convenience.
BAR & GAMES ROOM
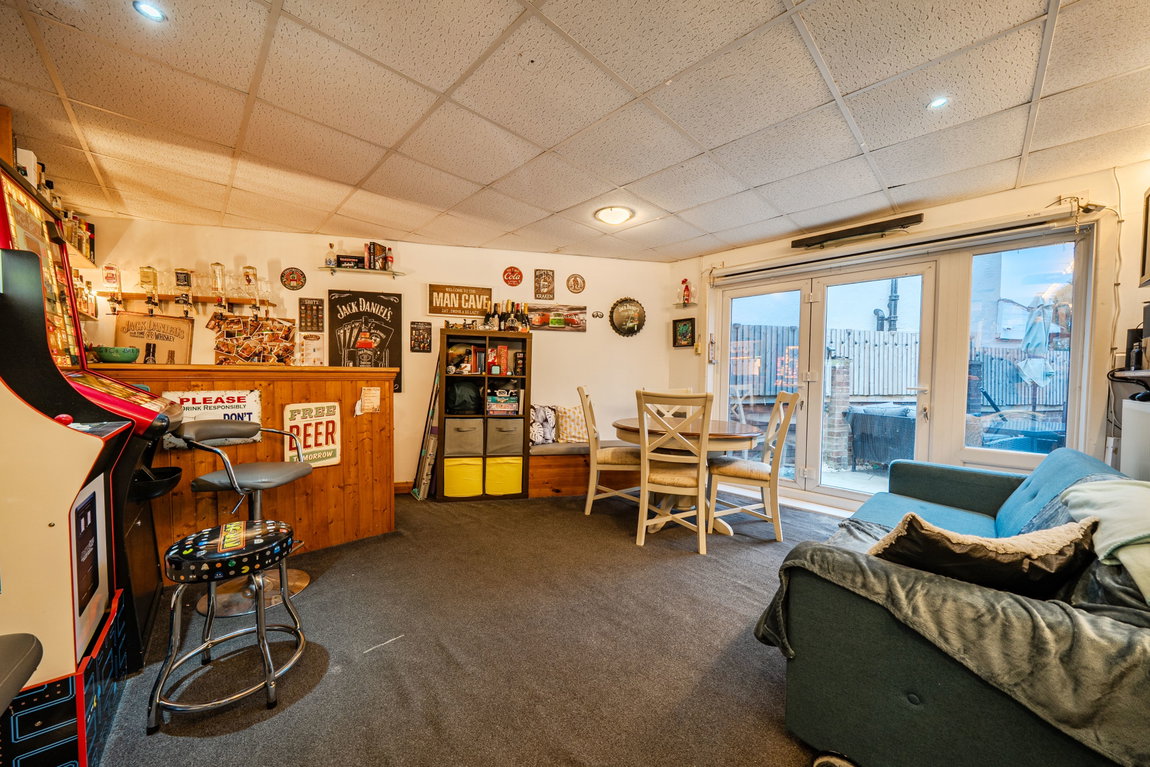
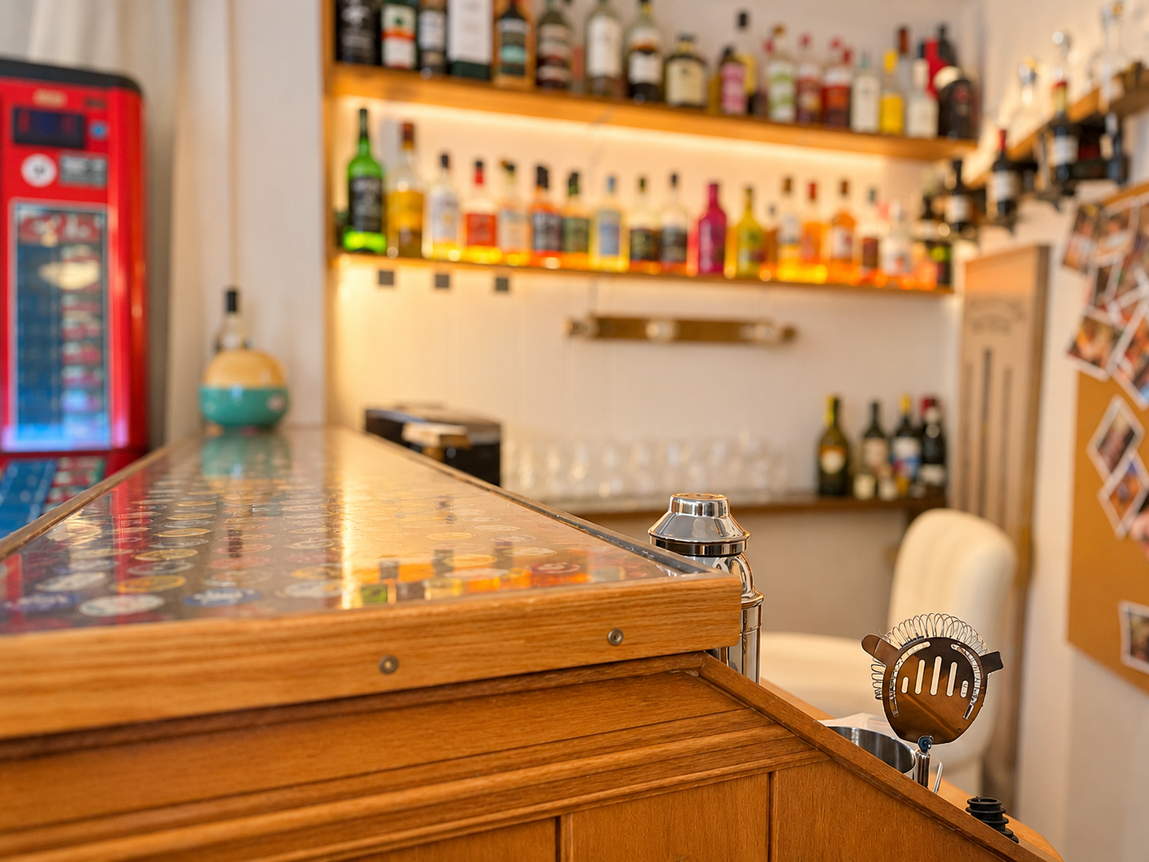
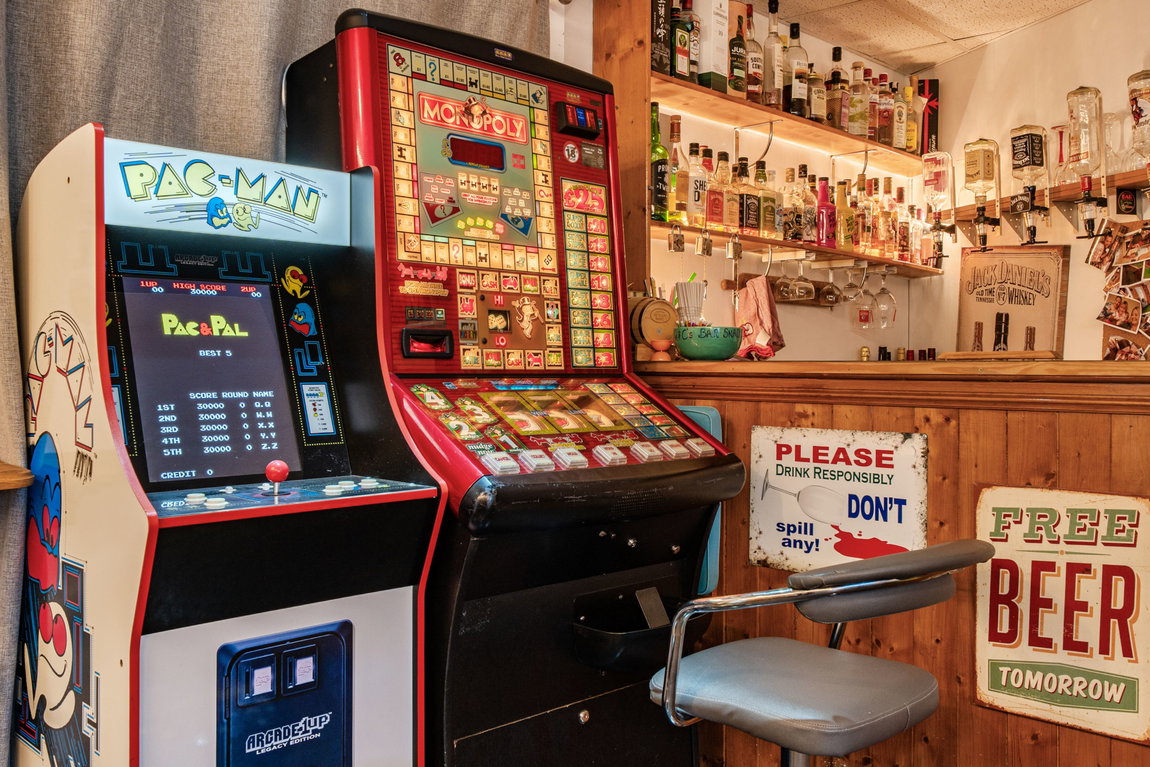
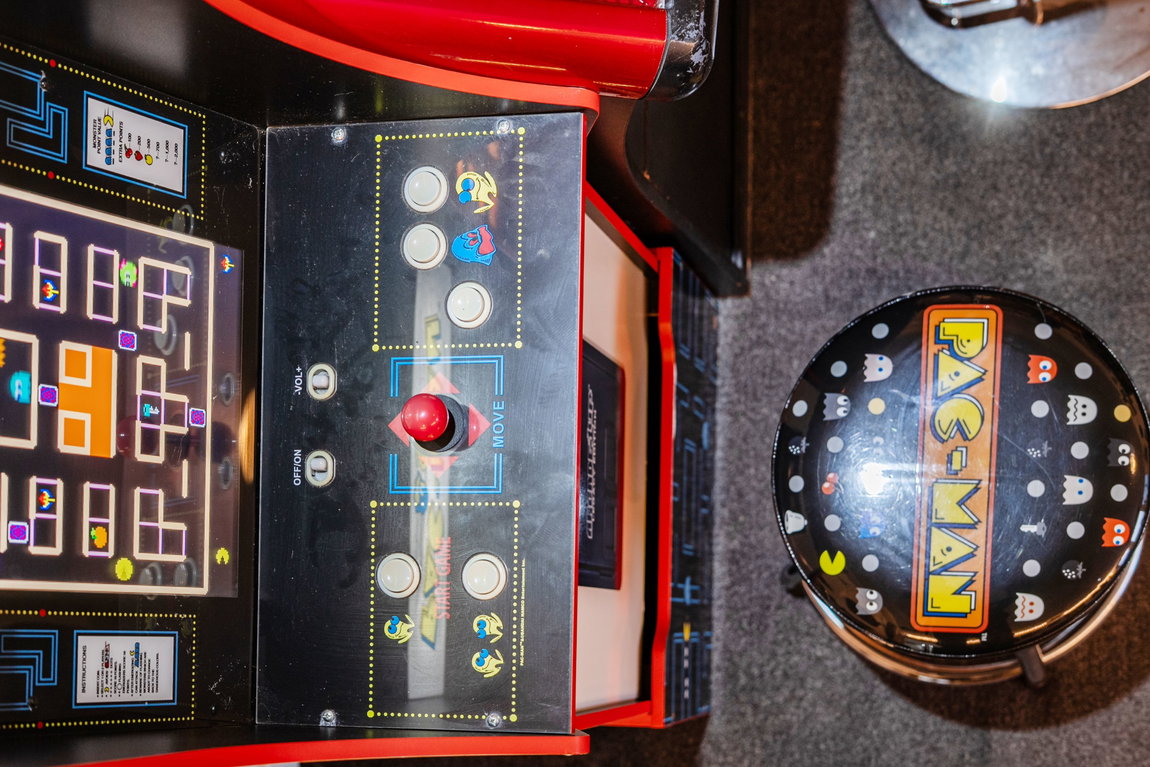
The bar and games room brings another dimension to the home. With its fitted timber bar and space for seating, it offers a relaxed setting for entertaining friends, enjoying a games night or unwinding at the weekend.
THREE DOUBLE BEDROOMS
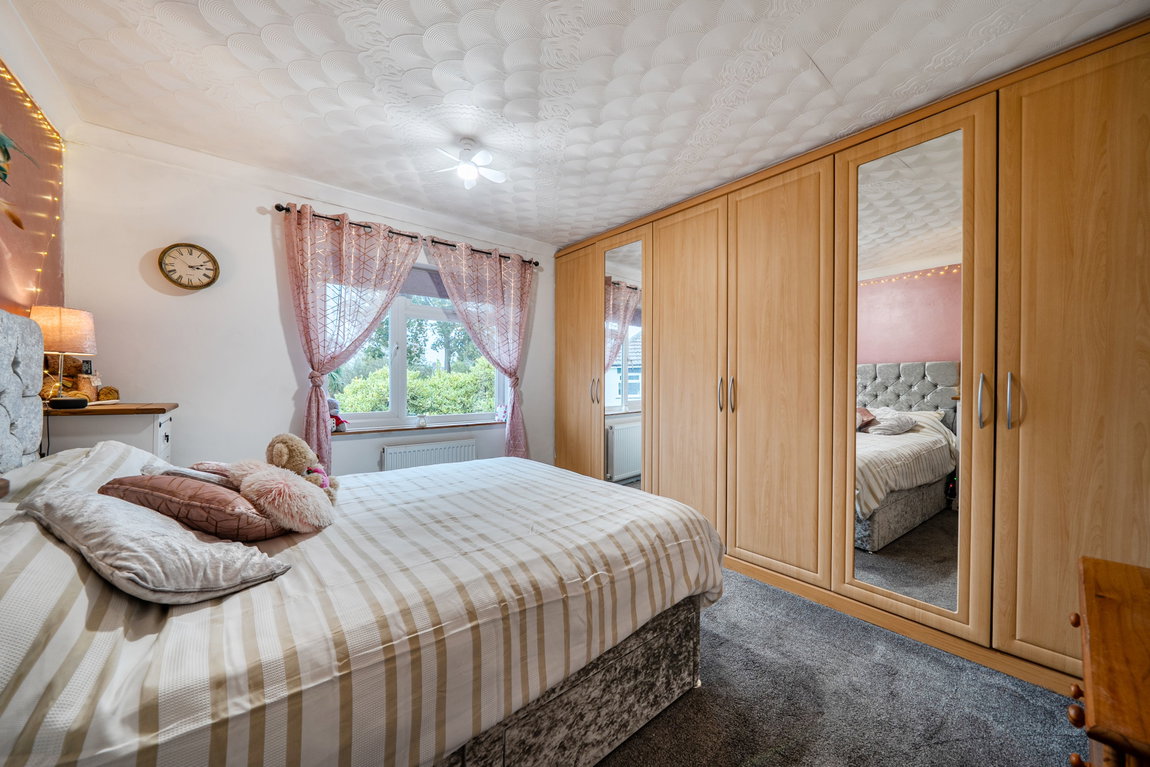
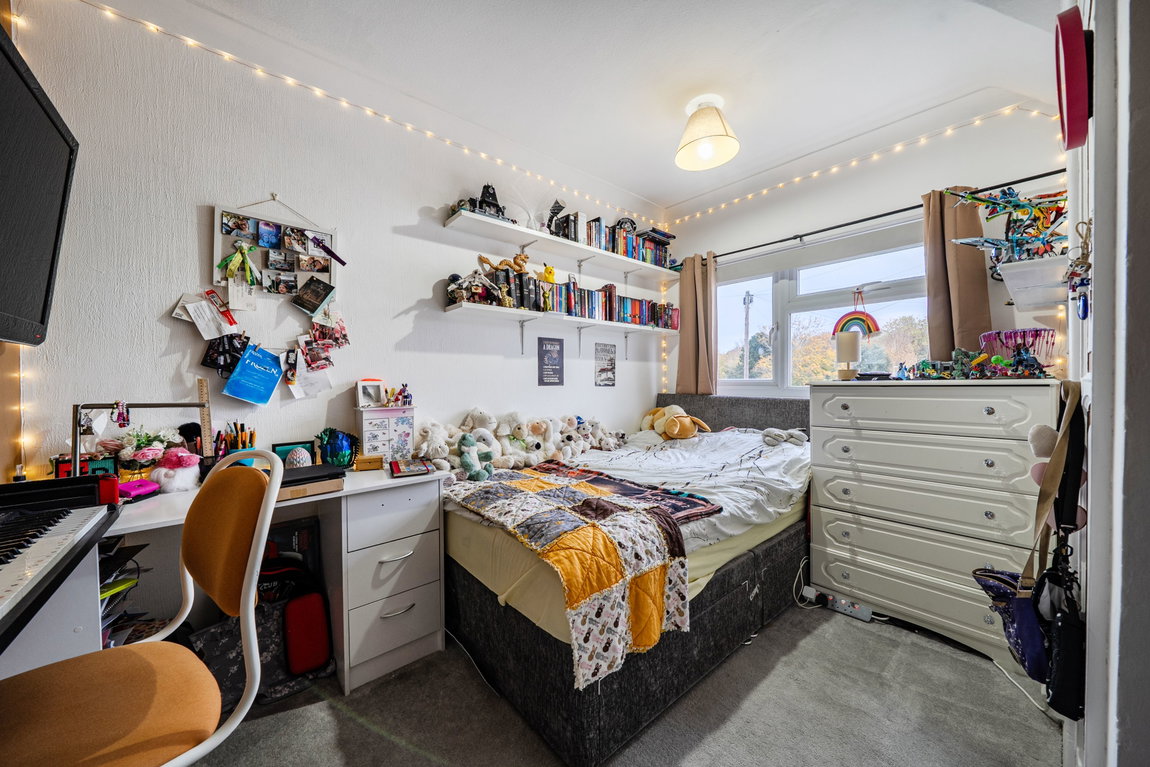
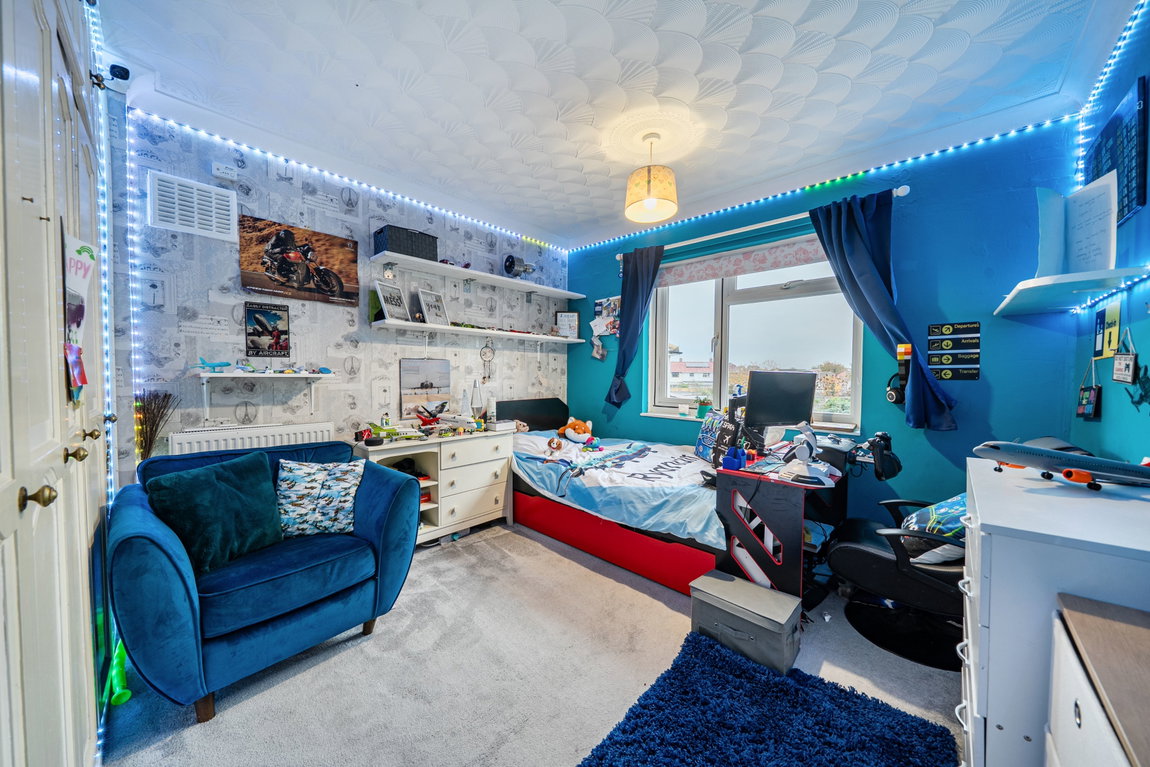
Upstairs, three double bedrooms provide comfortable accommodation, all complete with fitted wardrobes offering useful storage. The layout provides room for family members and visiting guests.
FAMILY BATHROOM
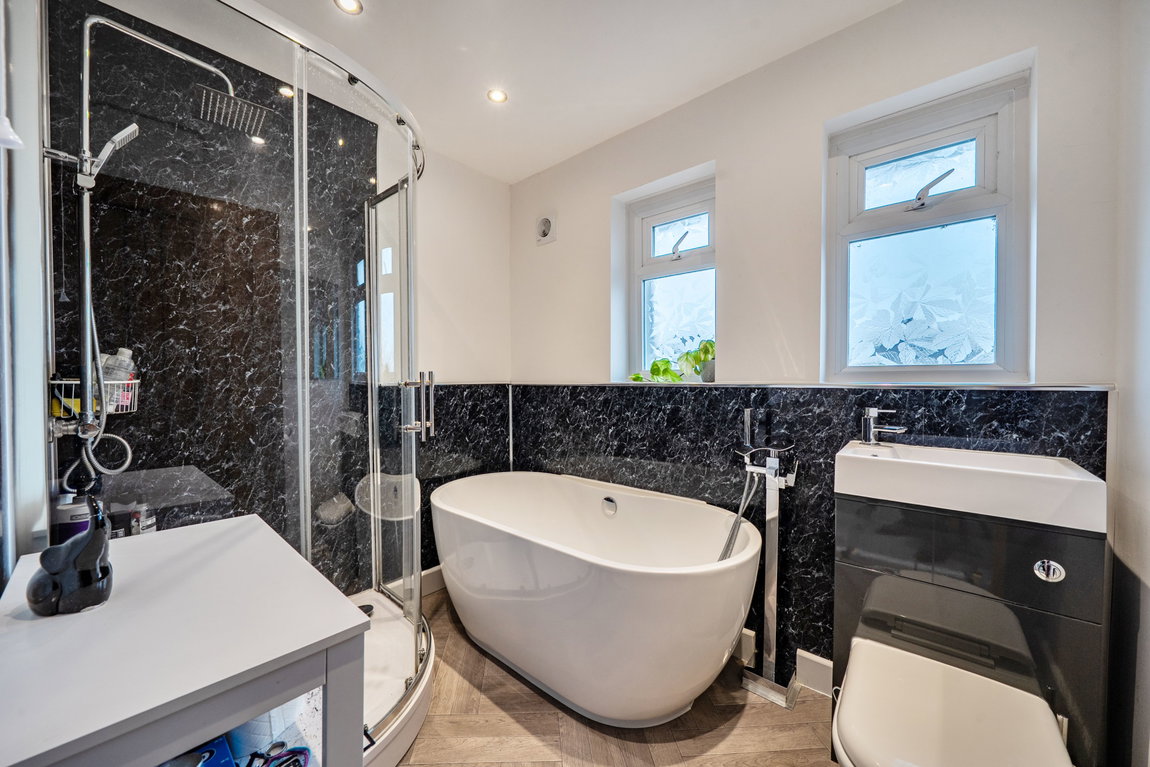
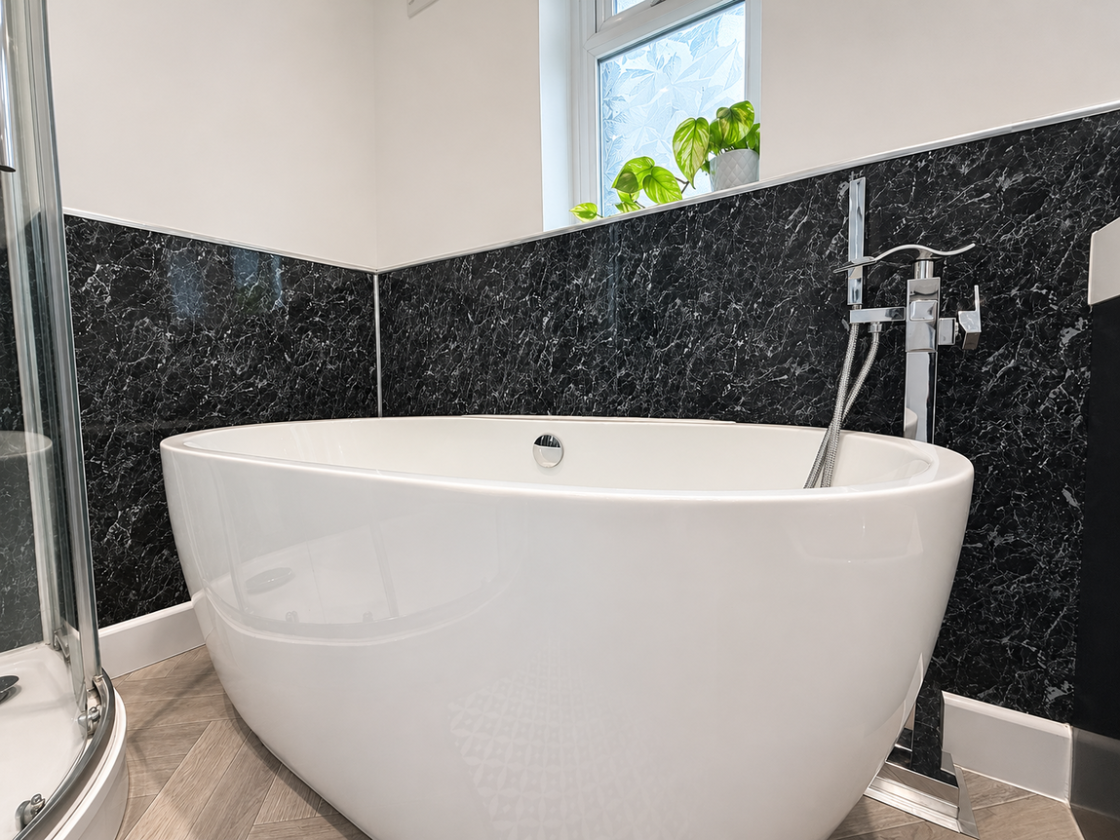
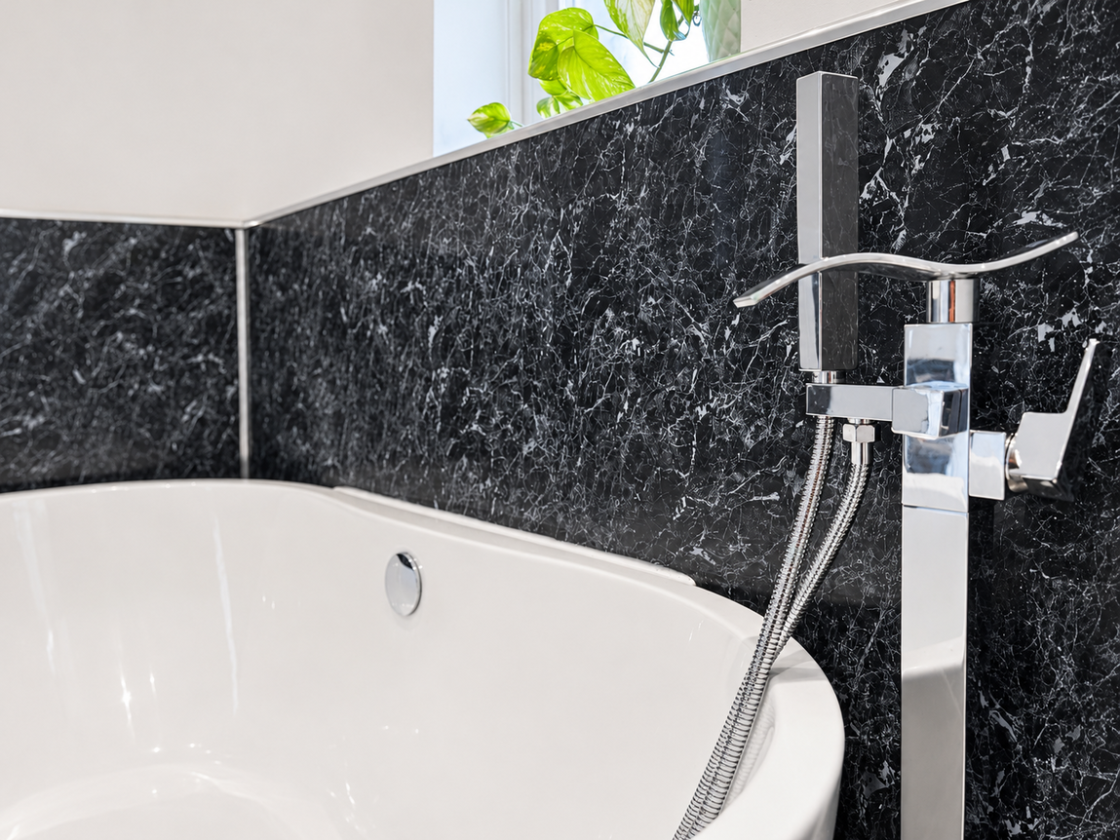
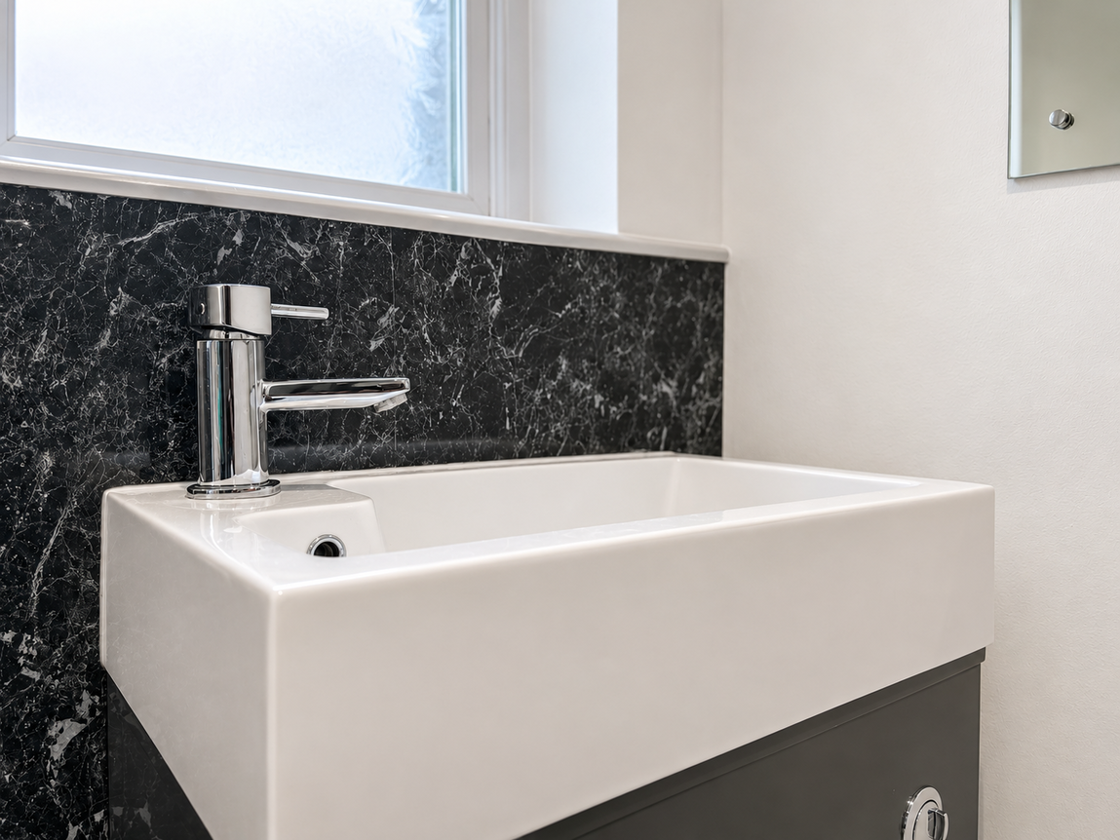
The modern family bathroom is a particular highlight, featuring a freestanding bath, separate shower enclosure and contemporary vanity basin. Dark marble-effect wall finishes contrast with the white sanitaryware to create a striking, coordinated space.
REAR GARDEN
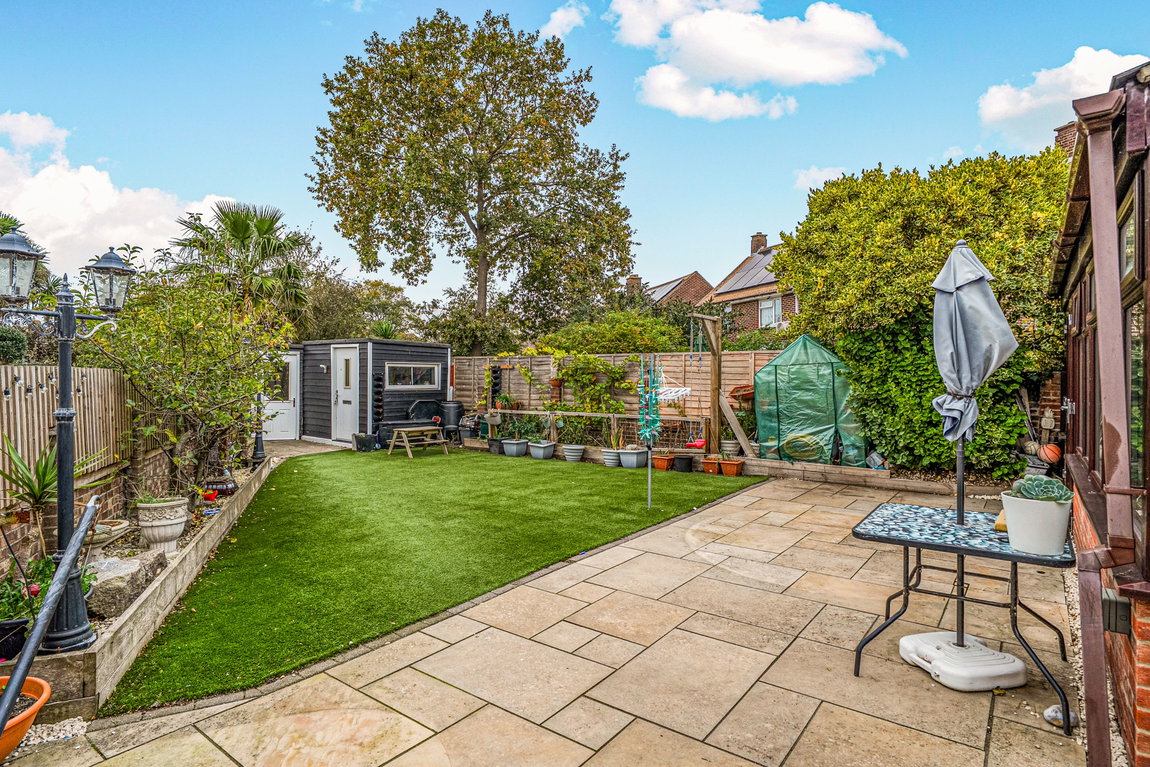
The enclosed rear garden combines a paved terrace with an artificial lawn and planted borders. There is space for outdoor dining, summer gatherings and children’s play, with a layout designed to be straightforward to maintain.
TWO HOME OFFICE STUDIOS
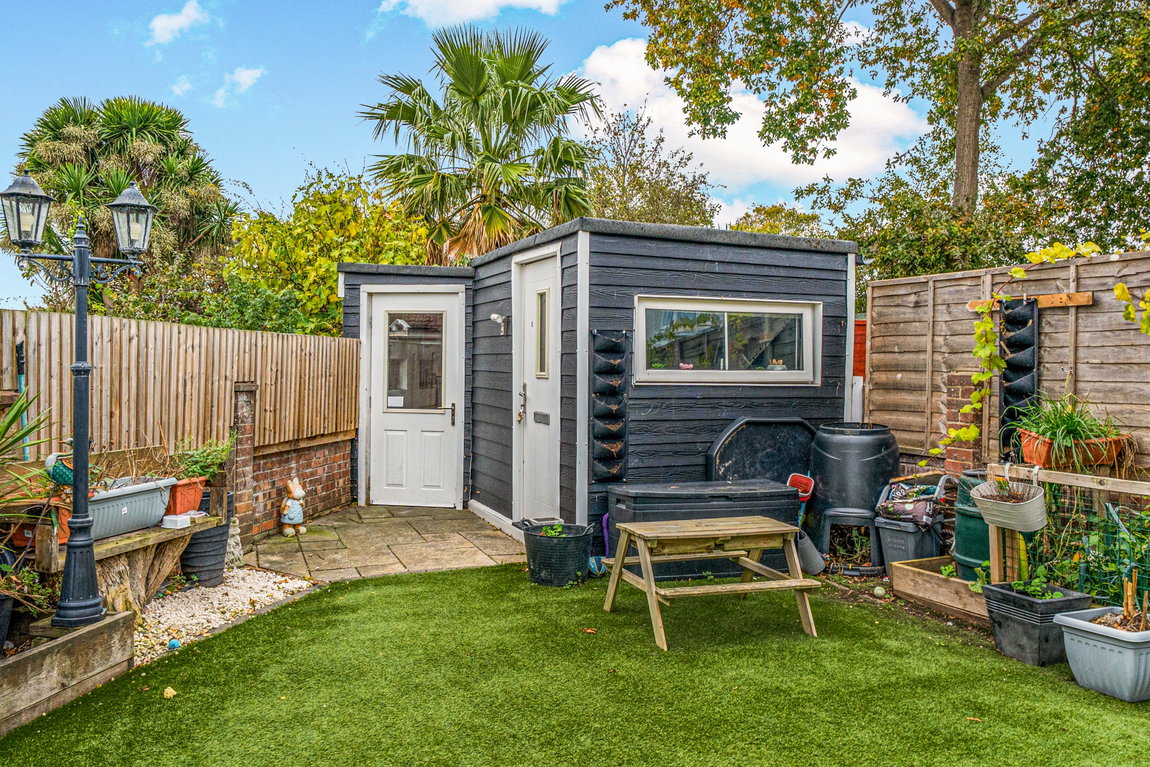
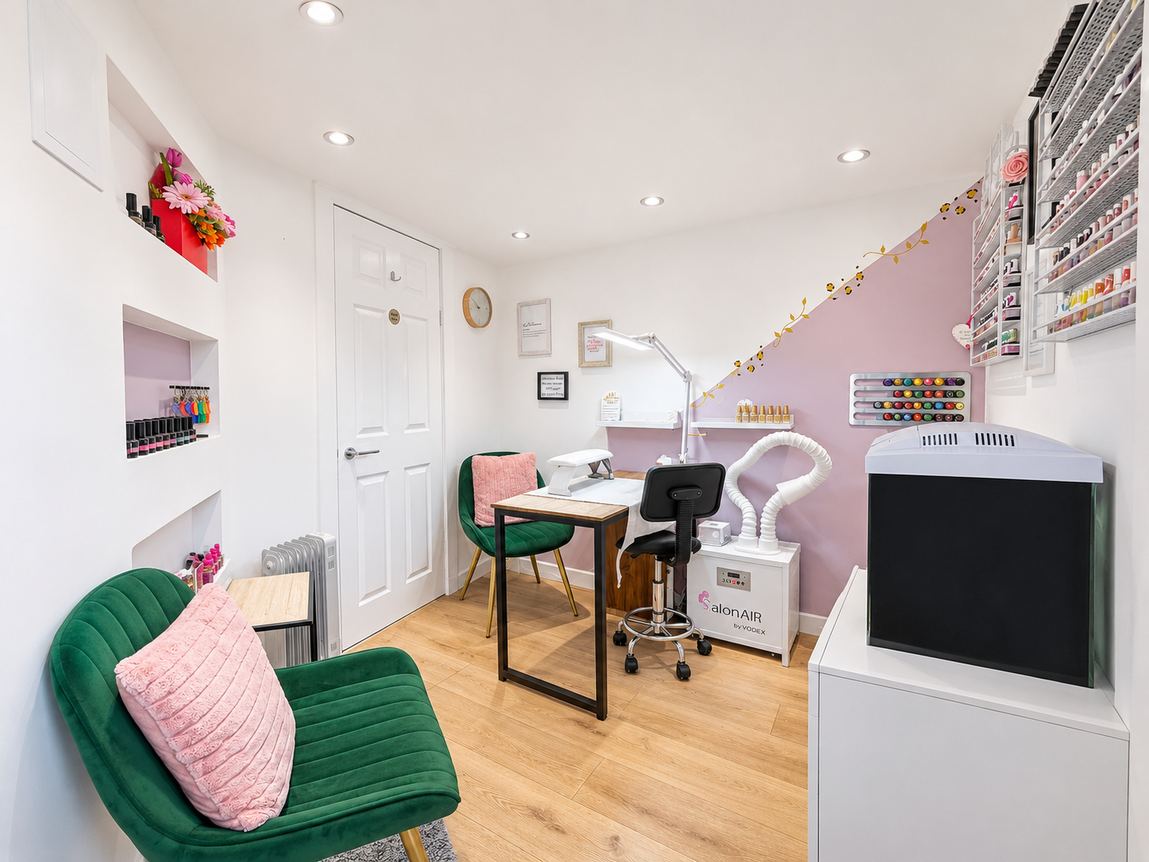
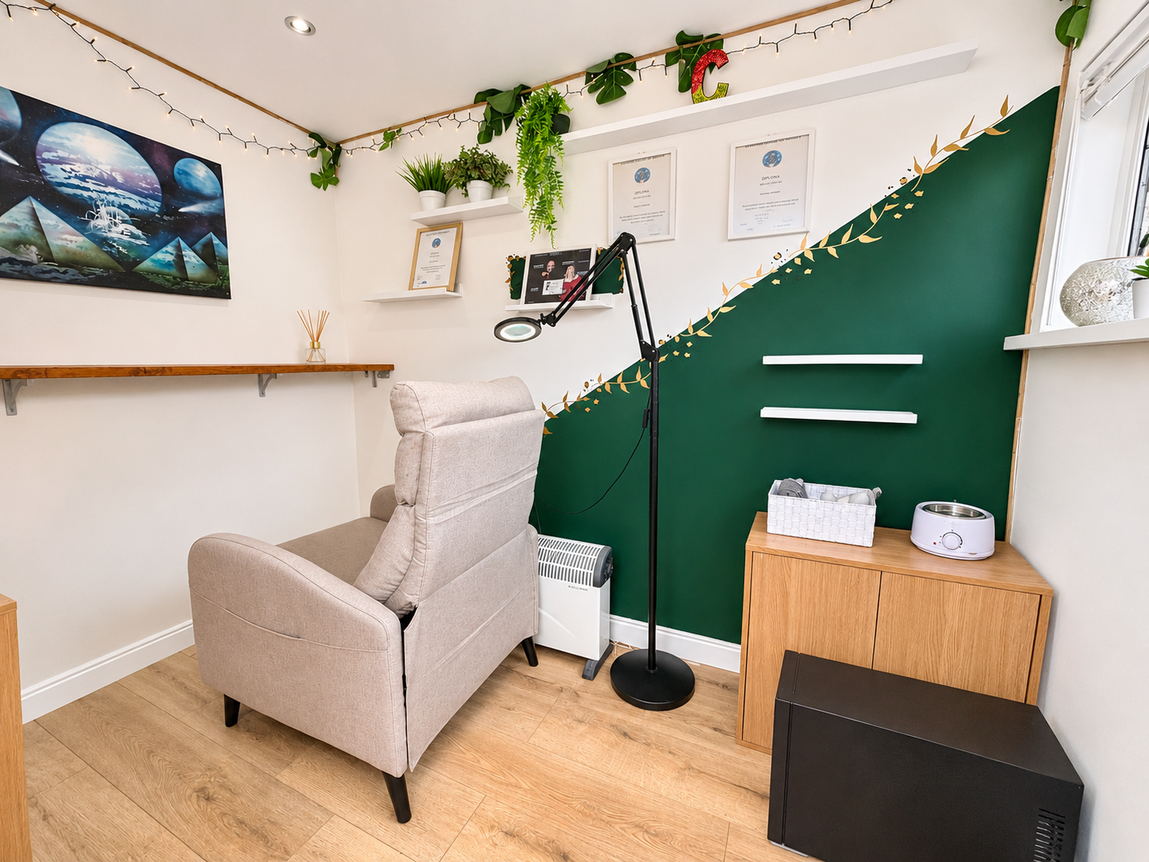
Two separate garden studios, currently arranged as beauty treatment spaces, add further versatility. They offer possibilities for home working, hobbies or a separate retreat, particularly for households where two people need their own workspace. Any proposed business use would be subject to the necessary consents.
DRIVEWAY & PARKING
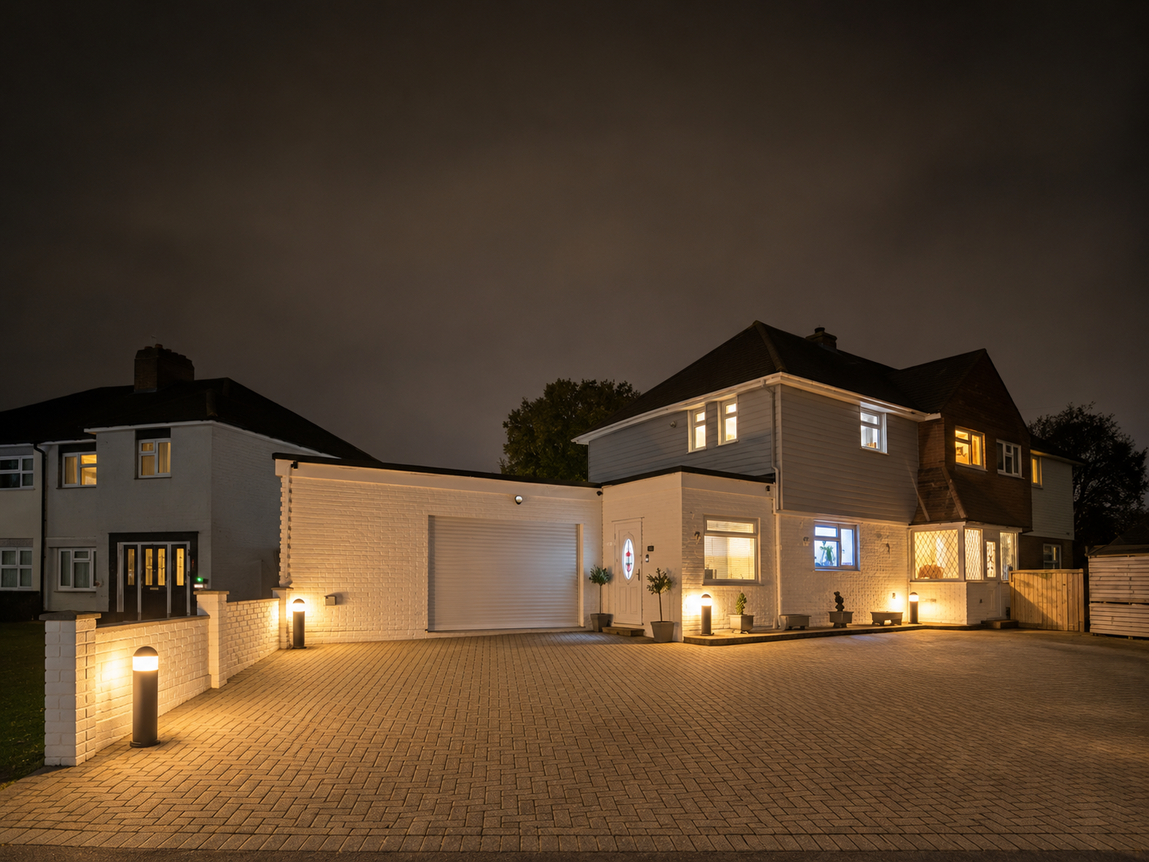
To the front, the extensive block-paved driveway provides parking for approximately five to six cars, depending on their size and arrangement - a valuable feature for households with several vehicles or regular visitors.
LOCATION & SURROUNDINGS
Situated opposite an attractive green space, the home enjoys a pleasant outlook with room nearby for fresh air, leisurely walks and outdoor play. This greenery adds to the appeal of the setting, complementing the generous accommodation and enclosed rear garden.
A HOME WITH ROOM TO ENJOY
Positioned in Bridgemary, Gosport, this thoughtfully updated home brings together generous accommodation, sociable entertaining spaces and practical everyday features. A viewing is the best way to appreciate the flexibility of the layout and everything on offer.
Welcome to Wavell Road - by Marco Harris.
USEFUL ADDITIONAL INFORMATION
The following information has been supplied by the sellers.
Tenure: Freehold.
Property Type: Extended three-bedroom semi-detached house.
Construction: Brick construction with a tiled roof.
Local Authority: Gosport Borough Council.
Council Tax Band: C.
Estate / Management Charges: None reported.
Heating: Gas central heating and a log-burning stove.
Boiler: Baxi combination boiler, installed approximately 2015. Sellers report annual servicing through a British Gas plan.
Log Burner: Sellers advise an installation certificate is available and the chimney is swept annually.
Broadband: Fibre broadband through toob.
Loft: Access from the landing, partially boarded, with lighting and insulation.
Parking: Driveway parking for approximately six vehicles, depending on vehicle size and arrangement.
EV Charging: No dedicated charging point installed.
Additional Accommodation: Two versatile home office studios, converted from a former brick outbuilding and currently used as treatment spaces.
Included Appliances / Fixtures: Built-in fridge/freezer, dishwasher, double oven, microwave, wine cooler, separate bar fridge and freezer, and CCTV system, subject to the agreed fixtures and fittings list.
Sale Position: Sellers’ onward purchase involved. Vacant possession on completion.
Disclaimer
All information provided is for guidance purposes only and does not form part of any offer or contract. Potential purchasers should satisfy themselves through inspection or other means regarding accuracy. We have not carried out a detailed survey nor tested services, appliances, or specific fittings. All measurements are approximate and are provided for guidance only. Dimensions are taken at the maximum points of the room and may include fitted units where stated. Any floor area/size calculations are approximate and should not be relied upon for carpets, furnishings or structural works. Purchasers are advised to verify any measurements, services and fittings prior to exchange of contracts. Please note that selected internal images of this property have been digitally enhanced for marketing purposes.
AML & Disclaimer
In line with current Anti-Money Laundering regulations, all successful buyers will be required to complete identity verification checks. This is carried out by a third-party provider at a cost of £60 INC VAT per person. This ensures compliance and helps prevent fraud within the property transaction process. These particulars are intended as a guide and do not form part of any contract. Measurements, descriptions and details provided are for marketing purposes only and should be verified by any prospective purchaser.

KEY FEATURES
- Extensively modernised three-double-bedroom semi-detached home
- Contemporary kitchen with substantial central island and breakfast bar
- Two versatile home office studios
- Cosy lounge with feature log-burning stove
- Spacious conservatory providing flexible dining and family space
- Dedicated bar and games room, ideal for entertaining
- Stylish bathroom with freestanding bath and separate shower
- Generous driveway parking for approximately 5-6 cars
- Enclosed rear garden with paved entertaining area and artificial lawn
- Separate utility room and convenient downstairs cloakroom