


Azera, Capstan Road, Southampton, SO19 9UR
Welcome to Azera, Capstan Road, Southampton!
Guide Price
£210,000House
To Buy
Receptions
1
Location
Southampton
Bedrooms
2
Bathrooms
2
Welcome to Azera
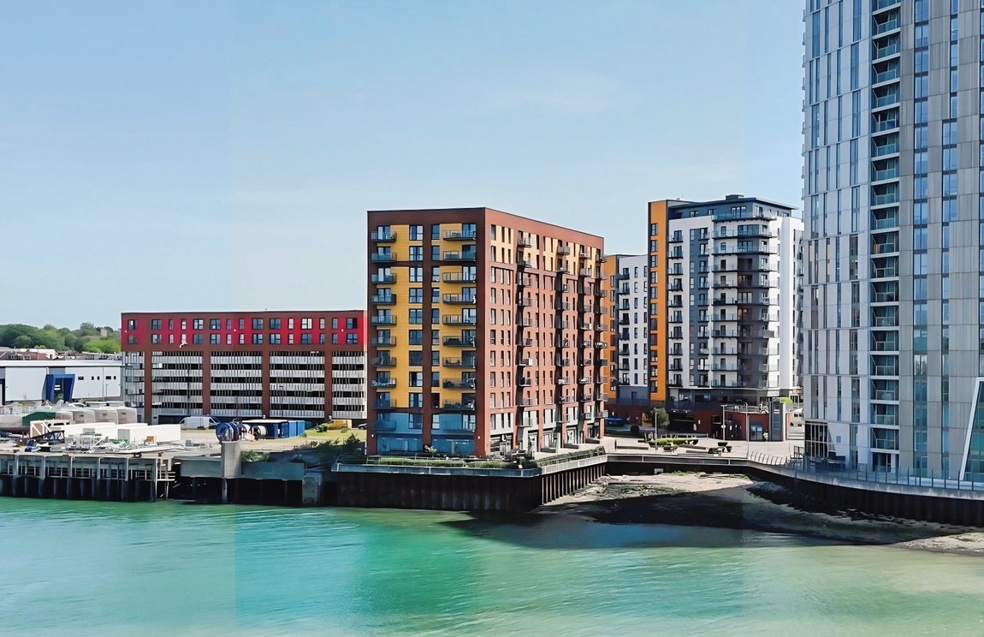
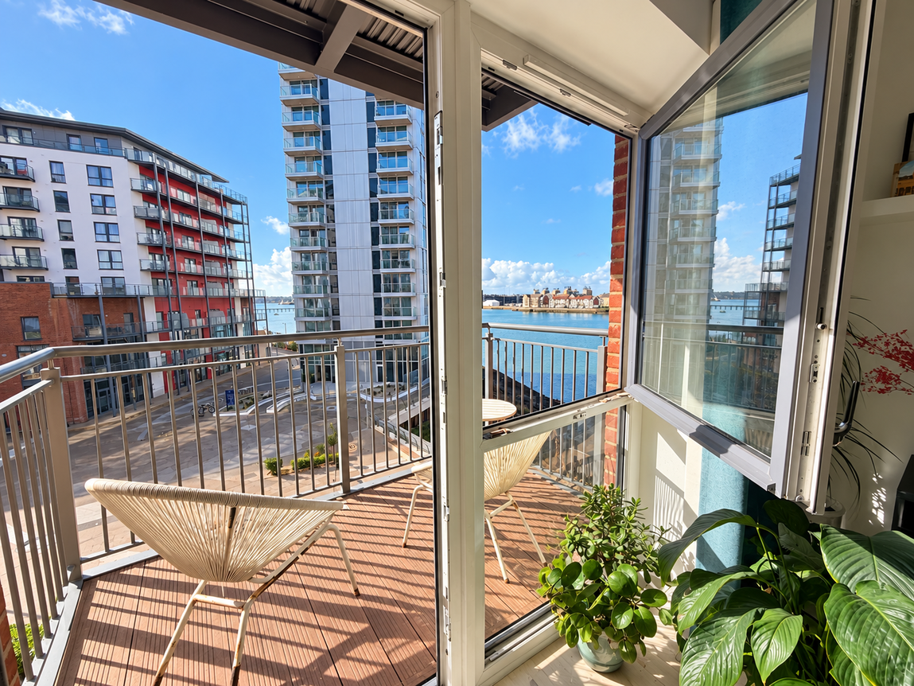
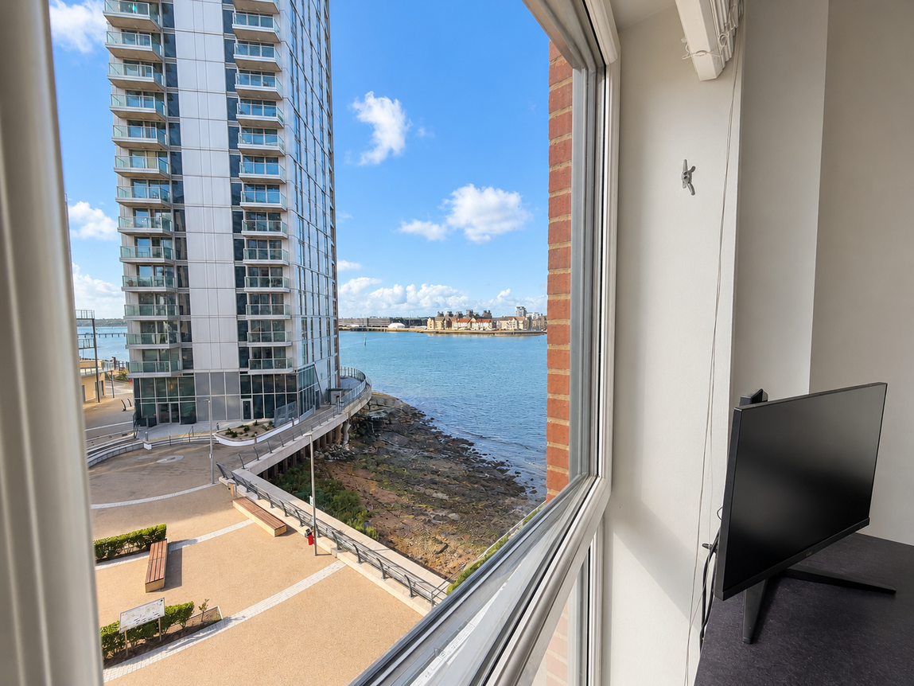
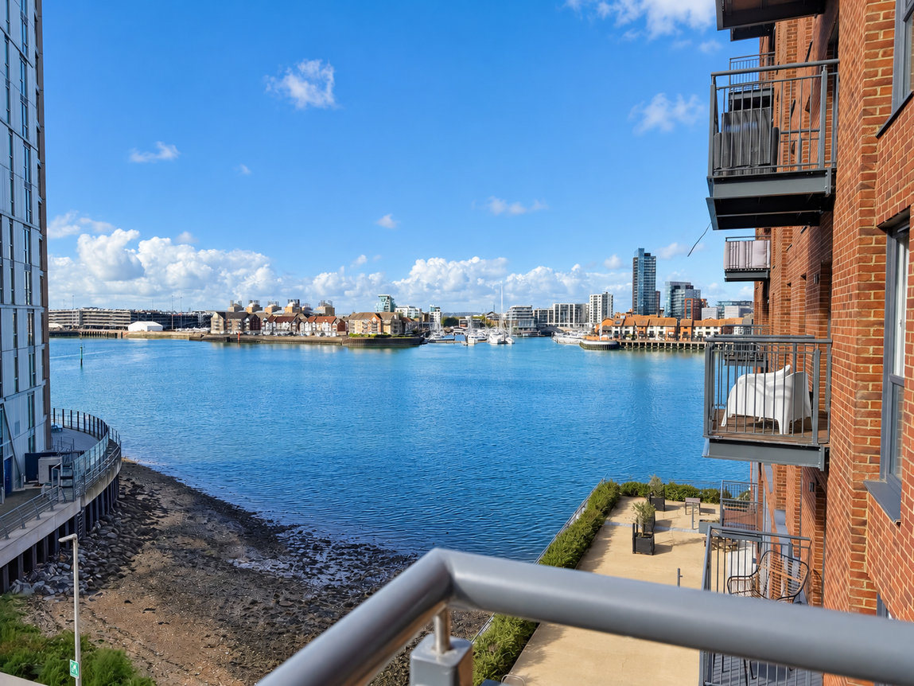
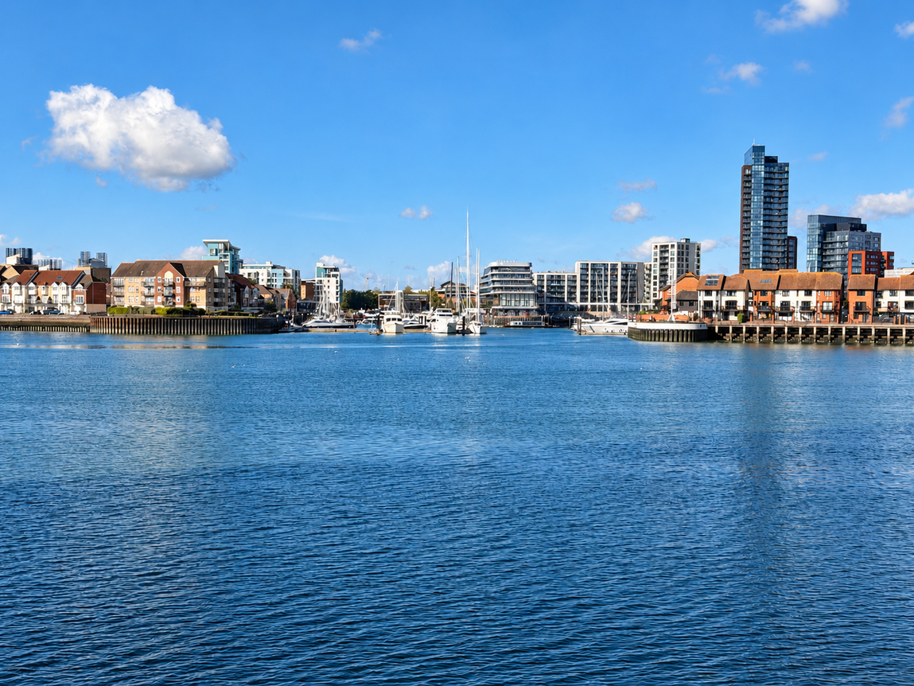
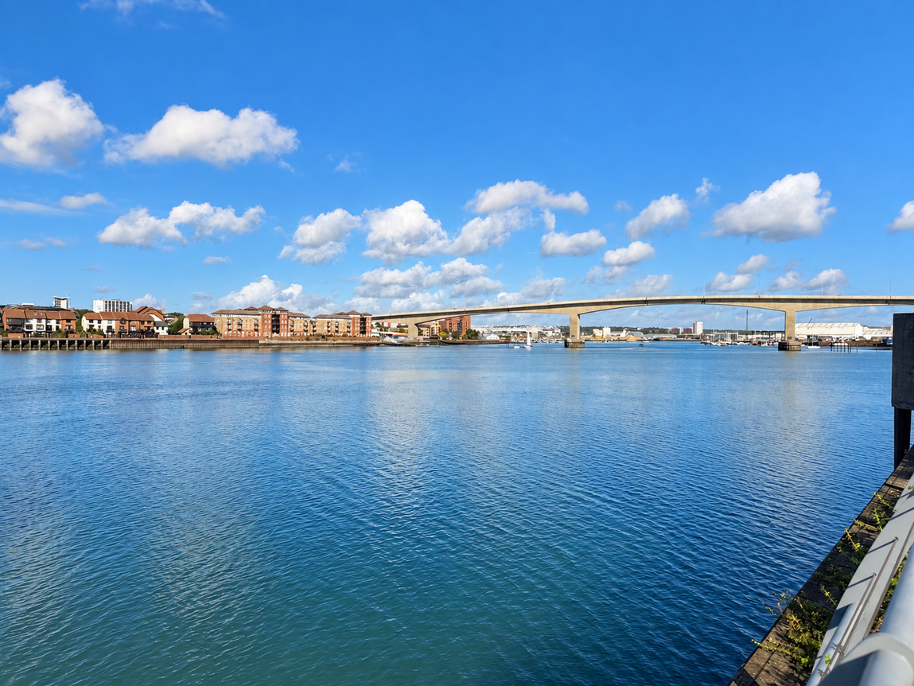
Set within Southampton’s vibrant Centenary Quay waterfront development, this stylish two-bedroom third-floor apartment offers contemporary living combined with one of the property’s biggest attractions, far-reaching views across the River Itchen towards Ocean Village.
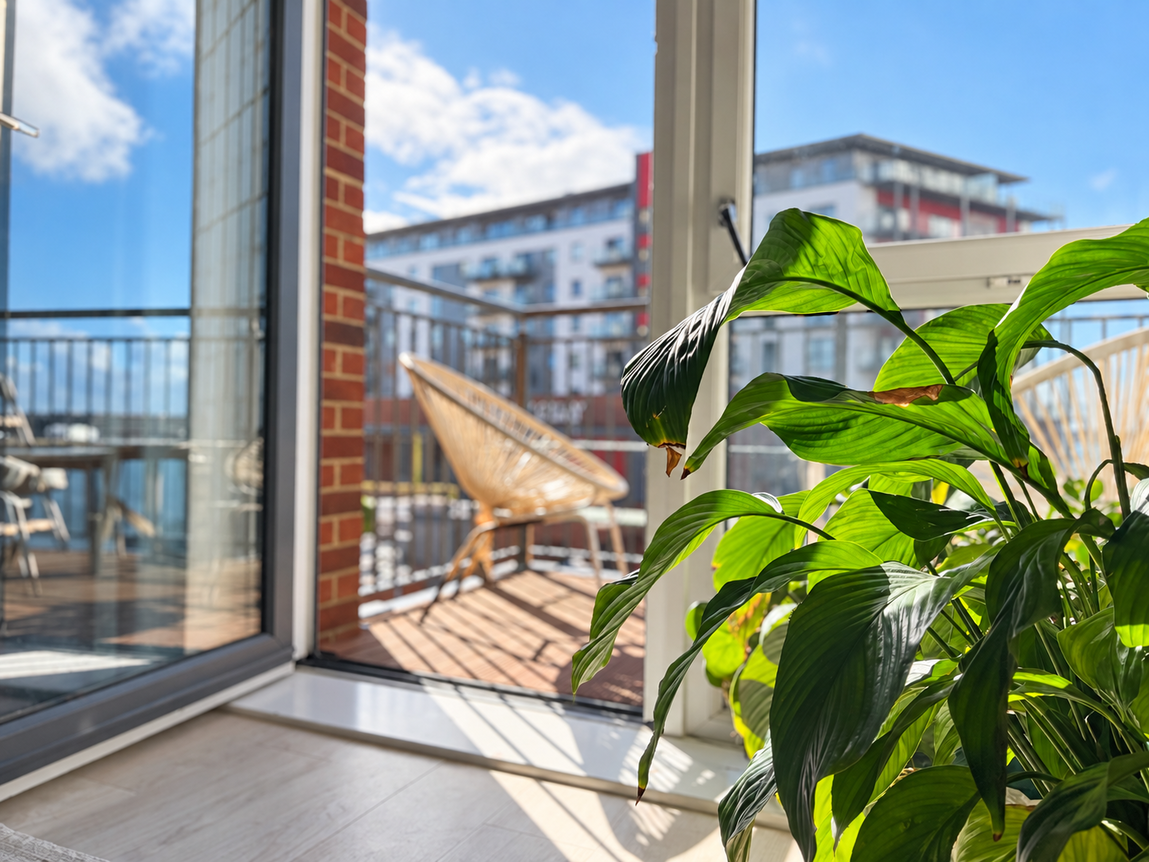
The apartment has been thoughtfully designed to maximise natural light and make the most of its waterside setting, with full-height glazing and direct access from the living area onto a private decked balcony.
Open-Plan Living with a View
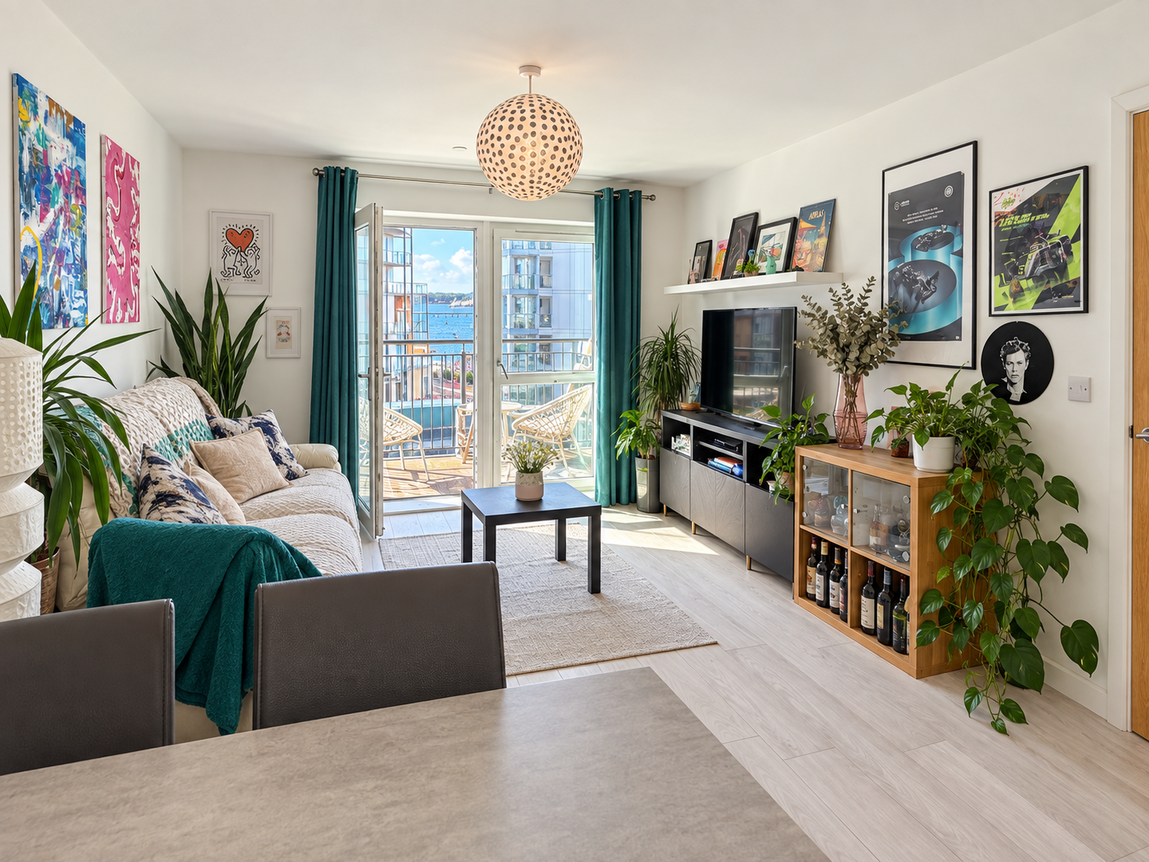
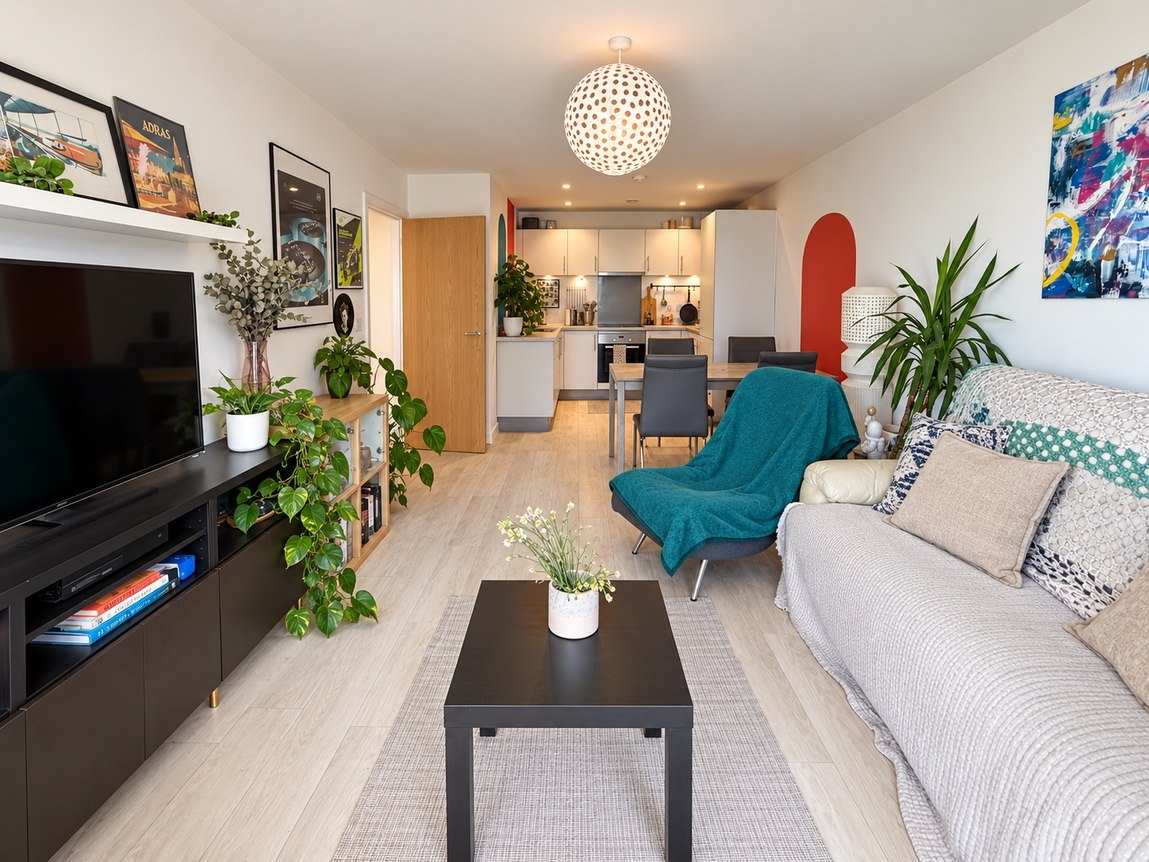
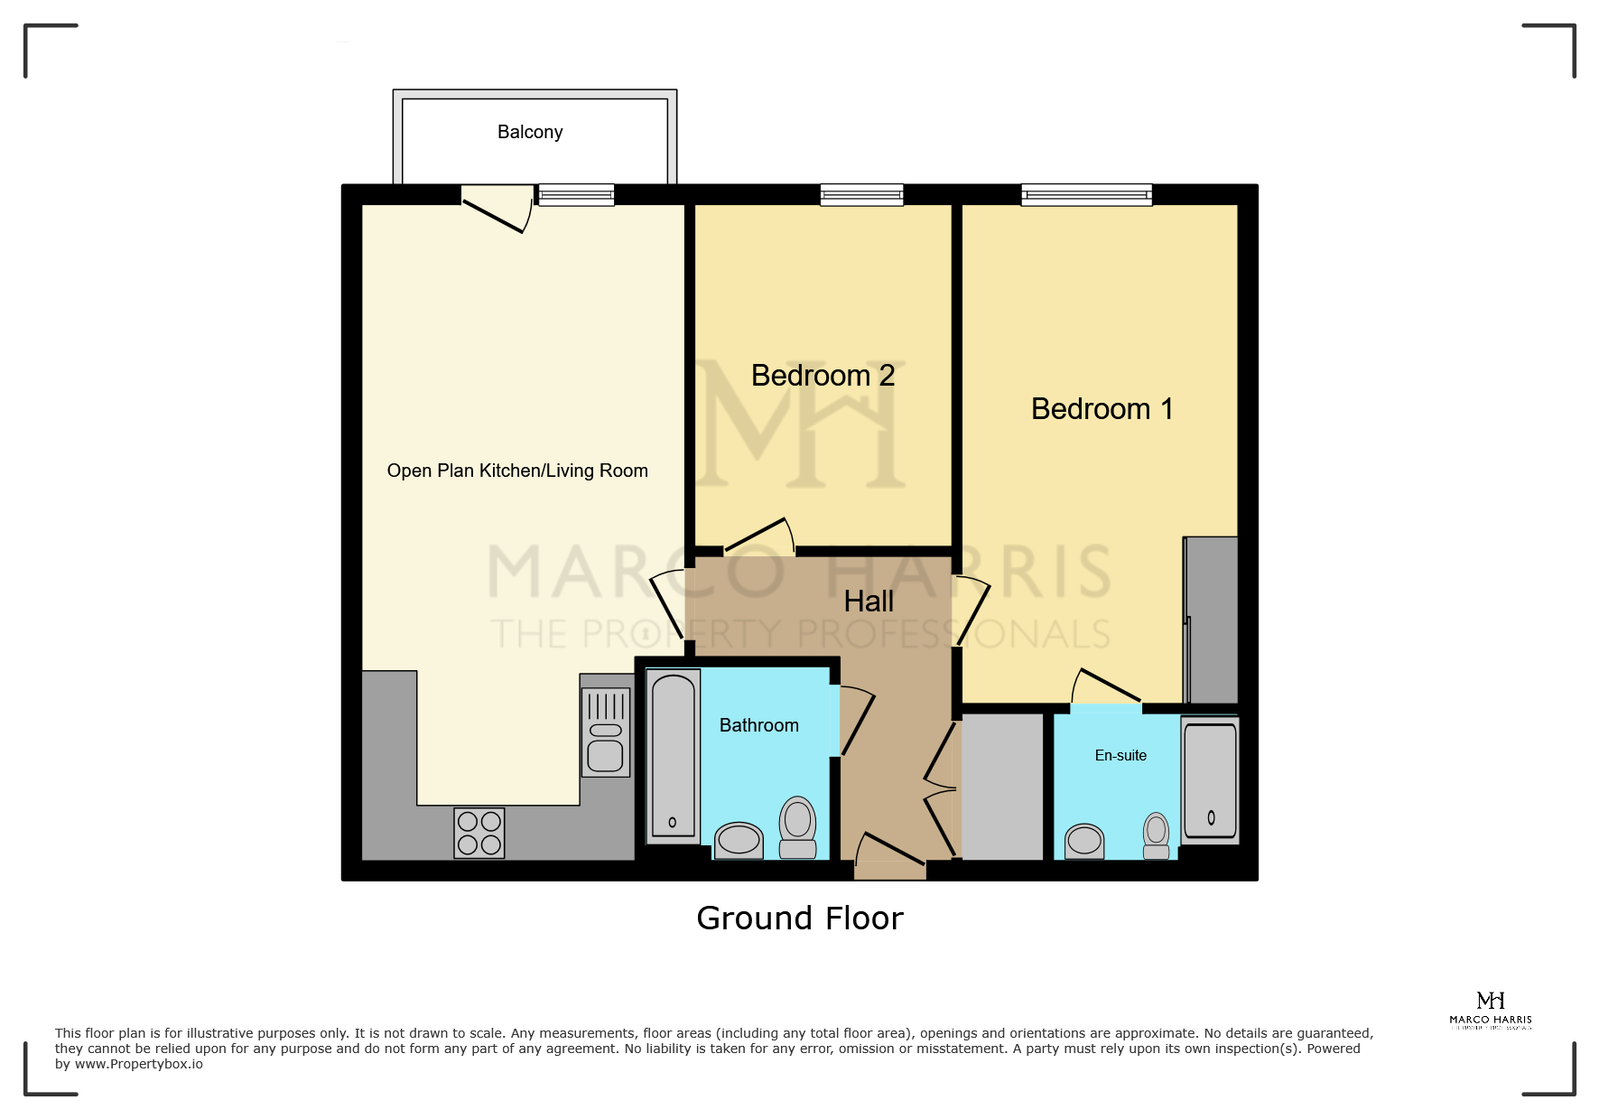
At the heart of the apartment is an impressive open-plan kitchen, dining and living space providing an excellent setting for both everyday living and entertaining.
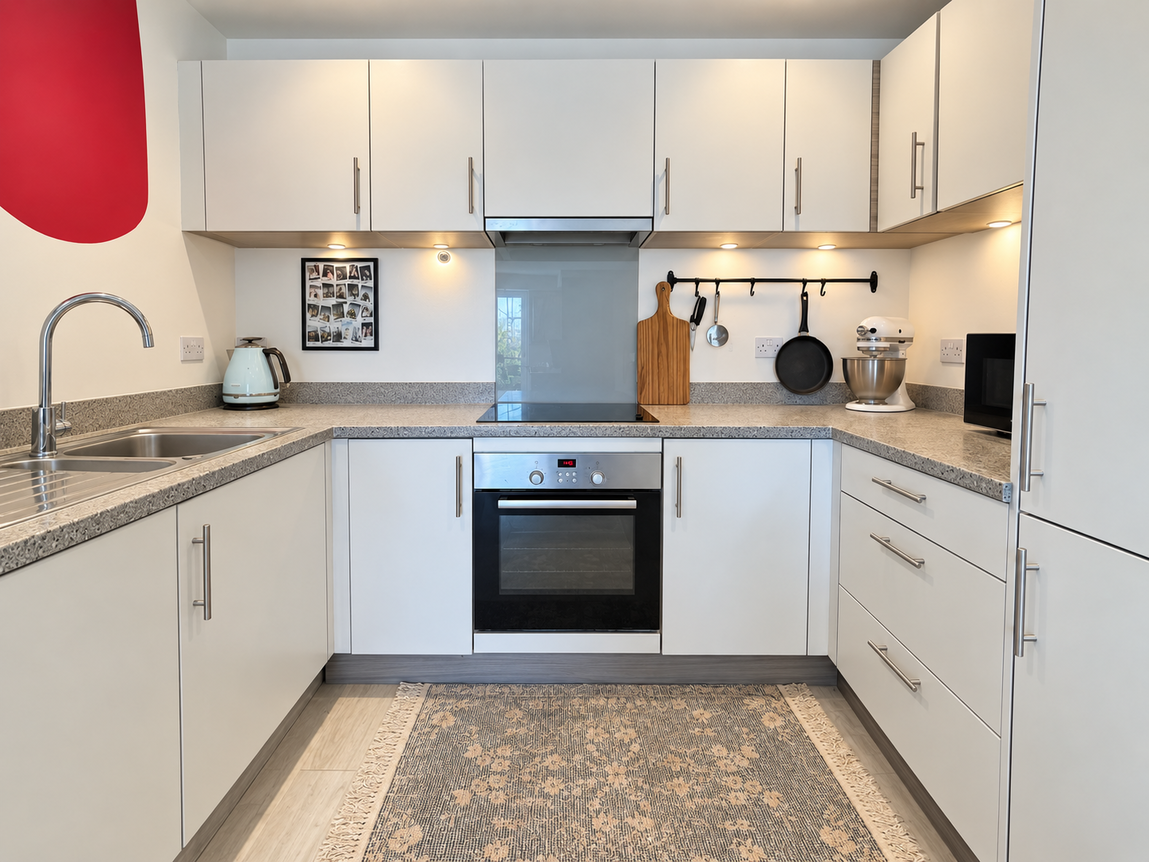
The contemporary kitchen features sleek grey cabinetry, integrated appliances, inset lighting and under-cabinet illumination, creating a modern and refined finish.
The adjoining living area is flooded with natural light courtesy of two full-height windows and a glazed door opening onto the balcony.
From here, the elevated third-floor position provides wonderful views across the River Itchen and towards Ocean Village, making the balcony an ideal spot to sit outside and enjoy the changing waterfront scenery.
Principal Bedroom & En-Suite
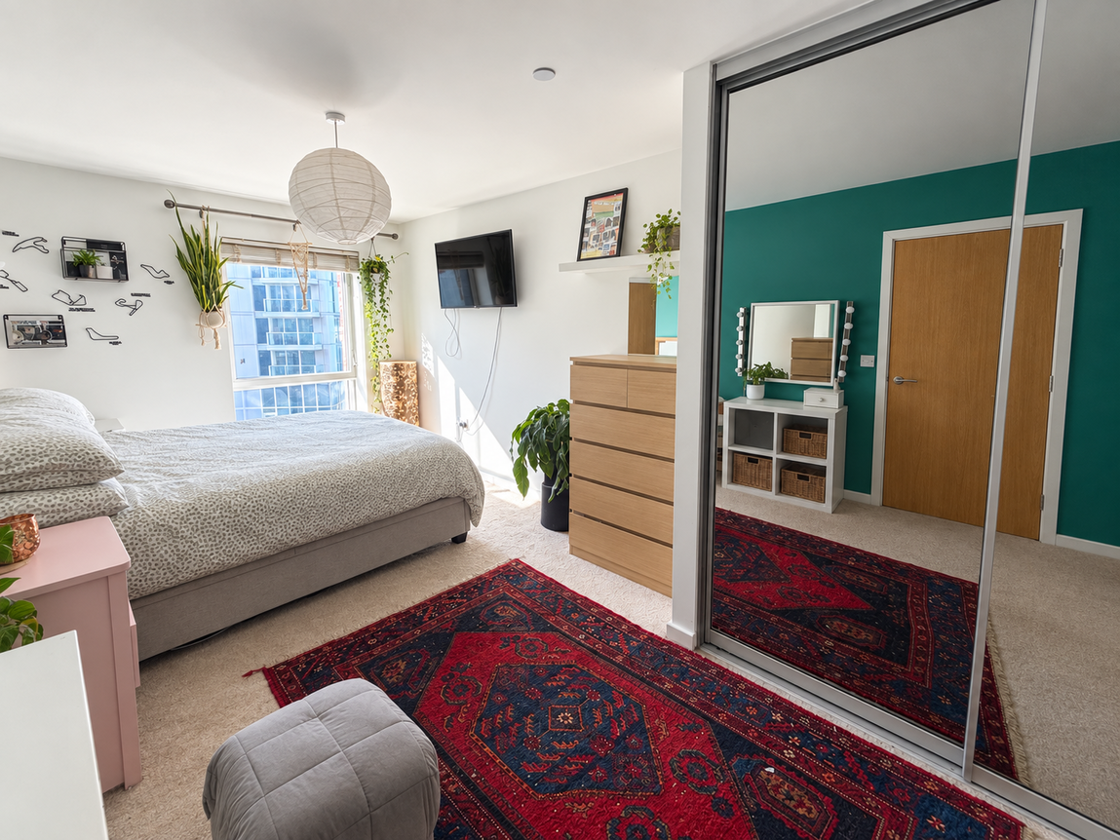
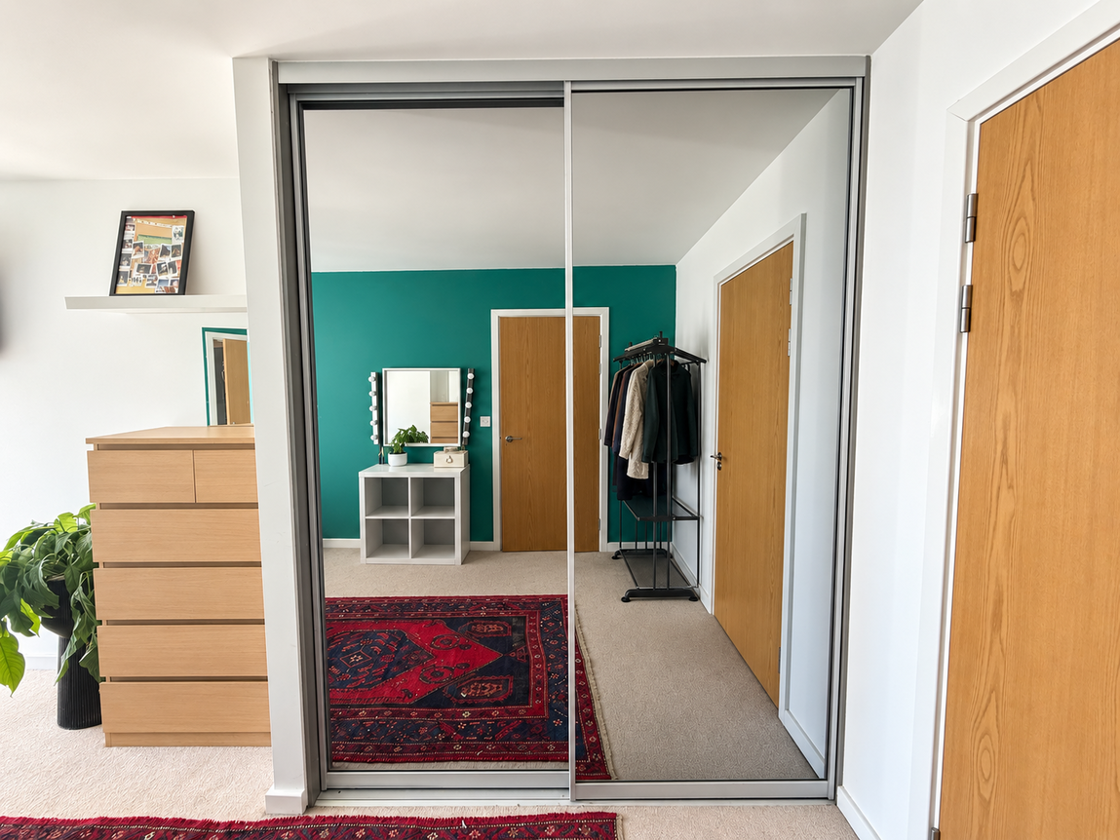
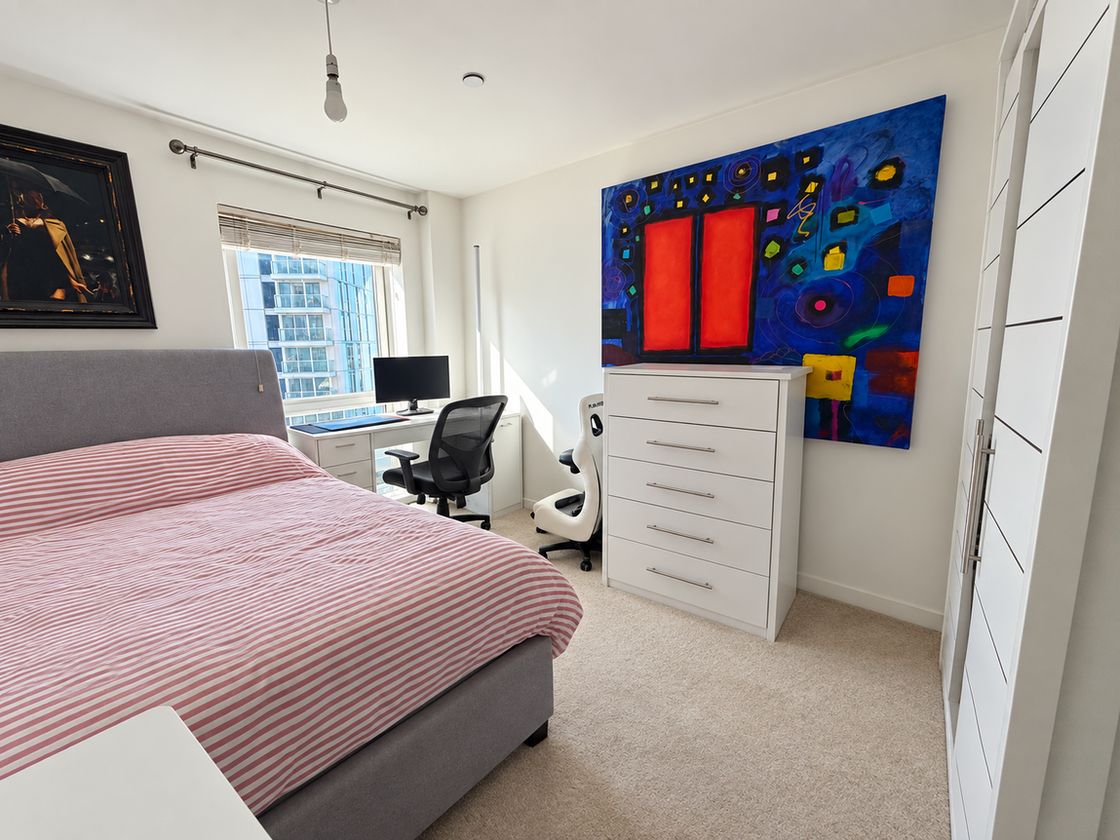
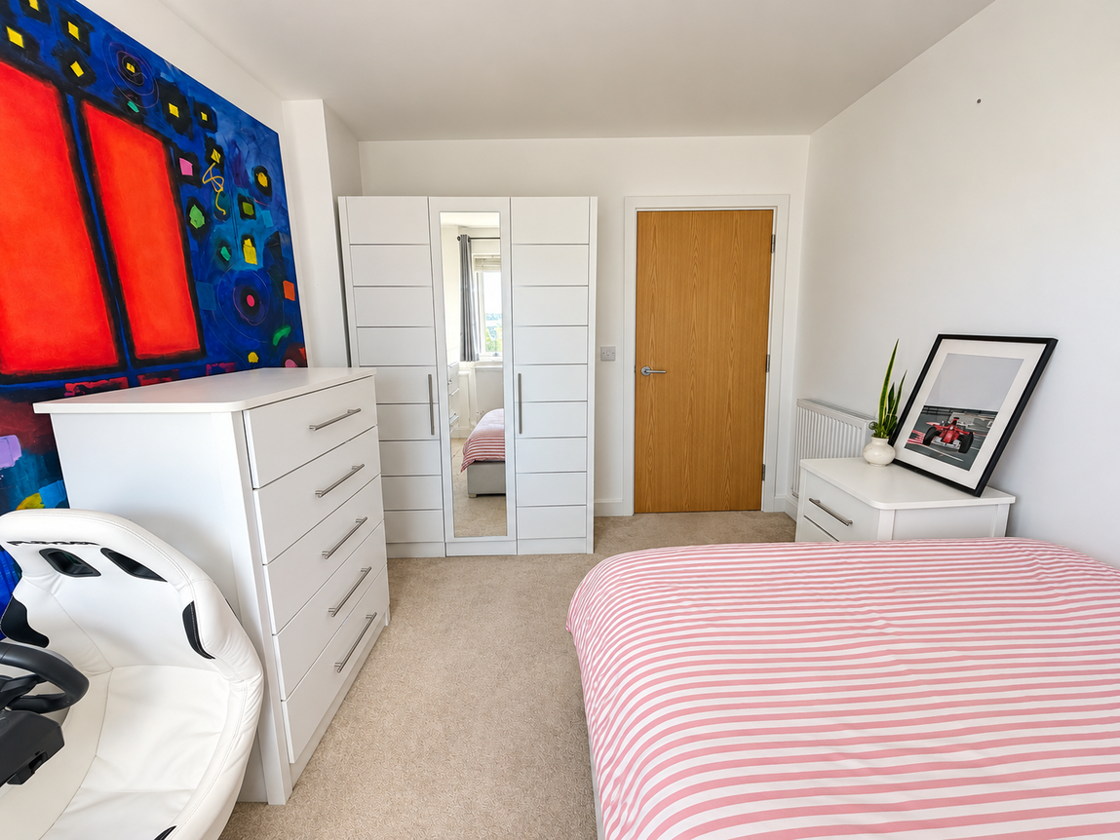
The generous principal bedroom measures approximately 17'9" and provides an impressive private space, complete with a built-in wardrobe.
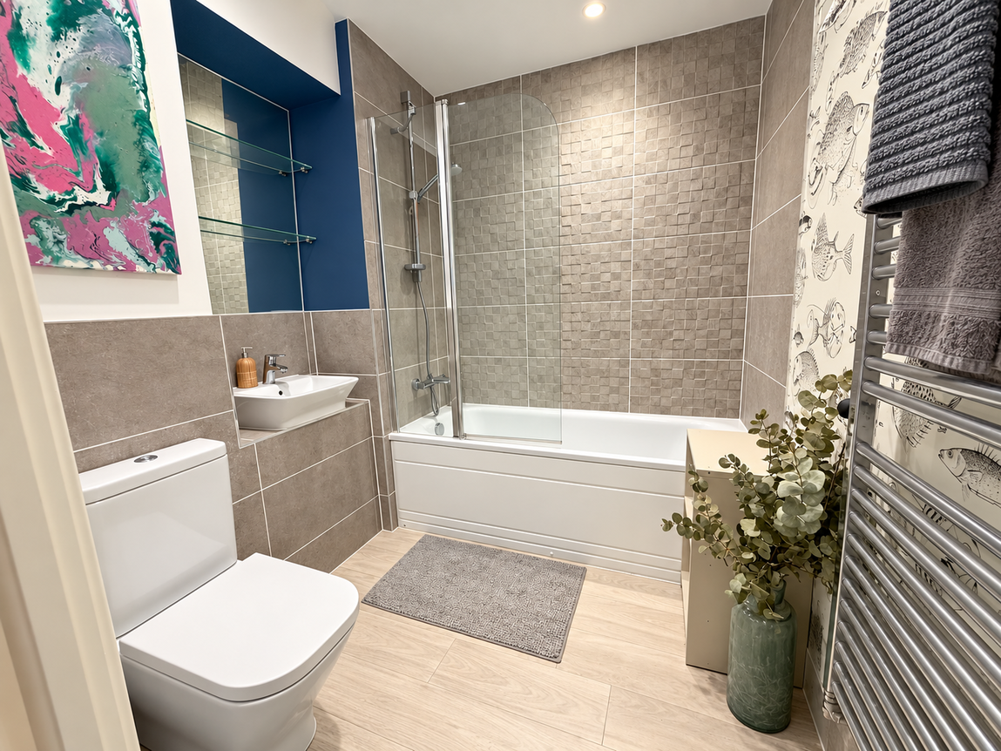
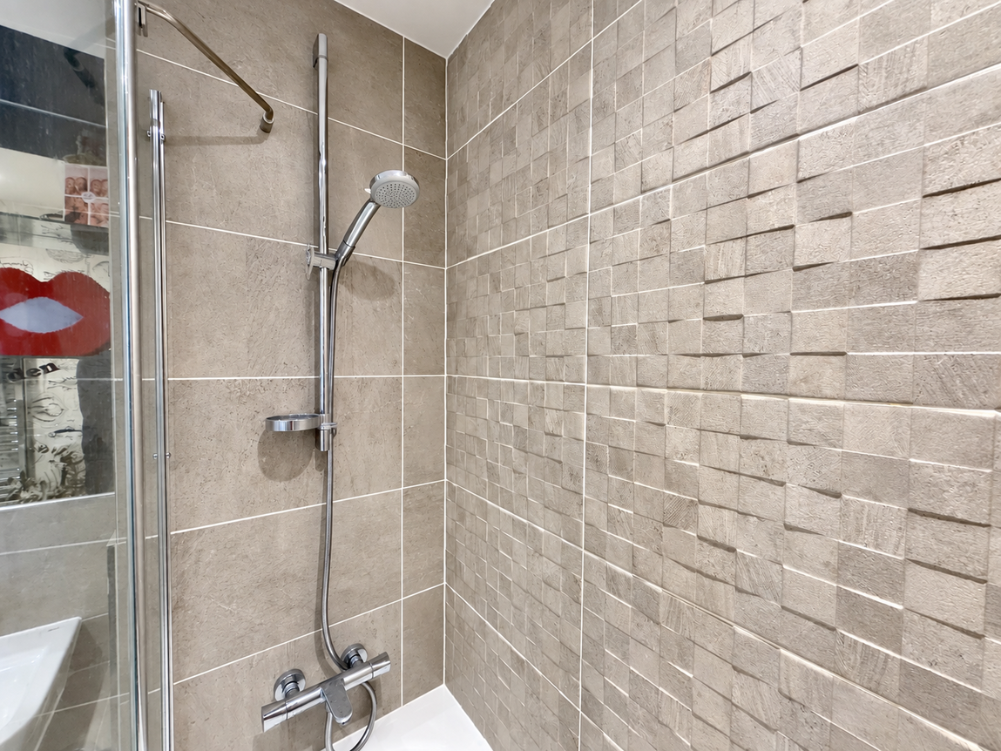
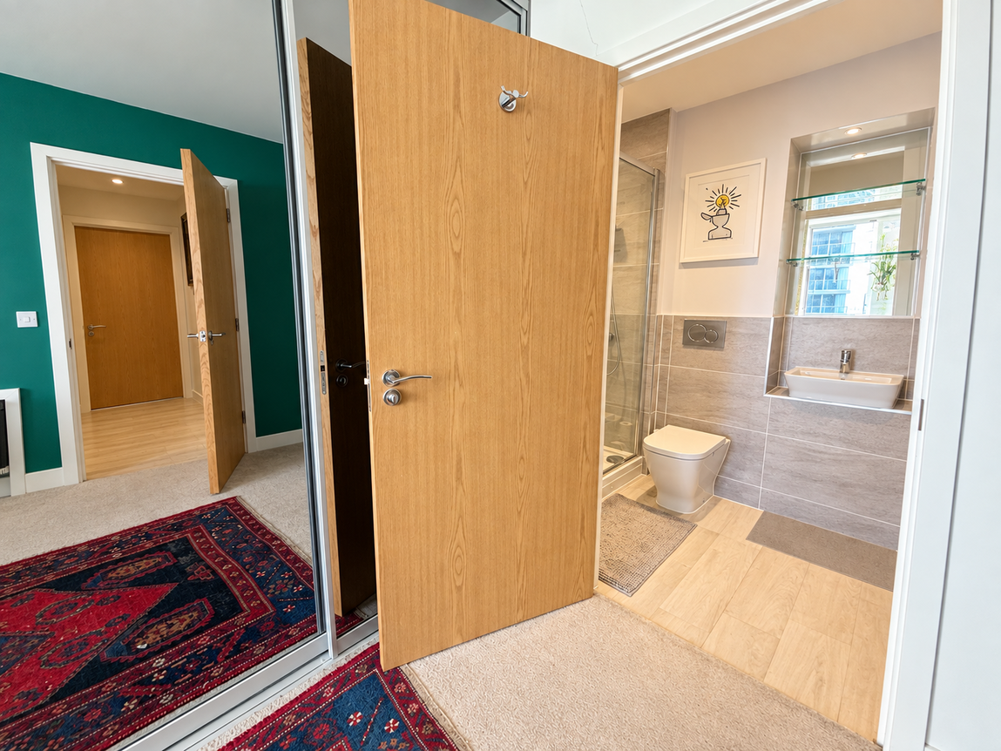
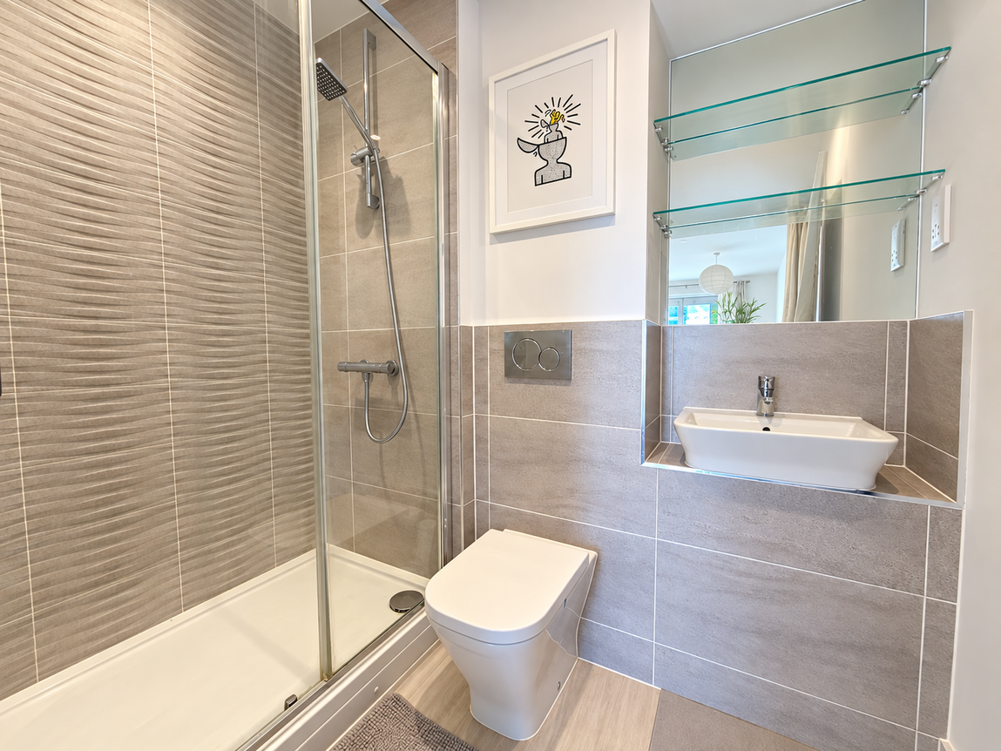
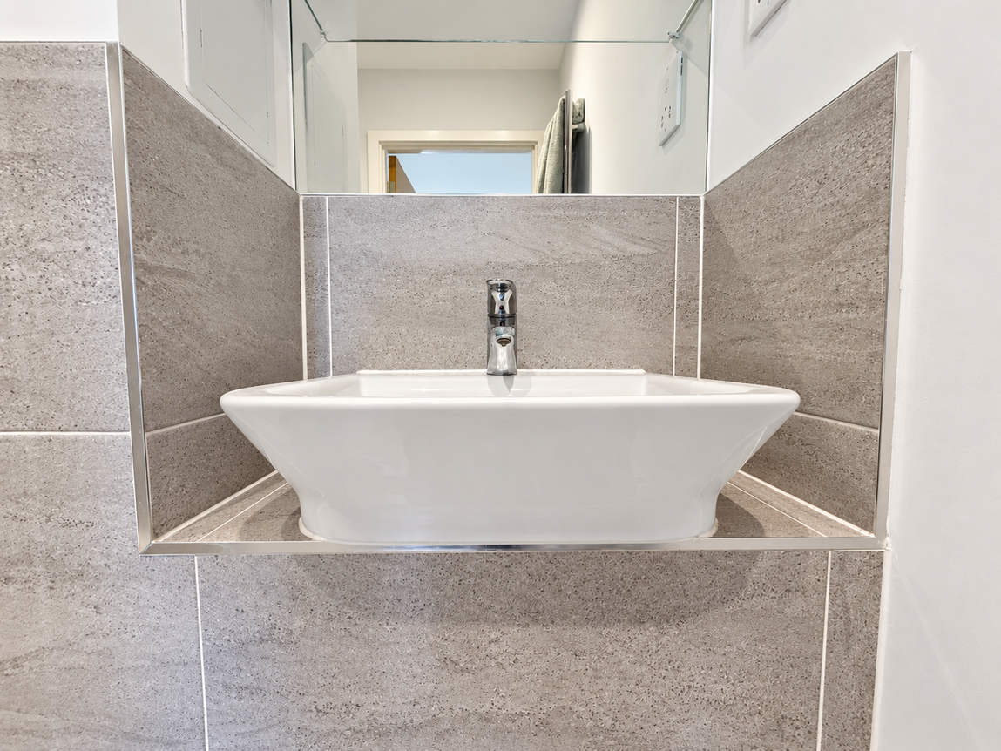
A contemporary en-suite shower room complements the bedroom, featuring stylish tiling, inset lighting and a heated towel rail.
Second Bedroom & Main Bathroom
Bedroom two is also well proportioned and provides excellent flexibility as a guest bedroom, home office or additional double bedroom.
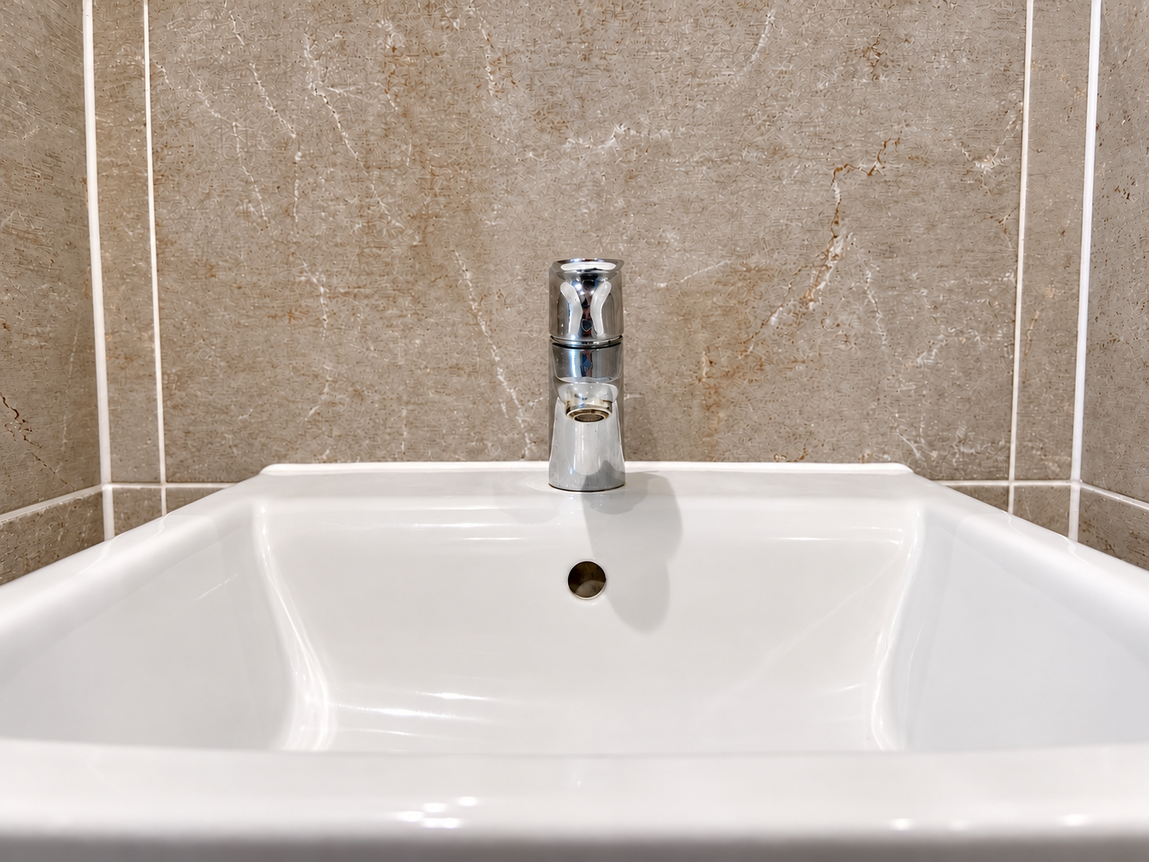
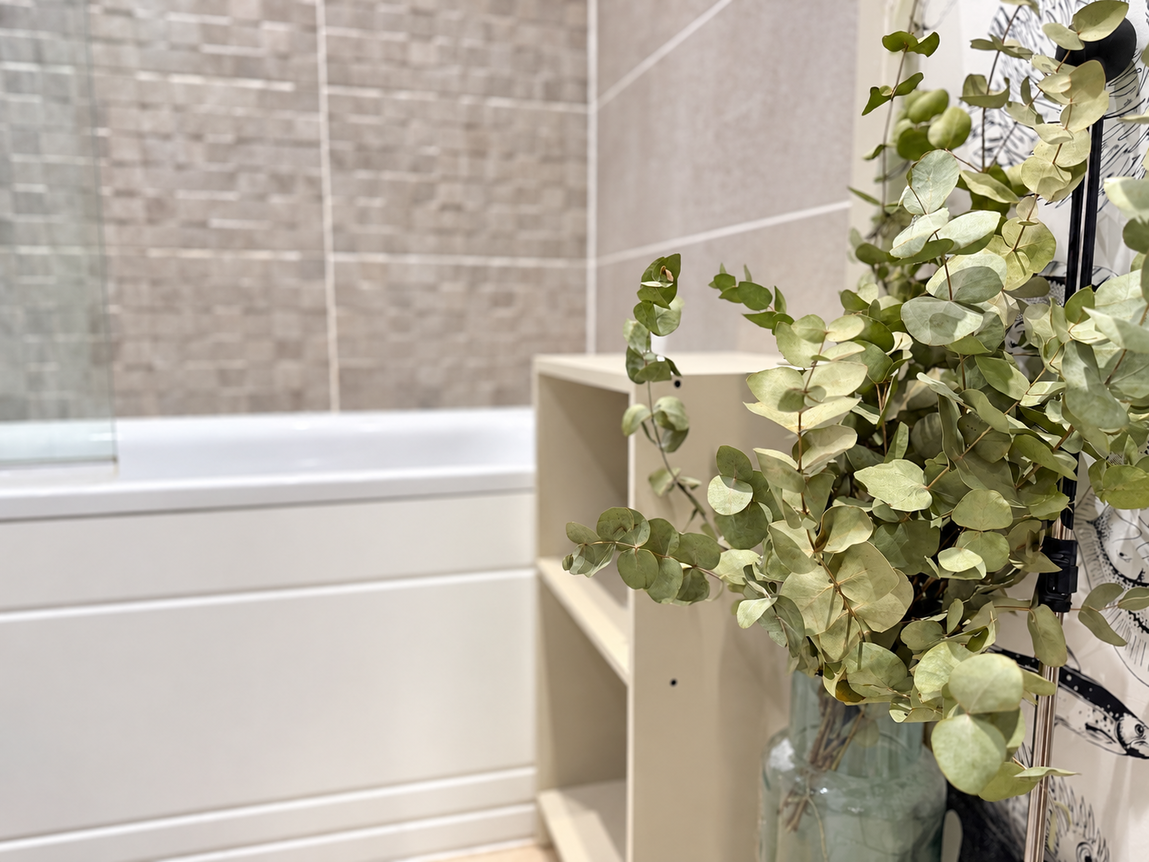
A separate modern bathroom serves the remainder of the apartment and continues the contemporary finish found throughout the property.
Entrance Hall & Practical Storage
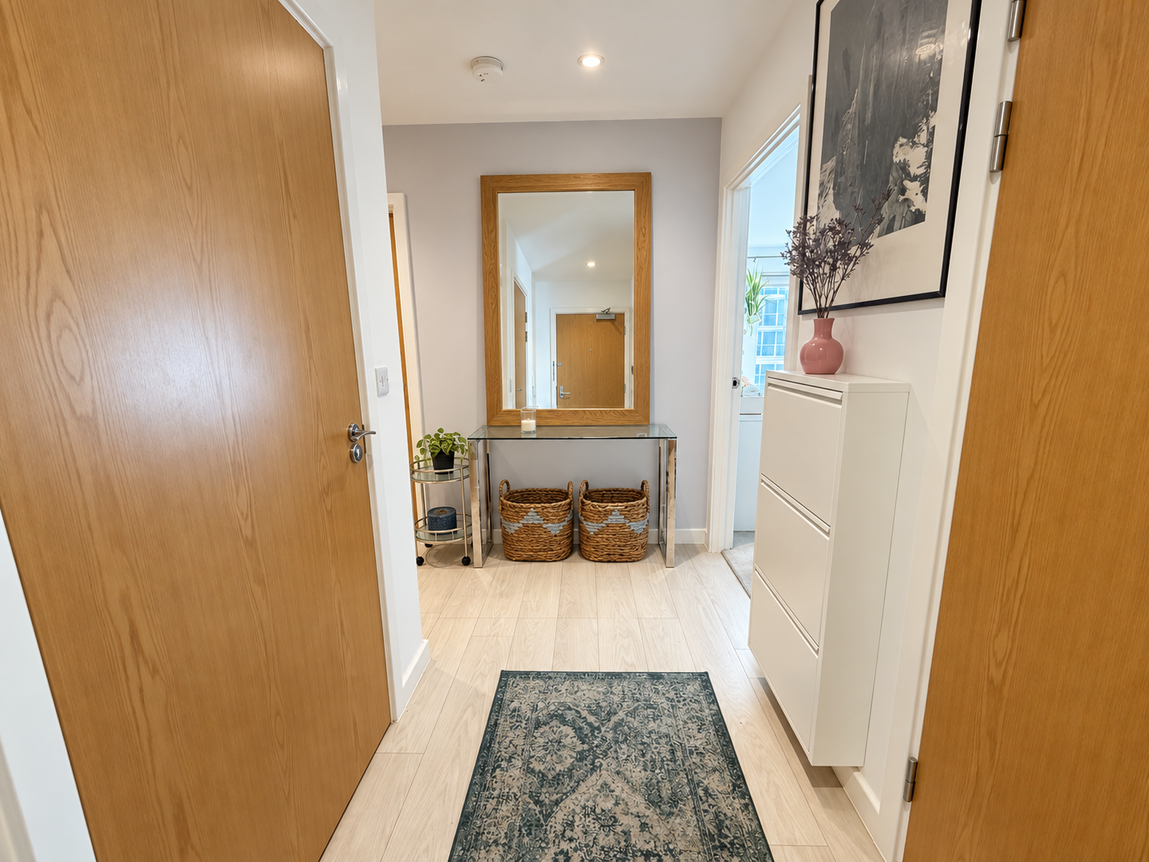
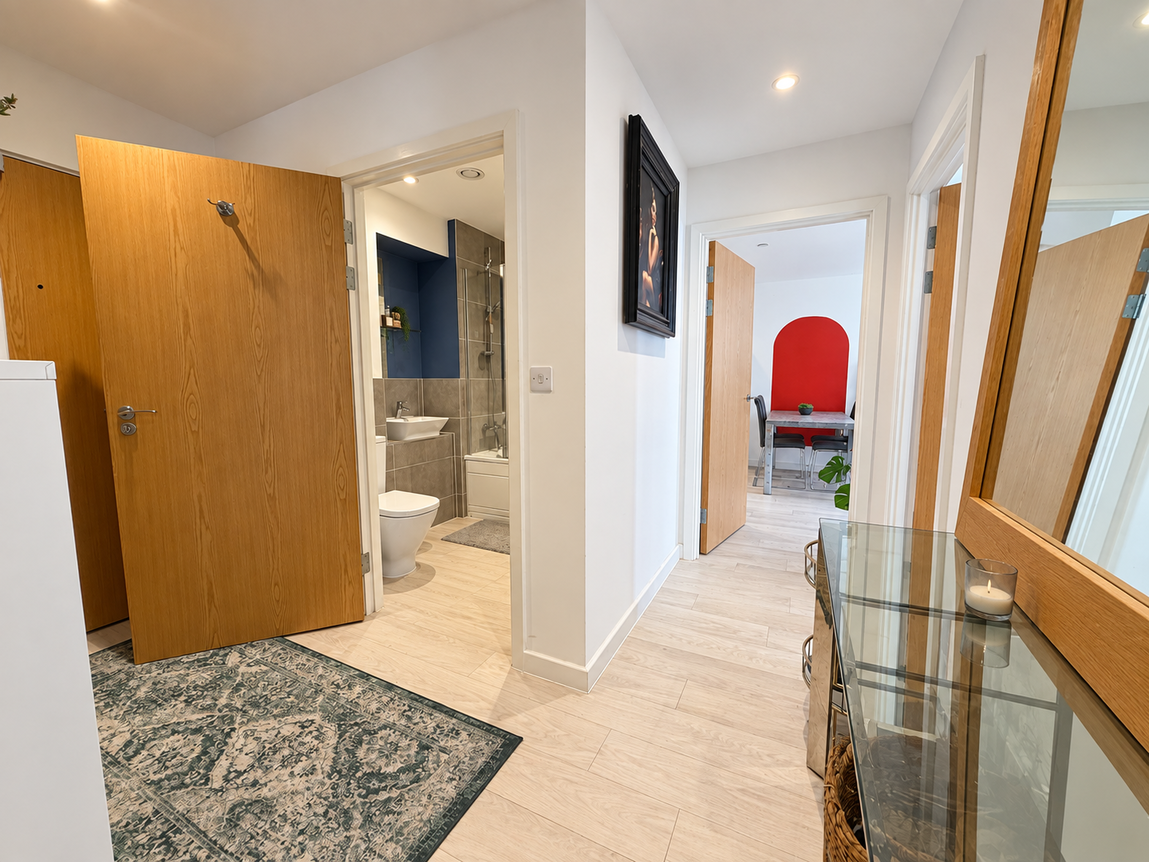
The spacious entrance hall provides an attractive first impression and also incorporates a useful utility cupboard with plumbing and space for a washer/dryer.
A secure audio-visual entry system provides controlled access to the building.
Parking & Building Facilities
The apartment benefits from allocated parking, a particularly valuable feature within a waterside development.
Both stairs and a lift provide access to the upper floors, making the third-floor position easily accessible.
Additional features include double-glazed windows and integrated BOSCH appliances.
Centenary Quay Lifestyle
Azera forms part of the landmark Centenary Quay development in Woolston, an established waterfront neighbourhood offering a convenient combination of modern residential living and everyday amenities.
Shops, cafés, local services and transport links are all within easy reach, while the waterfront setting provides a distinctive backdrop rarely found with conventional city apartments.
Southampton city centre, Ocean Village and surrounding employment and leisure destinations are also readily accessible.
For buyers looking for a modern waterside home with river views, outside space, two bedrooms, two bathrooms and allocated parking, this impressive Azera apartment deserves to be viewed.
Useful Additional Information
Tenure: Leasehold
Lease Remaining: Approximately 240 years
Ground Rent: Approximately £250 per annum
Service Charge: Approximately £2,300 per annum
Local Authority: Southampton City Council
Council Tax Band: B
Heating: Central heating
Broadband: Full Fibre (FTTP), approximately 200Mbps, as advised by the seller
Electricity Supplier: E.ON Next
Parking: Allocated Parking (Cost Included Within Service Charge)
Disclaimer
All information provided is for guidance purposes only and does not form part of any offer or contract. Potential purchasers should satisfy themselves through inspection or other means regarding accuracy. We have not carried out a detailed survey nor tested services, appliances, or specific fittings. All measurements are approximate and are provided for guidance only. Dimensions are taken at the maximum points of the room and may include fitted units where stated. Any floor area/size calculations are approximate and should not be relied upon for carpets, furnishings or structural works. Purchasers are advised to verify any measurements, services and fittings prior to exchange of contracts. Please note that selected internal images of this property have been digitally enhanced for marketing purposes.
AML & Disclaimer
In line with current Anti-Money Laundering regulations, all successful buyers will be required to complete identity verification checks. This is carried out by a third-party provider at a cost of £60 INC VAT per person. This ensures compliance and helps prevent fraud within the property transaction process. These particulars are intended as a guide and do not form part of any contract. Measurements, descriptions and details provided are for marketing purposes only and should be verified by any prospective purchaser.
KEY FEATURES
- Spectacular elevated views across the River Itchen
- Private decked balcony overlooking the waterfront
- Impressive third-floor position within Azera
- Two well-proportioned bedrooms
- 17'9" principal bedroom with fitted wardrobe
- Contemporary en-suite plus separate main bathroom
- Bright open-plan kitchen, dining and living space
- Allocated parking
- Lift access and secure audio-visual entry system
- Highly desirable Centenary Quay waterside location