


Bullar Road, Southampton, SO18, SO18 1GS
Welcome to Bullar Road, Southampton, SO18!
Offers Over
£500,000House
To Buy
Receptions
3
Location
Southampton
Bedrooms
4
Bathrooms
1
A Characterful Four-Bedroom Detached Family Home with a Self-Contained Two-Bedroom Annex – No Onward Chain!
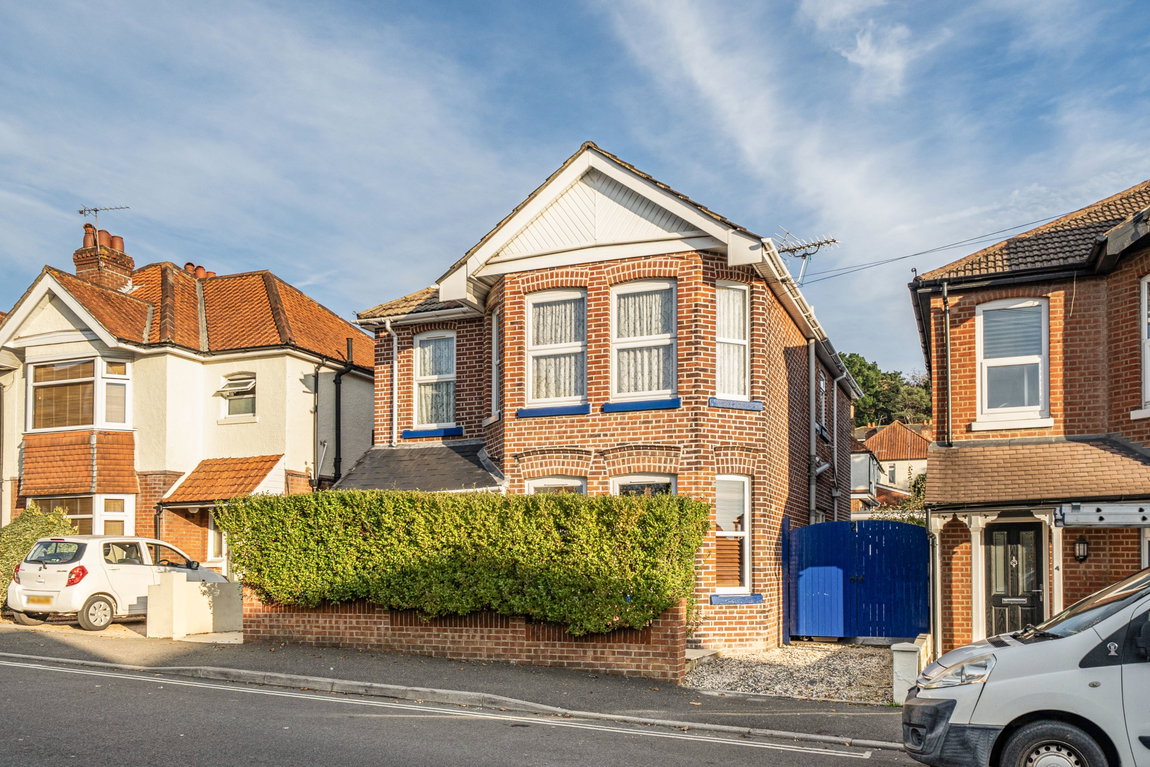
Offering a wealth of original character, versatile living accommodation and an exceptional two-bedroom annex, this impressive detached family home presents a truly unique opportunity.
Dating back to the early 1900s, this beautiful home seamlessly combines period charm with modern-day convenience. Retaining an abundance of original features, including wooden doors, decorative architraves, original staircase and wooden panelling, the property offers a wonderful sense of character throughout. With four well-proportioned bedrooms, multiple reception rooms, a modern kitchen/diner, a generous rear garden and the added benefit of a fully functional two-bedroom annex, this is a home that offers far more than first meets the eye.
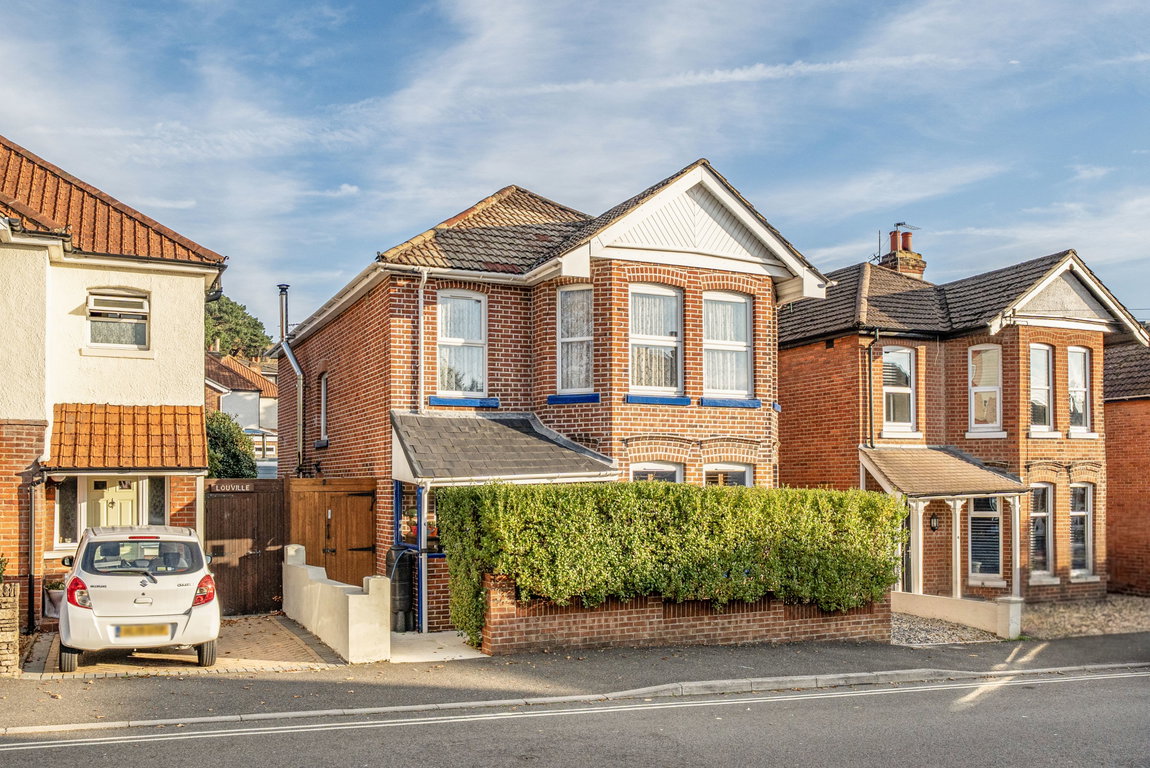
Externally, the property immediately makes an impression, with a beautiful covered porch providing an attractive and welcoming entrance. To the front, there is driveway parking, with further on-street parking available. A particularly useful feature is the wide side access running down the right-hand side of the property, providing convenient access to the rear garden and annex.
Ground Floor
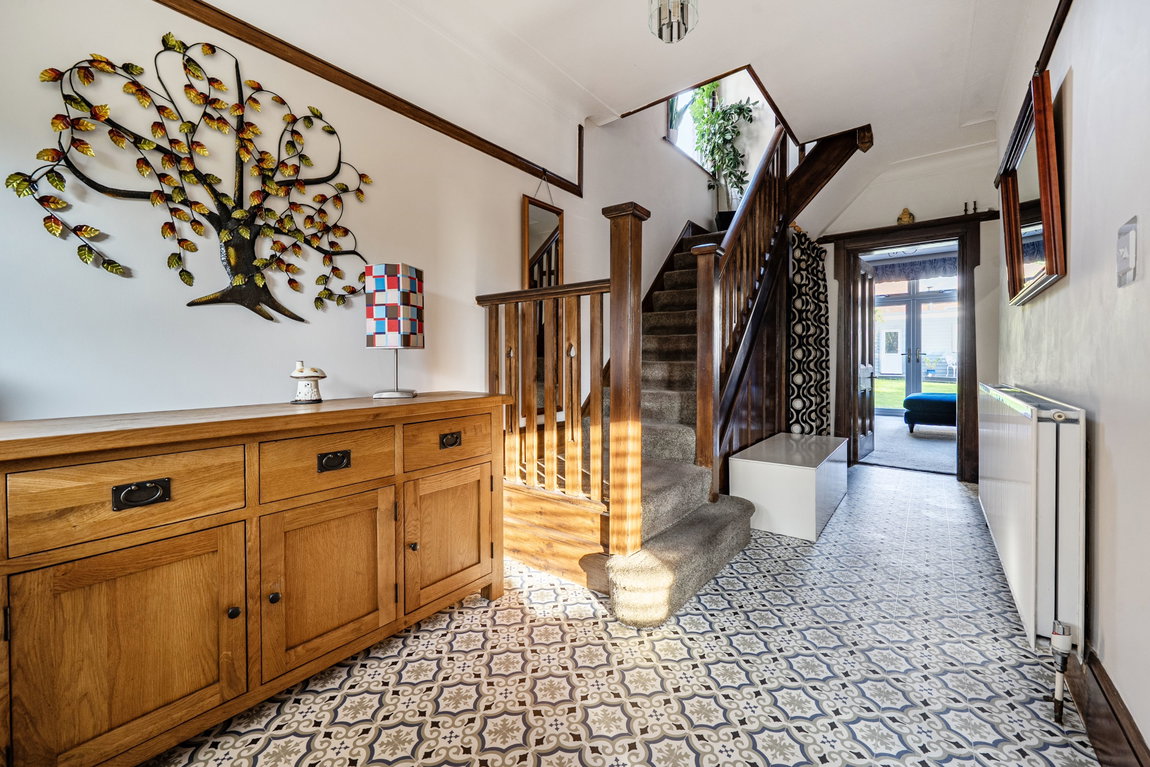
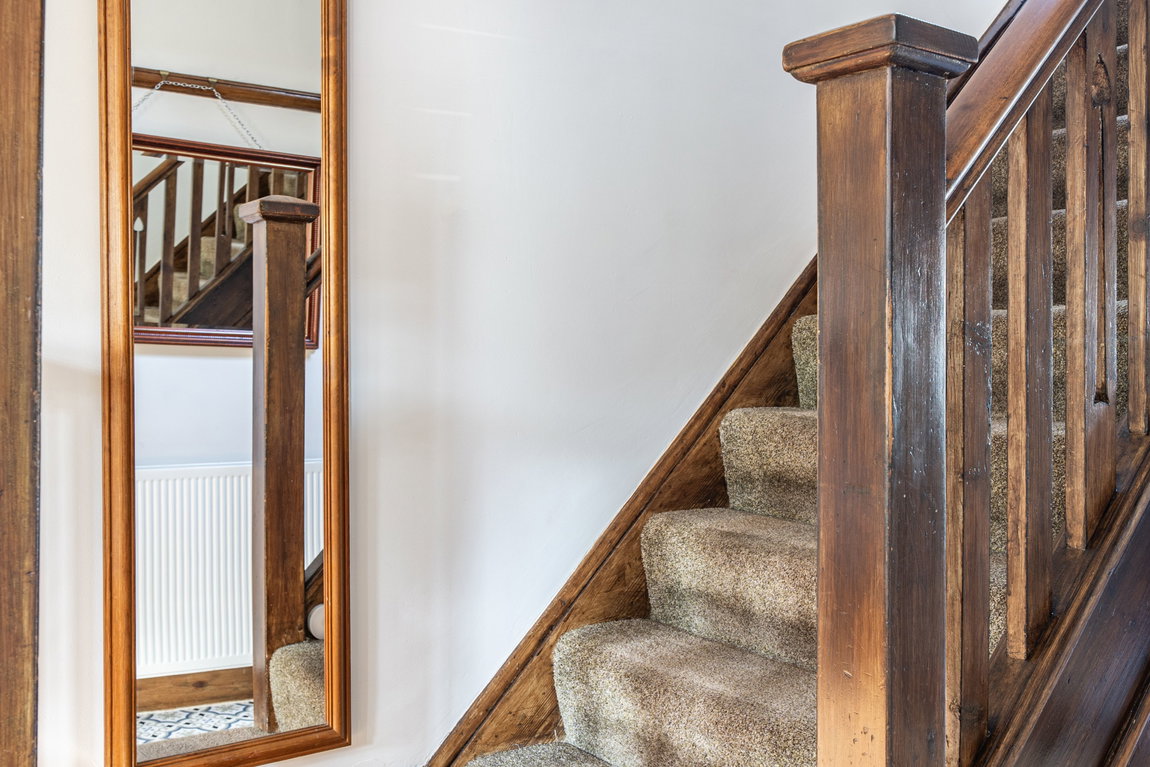
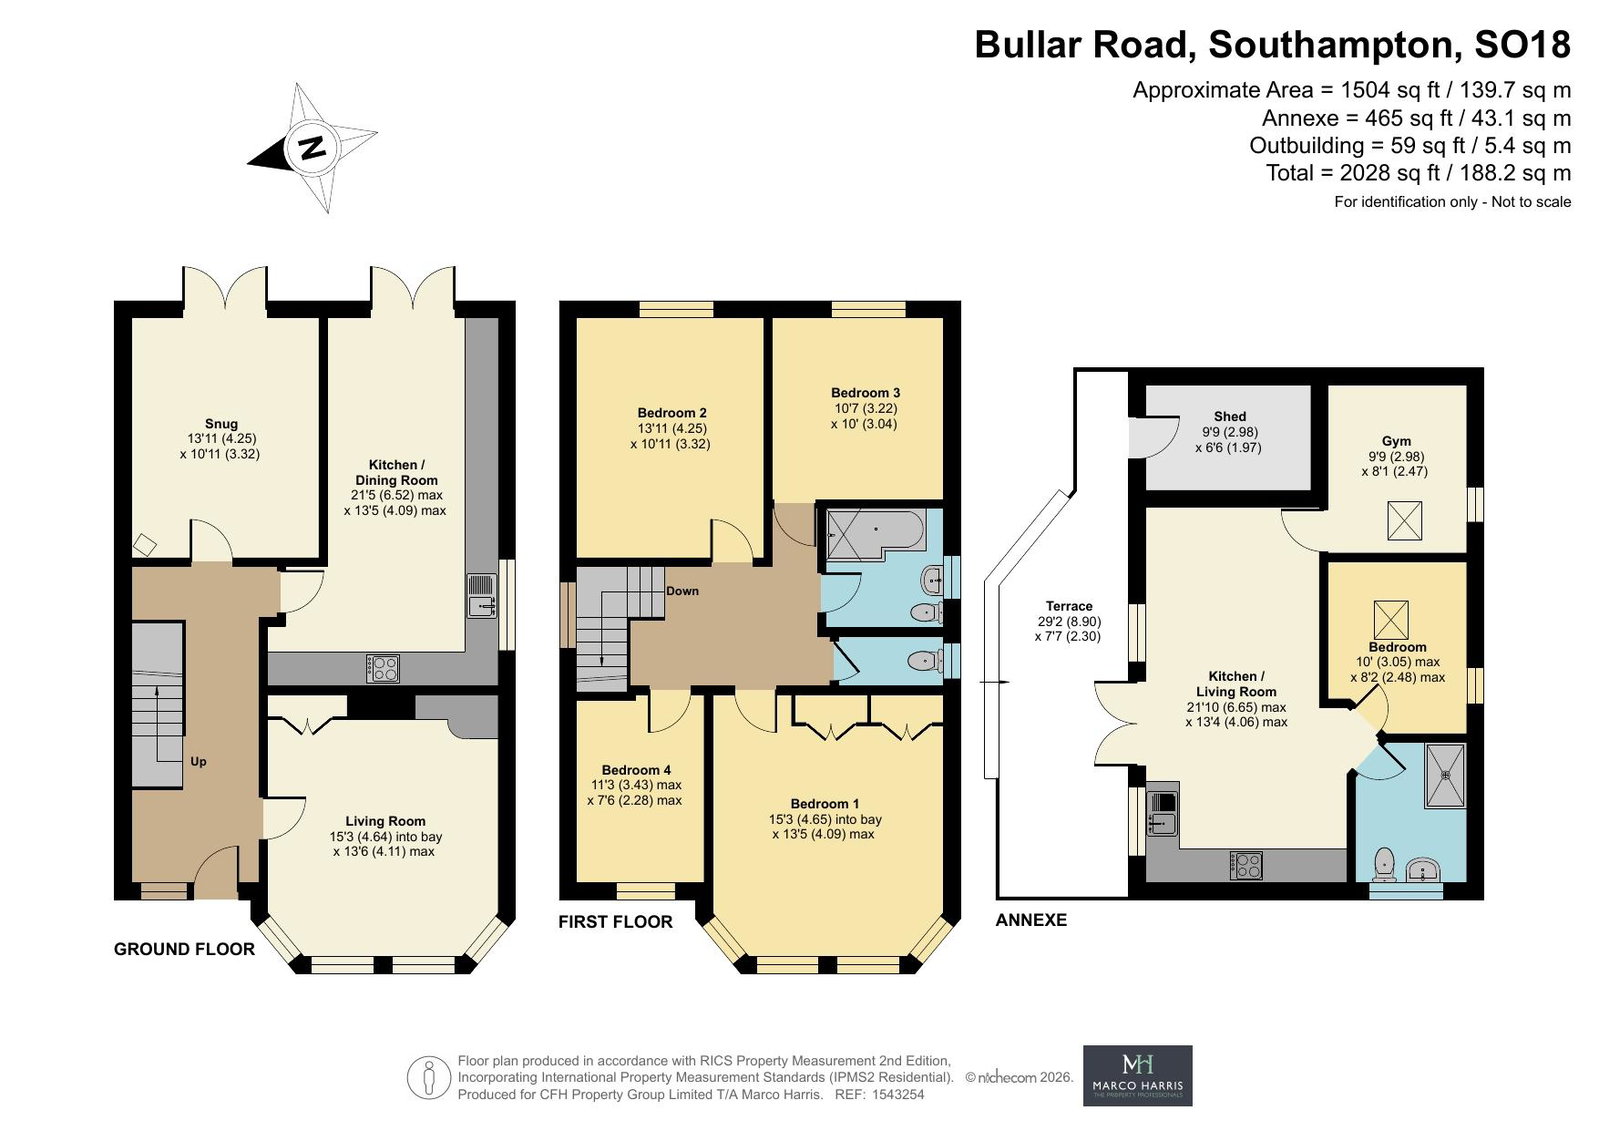
Upon entering the property, you are welcomed into a bright and characterful entrance hallway, setting the tone for the rest of the home. The original staircase takes centre stage, showcasing its beautiful wooden banisters and panelling, while the original wooden doors and architraves continue the period feel throughout the ground floor.
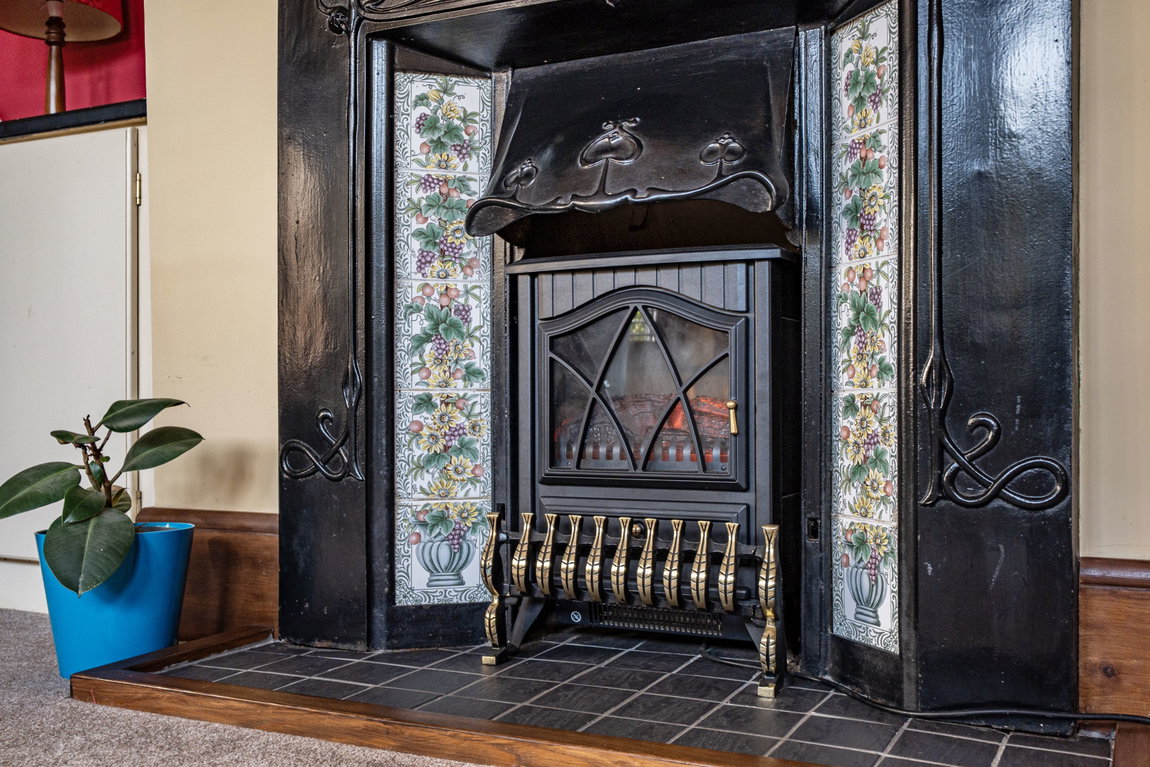
To the right, you will find the first reception room, a wonderfully bright and spacious room, currently utilised as an additional reception space. Four windows allow natural light to flood into the room, complemented by attractive wooden shutters and a feature fireplace. This room would make an exceptional main lounge, offering a lovely space in which to relax and unwind.
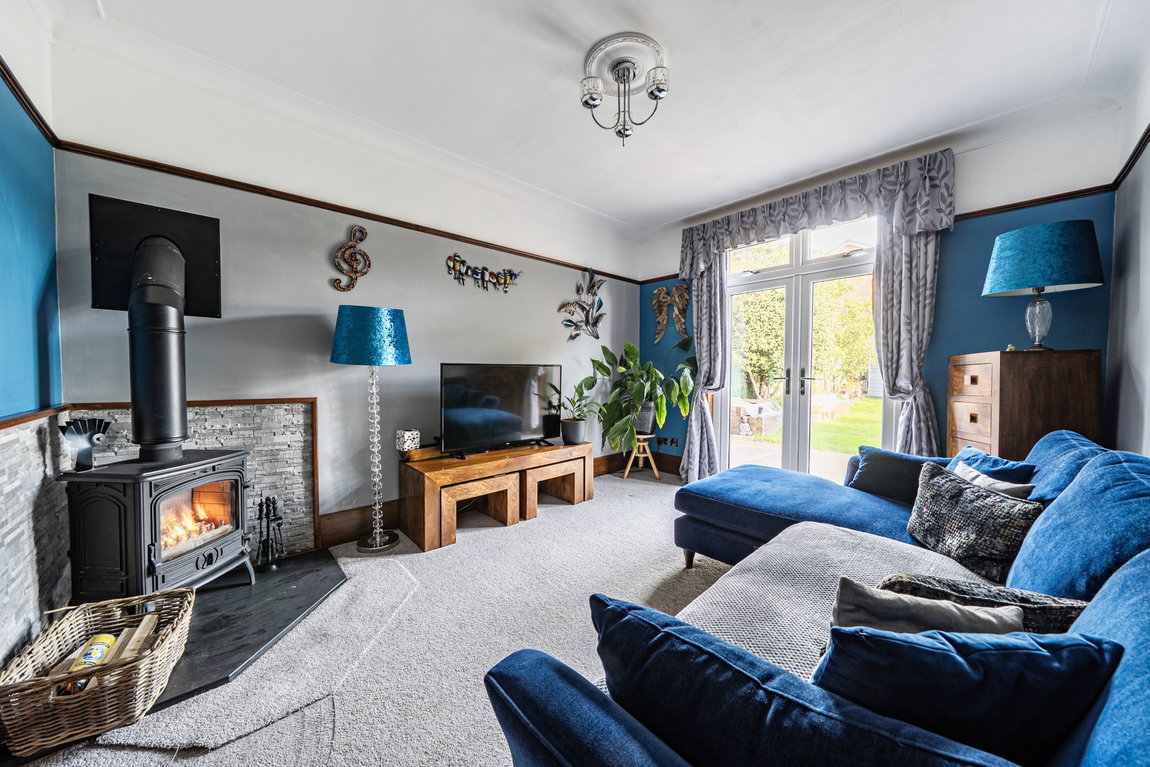
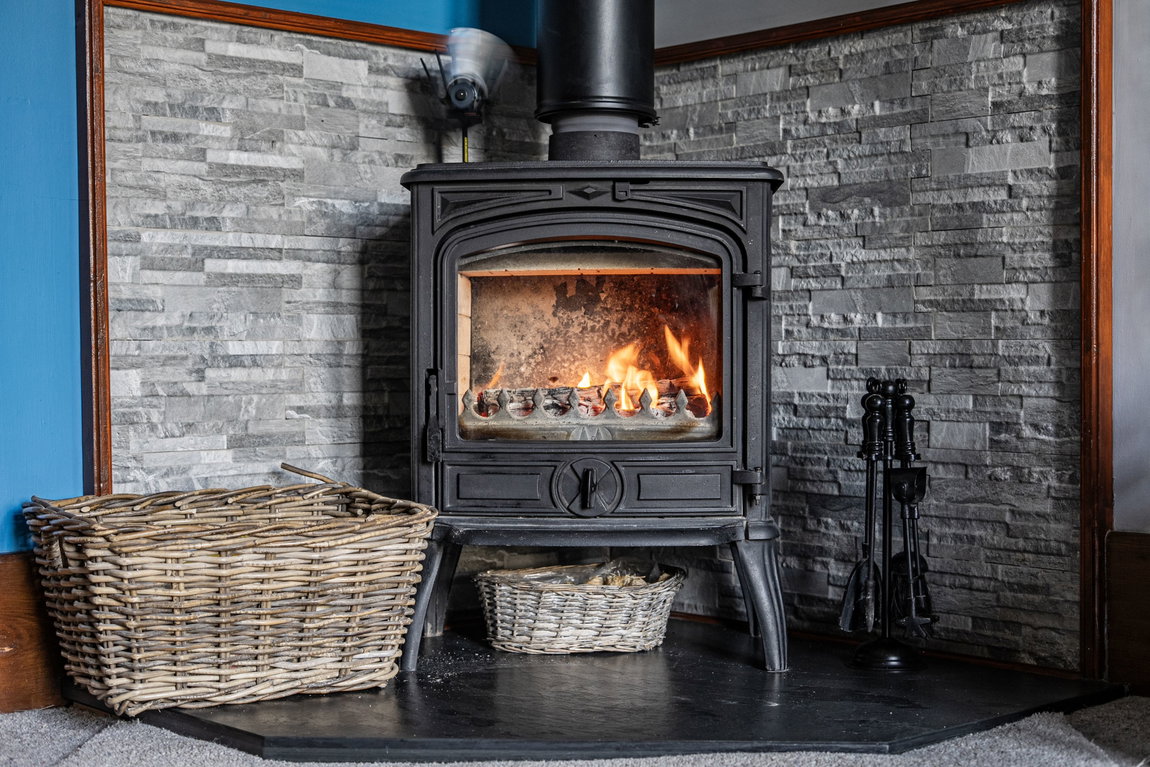
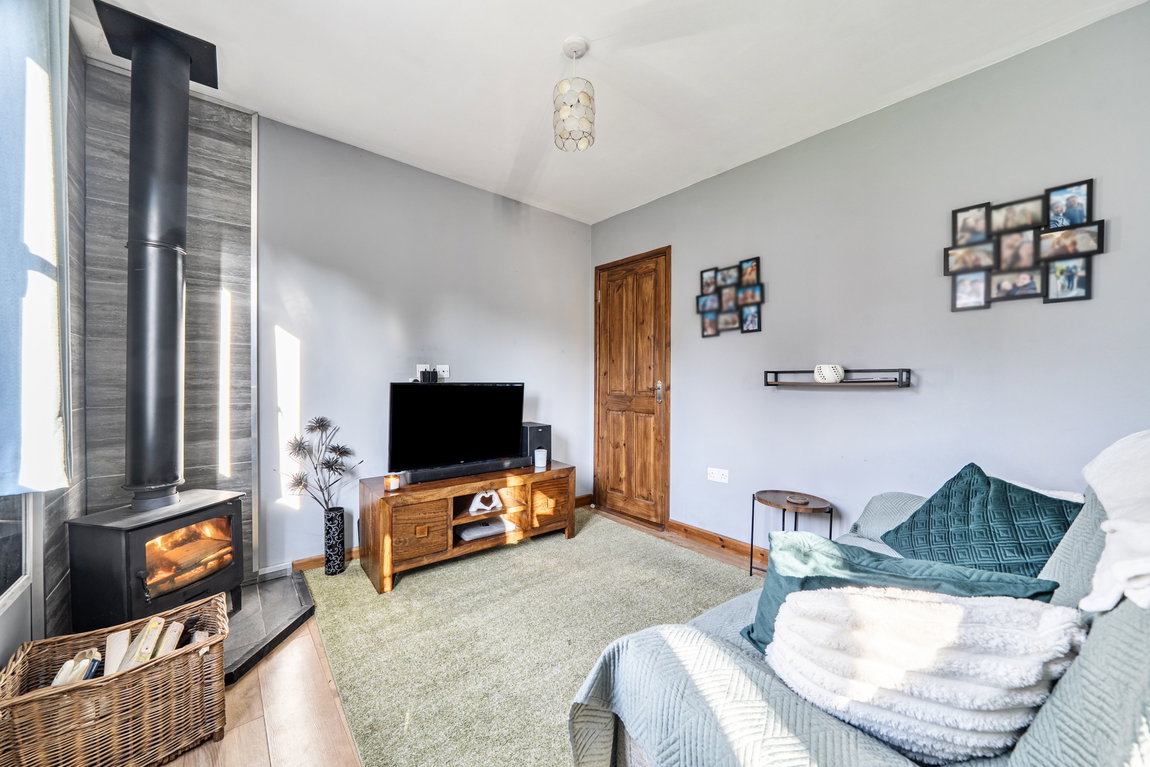
Continuing through the hallway, there is useful understairs storage, ideal for coats and shoes, alongside access to the second reception room. This cosy, snug-style space offers a more intimate setting, with French doors opening directly onto the rear garden. A beautiful log burner creates a warm and inviting atmosphere, while the original wooden picture rails add yet more character.
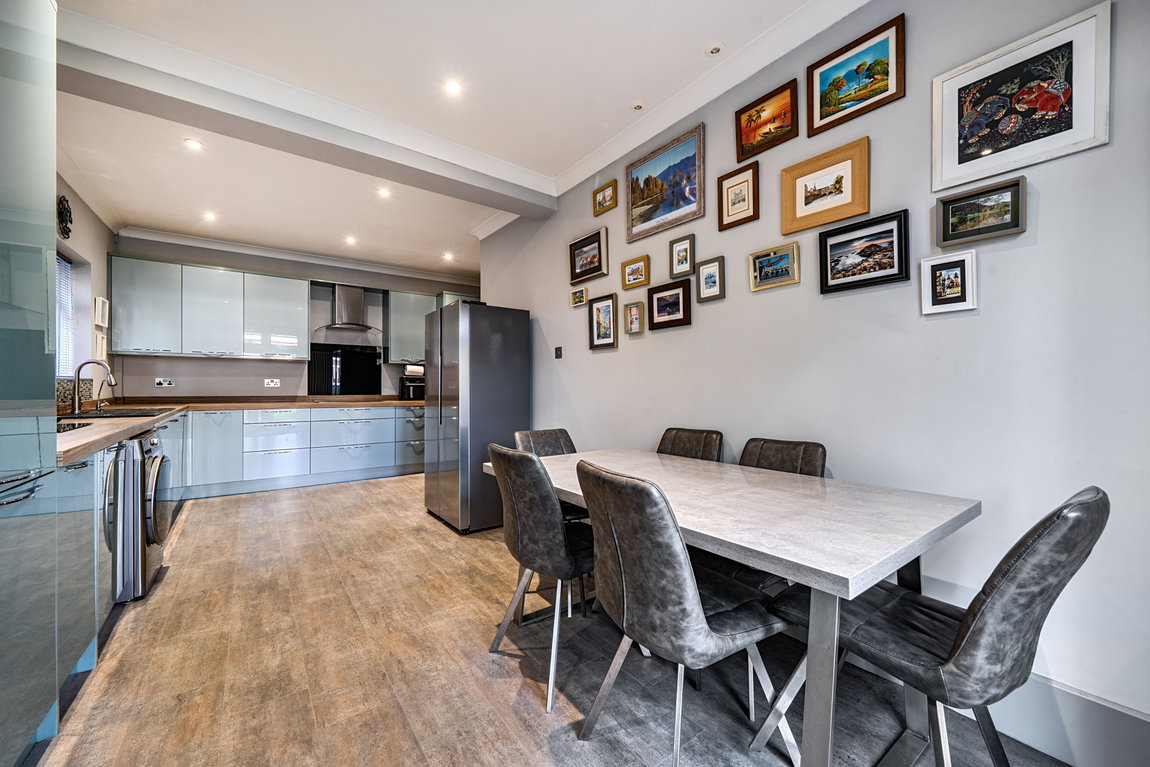
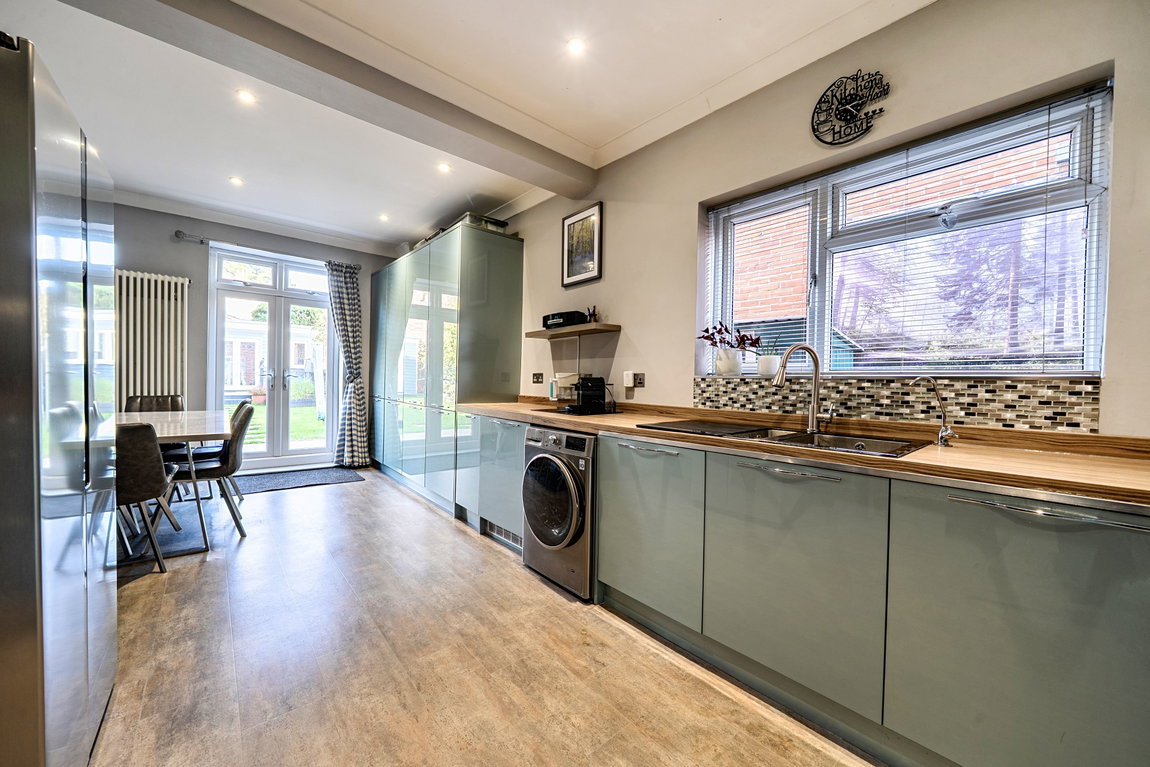
Completing the ground floor is the modern kitchen/diner. Finished with glossy cabinetry and attractive wooden worktops, this bright and practical space offers an excellent balance of style and functionality. There is an abundance of storage, including floor-to-ceiling cupboards, alongside integrated appliances and a plumbed-in water filtration system. With plenty of room for a dining table and French doors opening onto the garden, this is an ideal space for everyday family life and entertaining.
The Garden & Two-Bedroom Annex
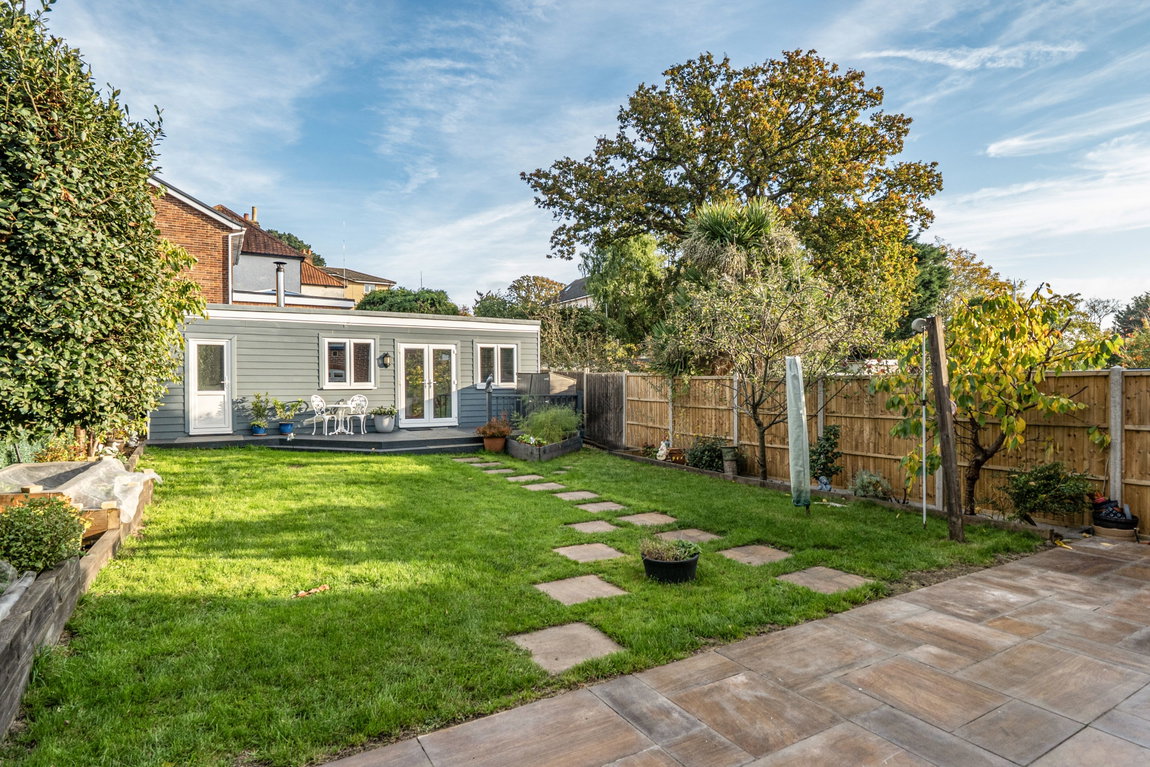
The rear garden offers a lovely outdoor space for the family to enjoy. Predominantly laid to lawn, the garden benefits from established borders to both sides, providing plenty of opportunity for planting and shrubbery. Patio areas wrap around both sides of the house, creating additional outdoor seating and entertaining spaces.
At the far end of the garden, a raised decking area leads to what is undoubtedly one of this property's most impressive and unique features: a fully functional two-bedroom annex.
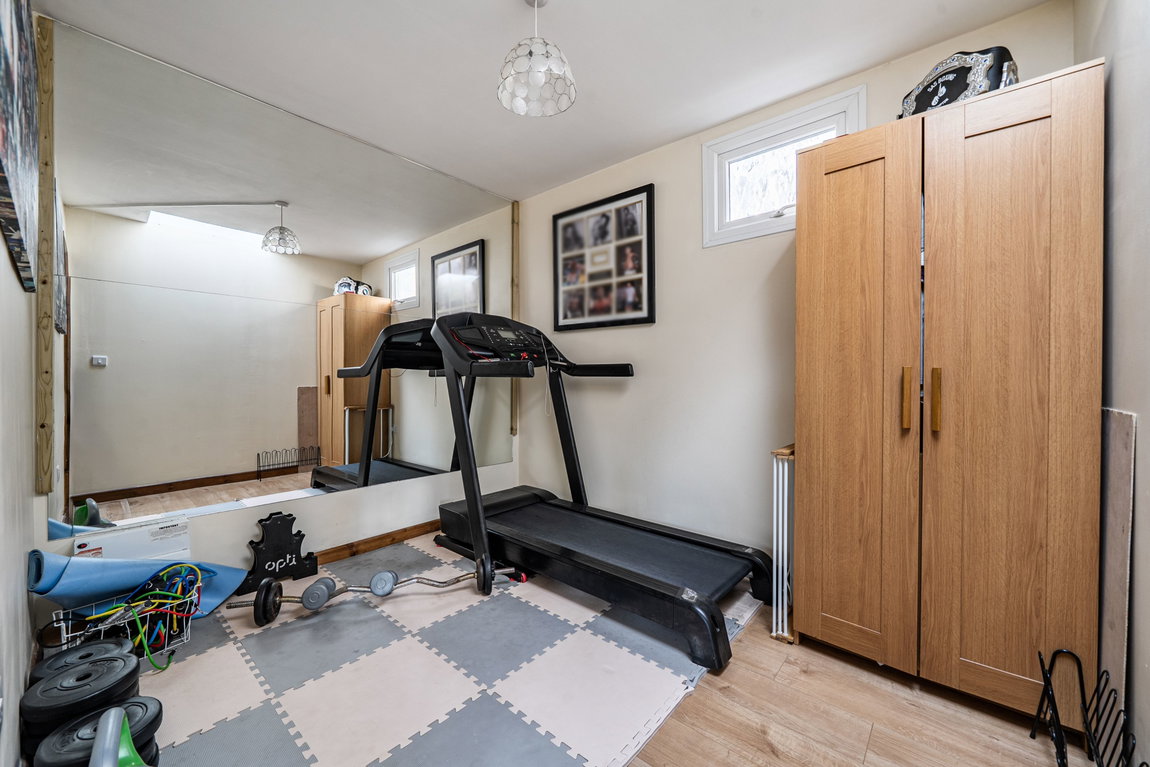
Accessed through a set of double doors, the annex provides a fantastic level of independent accommodation. Inside, you will find a fully equipped kitchen with integrated appliances and its own plumbed-in water filtration system, a comfortable lounge area complete with a log burner, two double bedrooms and a shower room.
The possibilities this additional accommodation offers are endless. Whether you are looking for a solution for multi-generational living, a private space for visiting family, accommodation for an older child, a dedicated home-working environment or potential additional income, subject to any necessary permissions, this annex offers exceptional versatility.
There is also a separate access door to the left-hand side of the annex, providing access to an additional storage shed.
First Floor
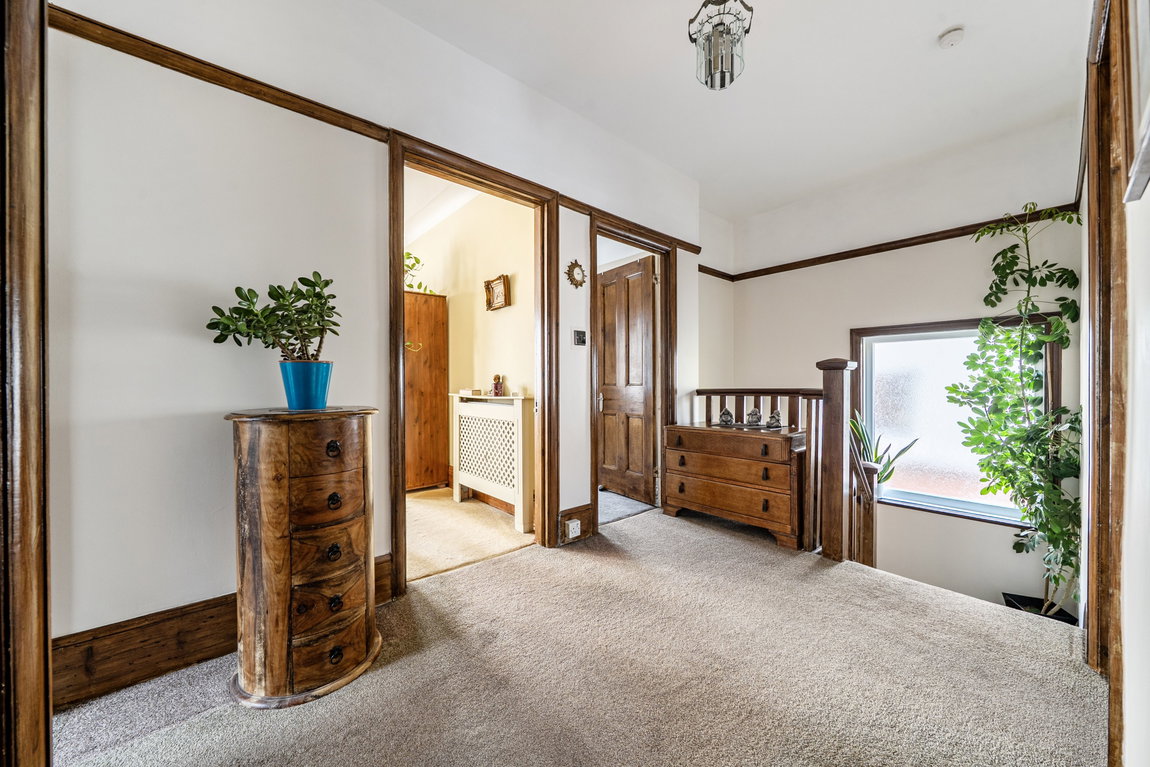
Heading upstairs, the property continues to impress, with a spacious landing once again showcasing the home's original character.
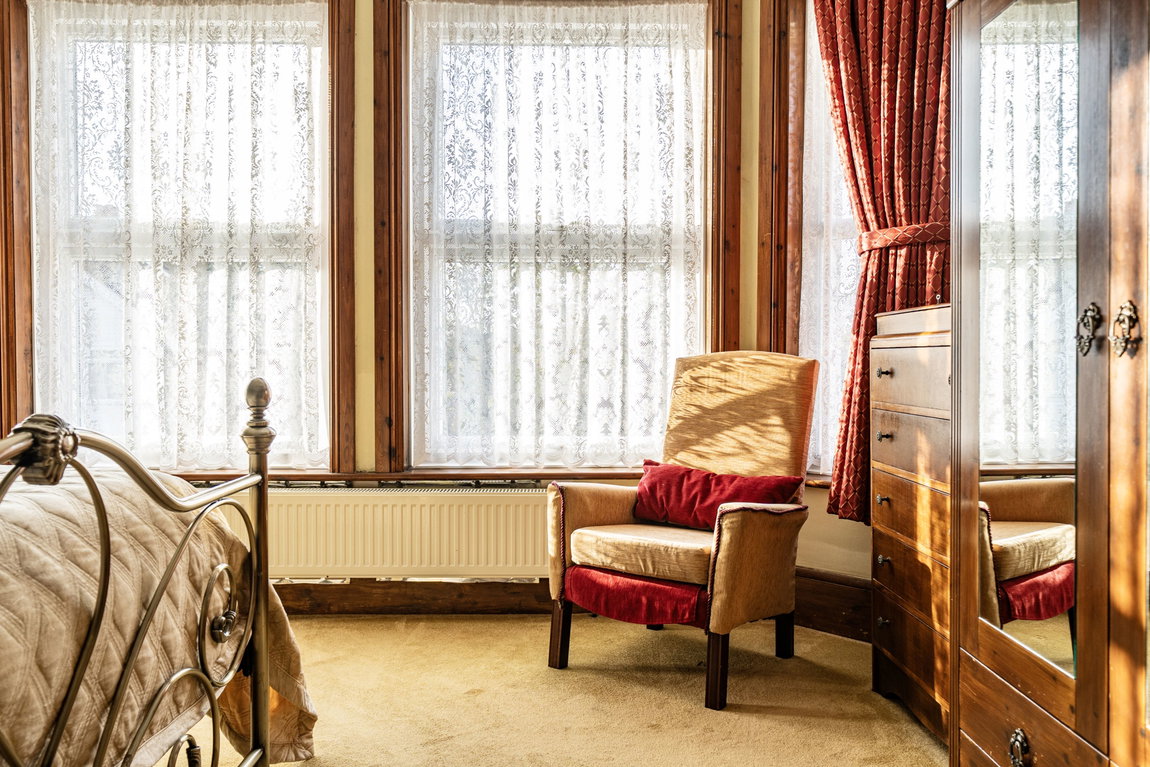
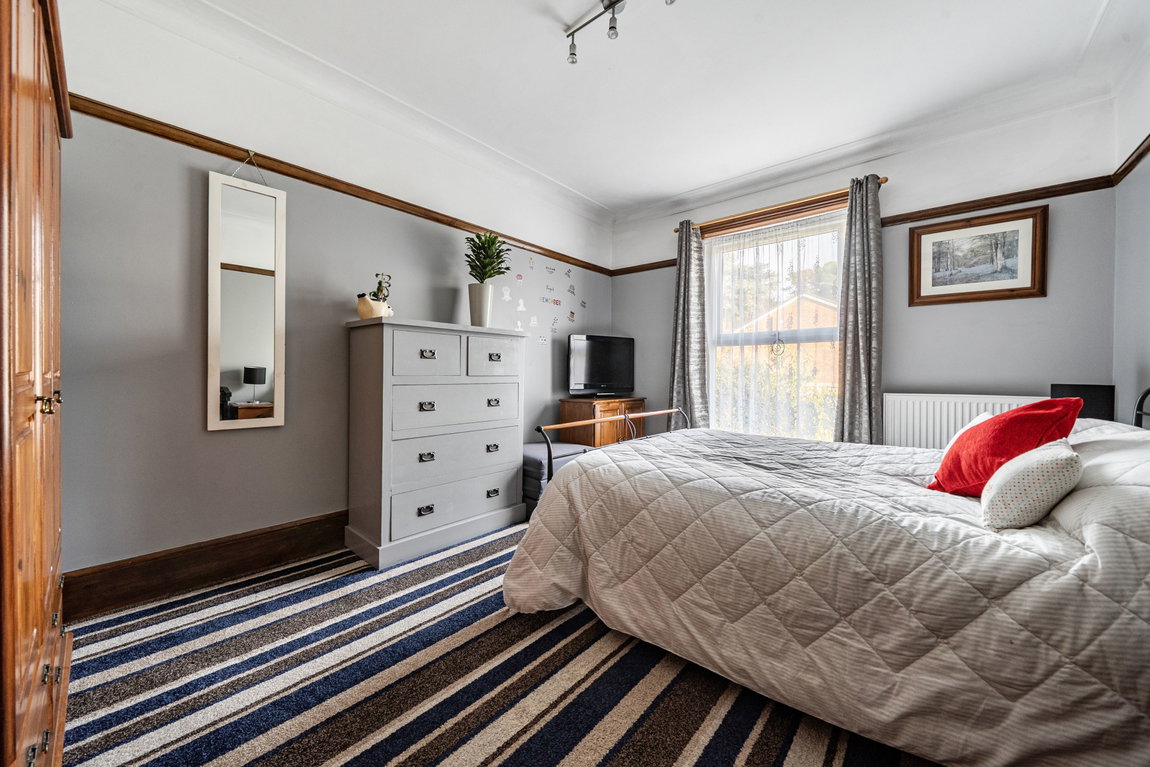
Positioned at the front of the property, bedroom one is a particularly spacious and bright double bedroom. Generous windows allow natural light to fill the room, while built-in wardrobes provide useful storage. There is also exciting potential to create an en-suite bathroom, subject to the necessary works.
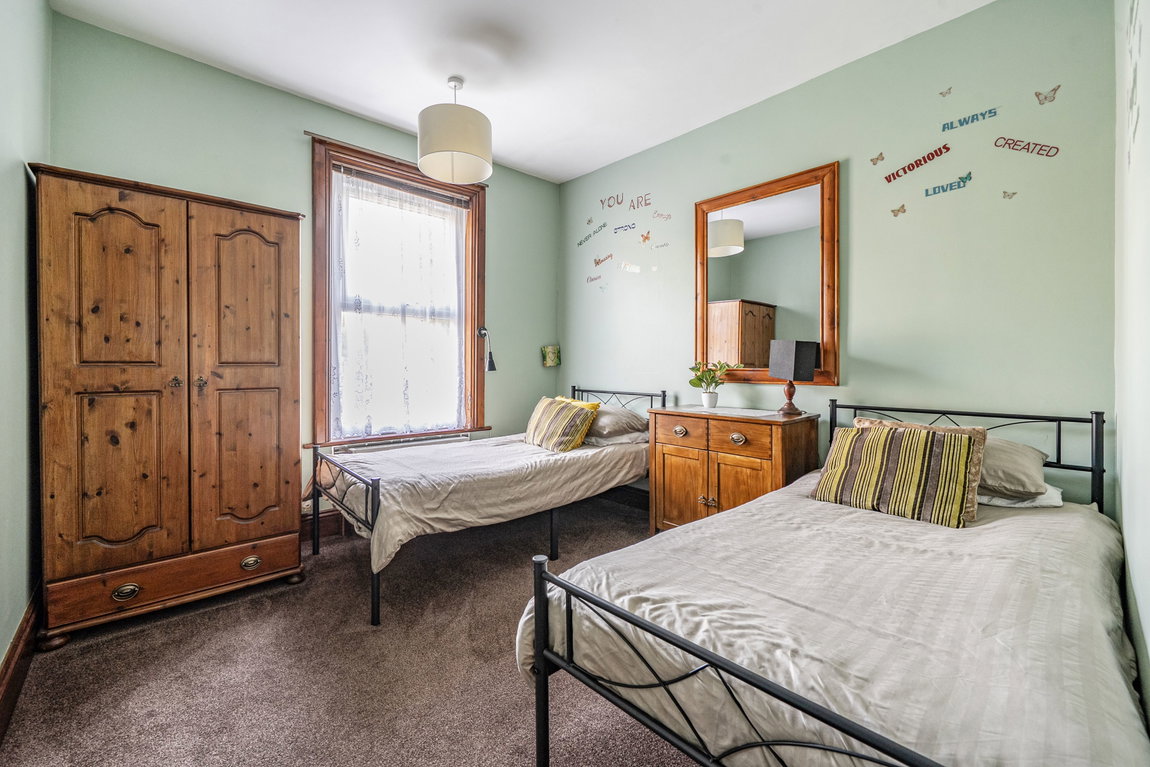
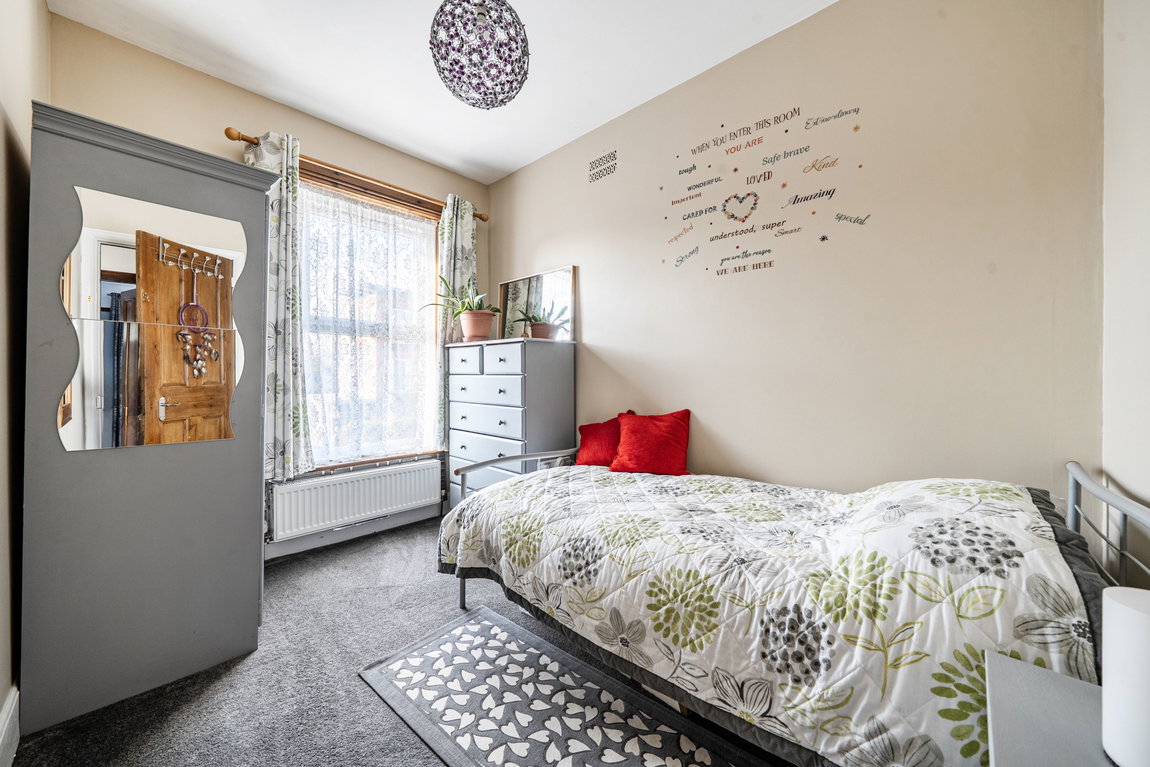
Bedroom four is also situated at the front of the property. Although the smallest of the four bedrooms, it remains a practical and versatile room, with sufficient space for a single bed and wardrobes, making it ideal as a child's bedroom, nursery or home office.
To the rear of the property are two further generous double bedrooms, both enjoying pleasant views over the rear garden. These spacious rooms provide excellent accommodation for family living.
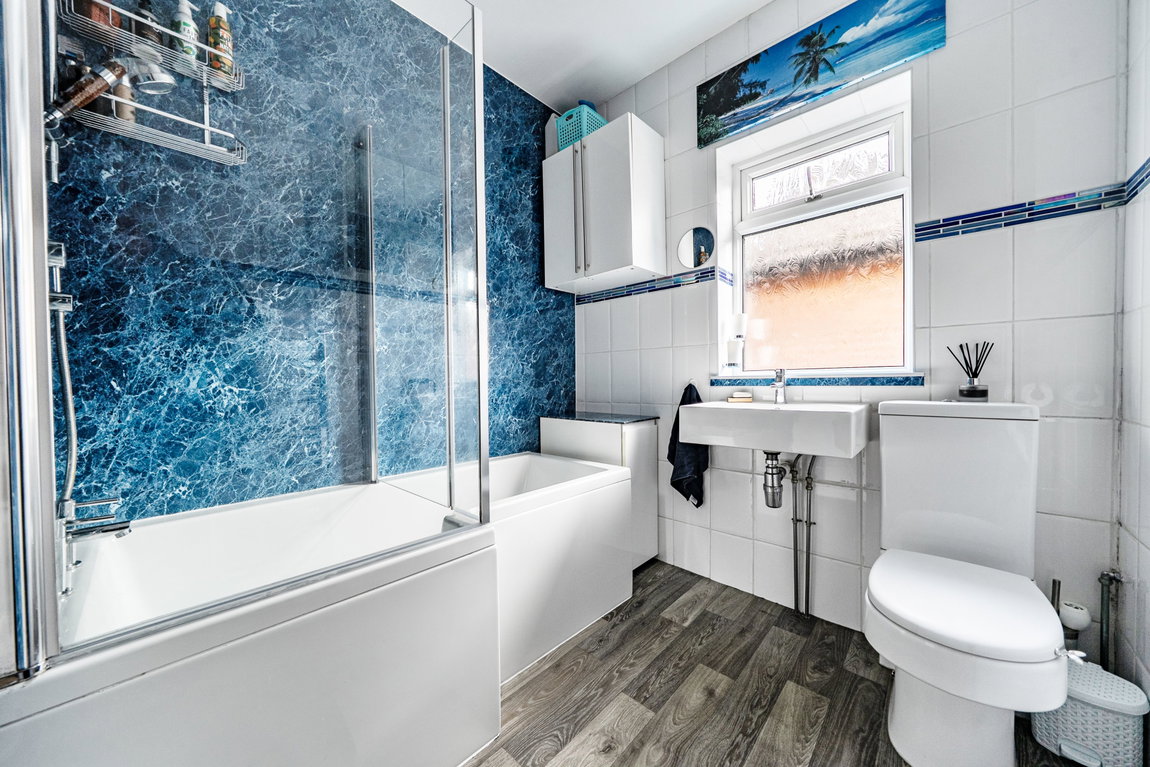
Completing the first floor is the family bathroom, fitted with a bath and shower over, wash basin and WC. A separate additional WC is also conveniently positioned on this floor, providing extra practicality for busy family households.
The landing also provides access to the loft space, which is fully boarded and benefits from lighting, electrics and a skylight, offering excellent additional storage.
Additional Benefits
The current owners have also undertaken a number of exterior improvements, including having the property fully repointed, the roof professionally cleaned and the external walls waterproofed.
Offered to the market with NO ONWARD CHAIN, this distinctive and characterful detached home offers an exceptional amount of accommodation, both inside and out. With its original period features, versatile reception spaces, four-bedroom family home and additional two-bedroom annex, this is a property that truly needs to be viewed to appreciate everything it has to offer.
A rare opportunity to acquire a home with so much character, space and flexibility.
The Location
Situated in the popular residential area of Bitterne Park, Southampton, the property enjoys a fantastic location combining a welcoming community feel with excellent local amenities. Nearby Bitterne Park Triangle offers a selection of independent shops, cafés and eateries, while the beautiful Riverside Park provides scenic riverside walks, open green spaces and family-friendly facilities. The area is also well served by local schools and public transport links, with convenient access to Southampton city centre and excellent road connections towards the M27 and M3 motorway networks, making it an ideal location for commuters and families alike.
Useful additional information:
Tenure: Freehold
Property Type: 4 Bedroom Detached Home
Approximate Year of Construction: 1900 - 1920
Local Authority: Southampton City Council
Council Tax Band: D
Loft: Accessed from the first-floor landing. The loft is insulated, fully boarded and contains lighting, electricity and a skylight
Parking: Driveway, along with additional parking on street
Seller's Position: The property is being sold with No Onward Chain
ANTI-MONEY LAUNDERING REGULATIONS
In accordance with the Money Laundering Regulations 2017 (as amended), all successful purchasers are required to complete Anti-Money Laundering checks as part of the buying process. These checks include verification of identity, proof of address and, where applicable, evidence of the source of funds being used for the purchase. Marco Harris uses a third-party provider to undertake these checks, and a fee of £50 plus VAT per person is payable. This is a mandatory requirement and must be completed satisfactorily before the transaction can progress.
IMPORTANT INFORMATION
These particulars have been prepared by Marco Harris in good faith using information supplied by the seller and are intended as a general guide to the property. They do not form part of any offer or contract.All descriptions, measurements, distances and references to the property's condition, services, fixtures and fittings are provided for guidance only. Prospective purchasers should satisfy themselves as to their accuracy through their own inspections, surveys and legal enquiries. Marco Harris has not tested any appliances, heating systems, electrical installations or other services and cannot confirm their working order or condition. Any items stated as included in the sale should be confirmed through the fixtures and fittings documentation during conveyancing. Photographs and marketing materials may be professionally edited or enhanced for presentation purposes and should not be relied upon as a substitute for a physical viewing. All information is believed to be correct at the time of publication but may be subject to change.






KEY FEATURES
- Four-bedroom detached period family home
- Two-bedroom annex with independent living space
- Offered with NO ONWARD CHAIN
- Wealth of original character features
- Modern kitchen/diner
- Driveway and additional on-street parking
- Sought-after Bitterne Park location, close to local amenities and transport links
- Quiet and peaceful inside
- Fully boarded loft with lighting and skylight
- Log burners in rear lounge and annex