


Garstons Close, Titchfield, Fareham, PO14, PO14 4EW
Welcome to Garstons Close, Titchfield, Fareham, PO14!
Guide Price
£375,000House
To Buy
Receptions
1
Location
Fareham
Bedrooms
3
Bathrooms
1
A BEAUTIFULLY PRESENTED THREE BEDROOM HOME, PERFECTLY POSITIONED IN A PEACEFUL CUL-DE-SAC AND JUST LESS THAN A 10 MINUTE WALK FROM THE HEART OF TITCHFIELD VILLAGE.
If you're searching for a home where you can simply move in, unpack and start enjoying life, this exceptional property could be exactly what you've been waiting for.
Thoughtfully maintained and stylishly finished throughout, this wonderful home combines spacious, light-filled accommodation with contemporary touches and a delightful rear garden designed for relaxing and entertaining. From the generous open-plan sitting and dining room to the characterful shaker-style kitchen, boutique-inspired bathroom and three well sized bedrooms, every space has been carefully considered.
Add driveway parking, an integral garage with an electric door and the charm of Titchfield Village just a short stroll away, and you have a home offering both comfort and convenience.
Ground Floor - Stylish, Spacious and Welcoming
Step through the composite front door into a welcoming entrance lobby, where the attention to detail immediately becomes apparent.
The entrance area provides access to a contemporary downstairs cloakroom, beautifully finished with metro-style tiling and the added comfort of underfloor heating. There is also convenient internal access to the integral garage.
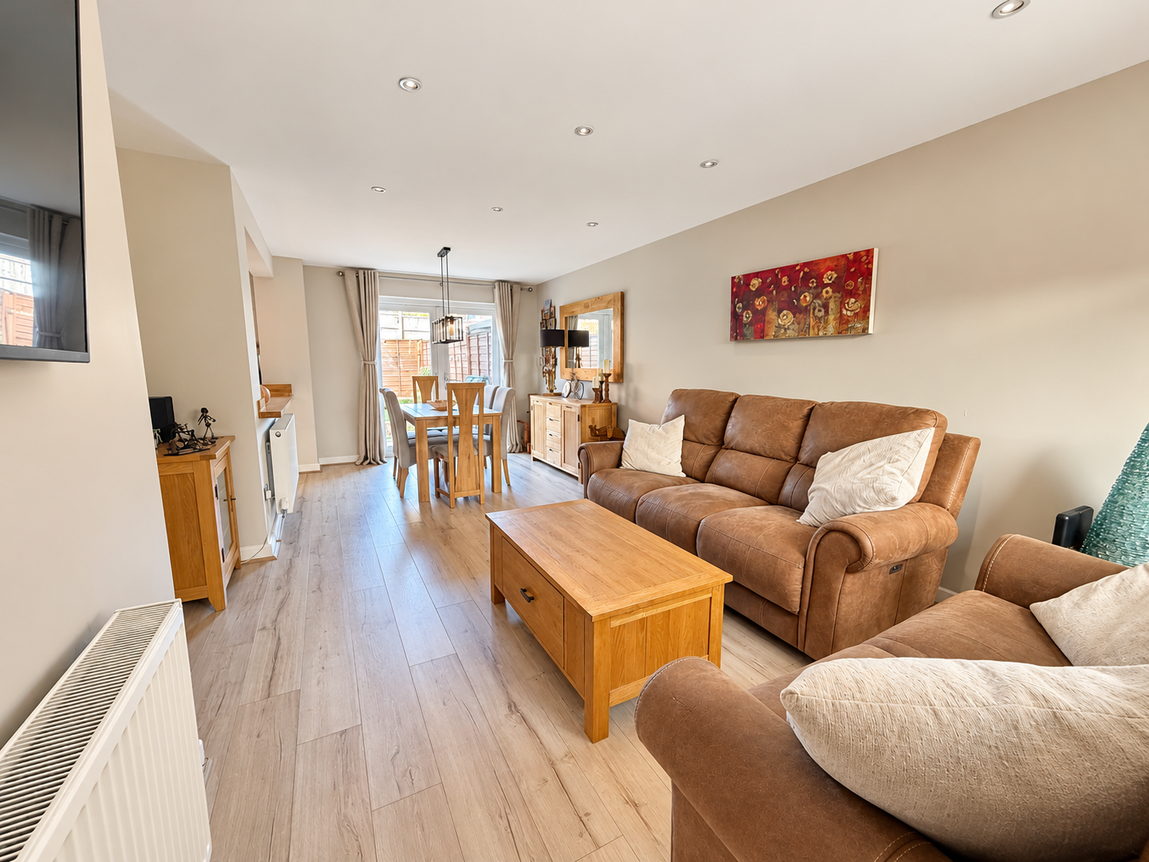
At the heart of the home is the impressive open-plan sitting and dining room, a wonderfully proportioned space that provides plenty of room for both relaxing and entertaining.
Beautiful laminate flooring flows throughout the ground floor, creating a seamless and contemporary feel, while French doors from the dining area open directly onto the rear garden, allowing natural light to flood the room.
The adjoining kitchen offers an attractive combination of traditional character and modern practicality. Shaker-style cabinetry is complemented by solid oak worktops, a classic Butler's sink and subtle plinth lighting.
Integrated cooking appliances include a gas hob, double oven and grill, while a generous understairs pantry cupboard provides valuable additional storage.
First Floor - Three Bedrooms and a Boutique-Style Bathroom
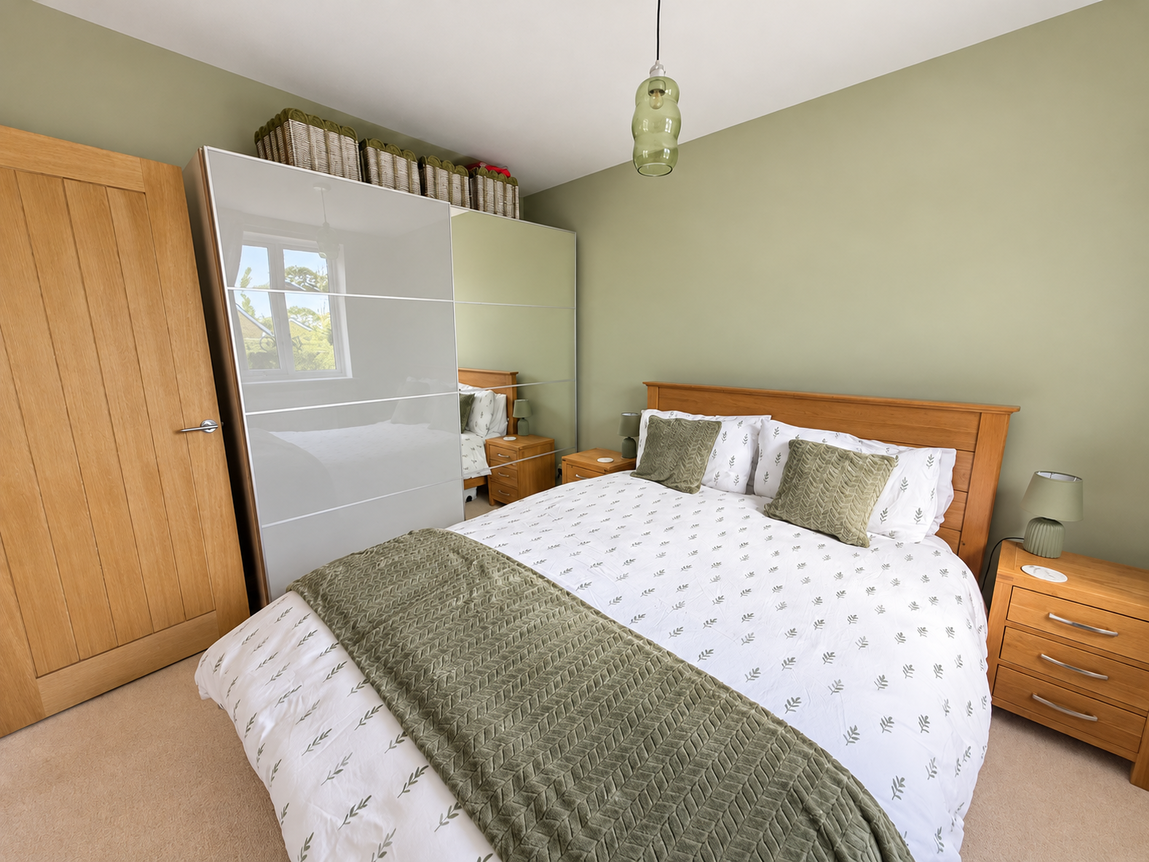
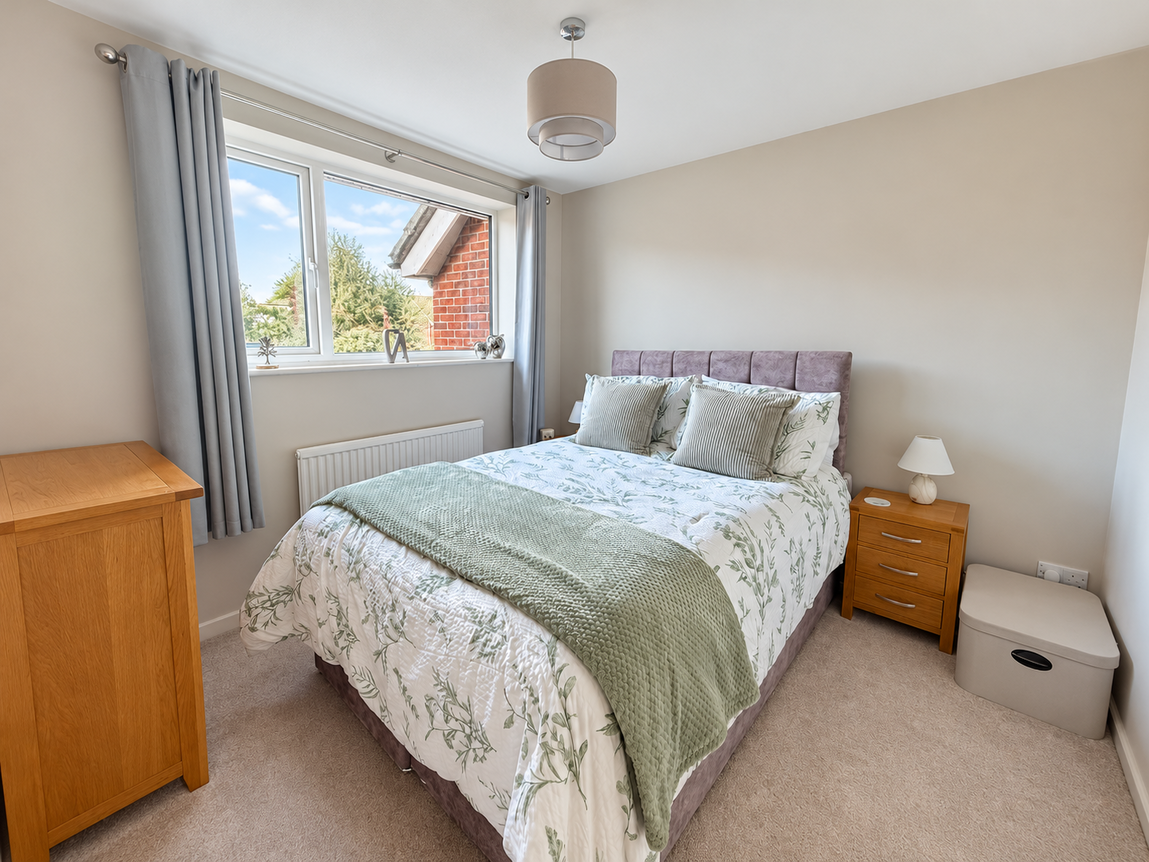
Upstairs, the property continues to impress with three well-proportioned bedrooms, offering flexibility for growing families, visiting guests or those requiring a dedicated home office.
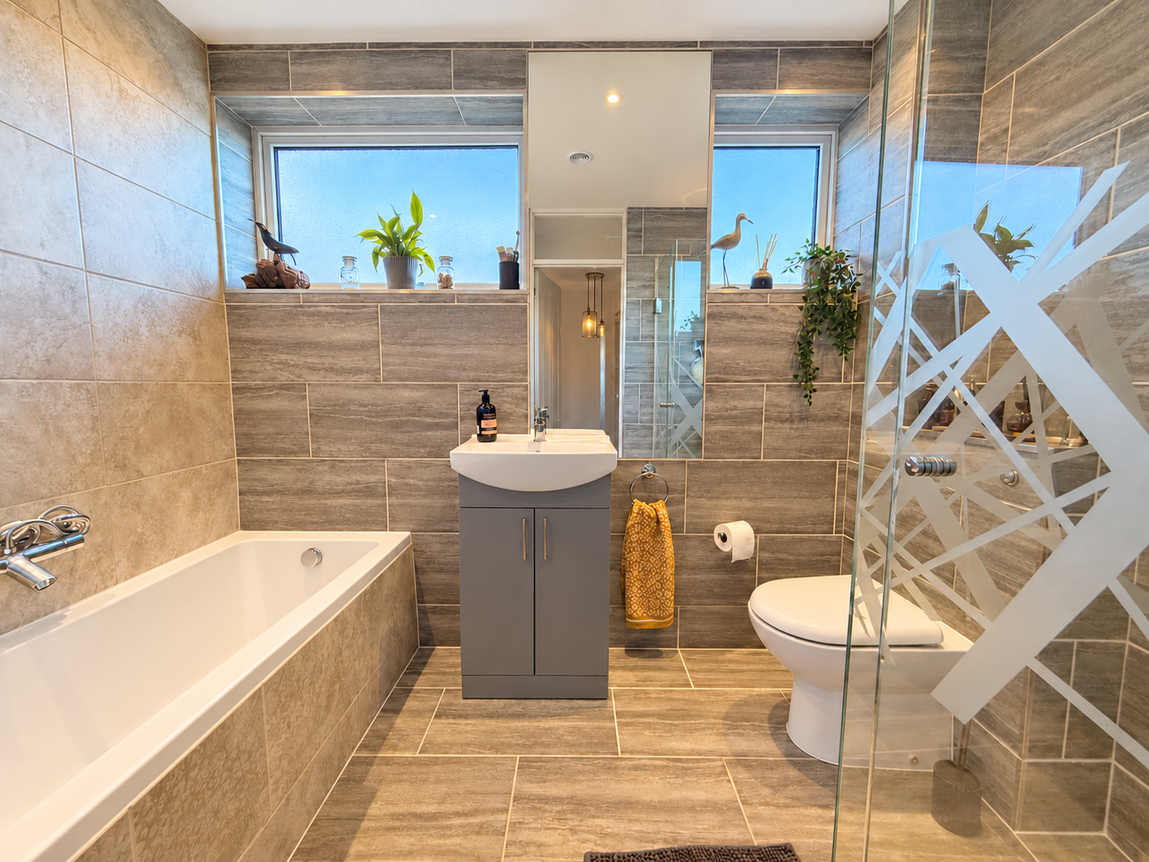
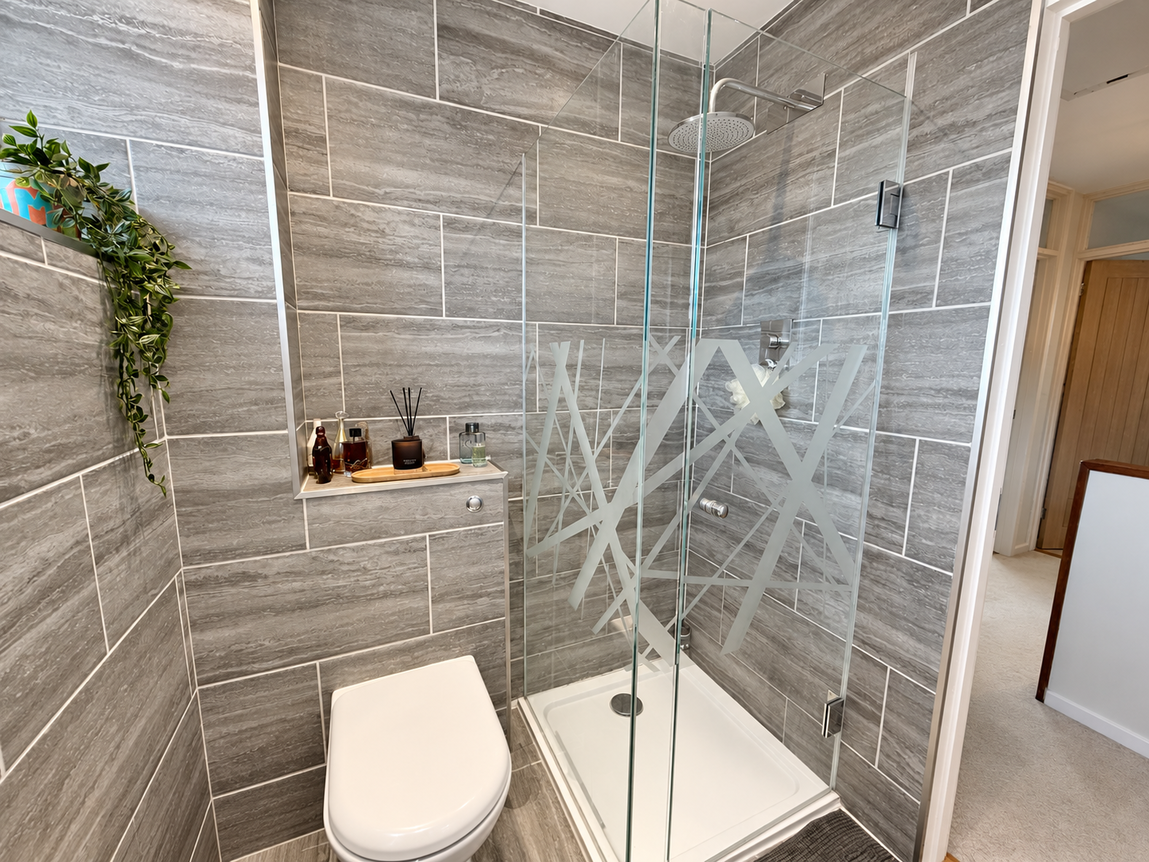
The beautifully presented family bathroom offers a contemporary finish, thoughtfully designed to combine style with everyday practicality.
Features include a modern wash hand basin set within an attractive grey vanity cabinet providing useful storage, a separate bath and shower, stylish LED lighting operated by a wall switch, a heated towel rail and a ceiling-mounted extractor fan. Underfloor heating adds an extra touch of comfort.
Further benefits include contemporary solid oak internal doors, attractive landing lighting, an airing cupboard and access to an insulated, partially boarded loft with shelving and lighting.
Outside - A Garden Designed for Enjoyment
The enclosed rear garden offers a wonderful extension of the living accommodation, thoughtfully arranged to provide several areas for relaxing, entertaining and enjoying the outdoors.
Immediately adjoining the house is a generous paved terrace, perfect for summer dining, family gatherings or enjoying a morning coffee.
A lawned area provides space for children or pets, while a further raised decked seating area towards the rear of the garden is ideally positioned to make the most of the evening sunshine.
A dedicated BBQ area adds to the garden's appeal, creating an inviting setting for entertaining friends and family during the warmer months.
The garden is fully fenced and benefits from gated rear access.
To the front, the property offers driveway parking together with an integral single garage, complete with power, lighting and utility connections.
Location - Village Charm with Everyday Convenience
Garstons Close enjoys a lovely position within a peaceful residential cul-de-sac, just a few minutes walk from the historic and highly desirable village of Titchfield.
Titchfield Village is renowned for its character, independent shops, traditional pubs, cafés and welcoming community atmosphere, making it a wonderful location for those who appreciate village living without sacrificing convenience.
For commuters, Fareham and Swanwick railway stations are both within easy reach, while the nearby road network provides access towards Southampton, Portsmouth and the wider Hampshire coastline.
Whiteley Shopping Centre is also conveniently located for shopping, restaurants and leisure facilities.
A Home Ready to Enjoy
With its immaculate presentation, three double bedrooms, spacious living accommodation, beautifully finished bathroom, inviting garden and excellent village location, 56 Garstons Close offers an appealing opportunity for a wide range of buyers.
Early viewing is highly recommended to fully appreciate the space, quality and lifestyle this lovely home has to offer.
Useful Additional Information
Tenure: Freehold
Property Type: Three-Bedroom House
Local Authority: Fareham Borough Council
Council Tax Band: C
EPC Rating: D (60)
Heating: Gas Central Heating
Boiler: Logic Boiler
Utilities: Mains Gas, Electricity, Water and Drainage
Parking: Driveway Parking and Integral Single Garage
Garage: Electric Door, Power, Lighting, Space for Tumble Dryer and Plumbing for Washing Machine
Kitchen Appliances: Gas Hob, Double Oven, Grill and Dishwasher (Replaced 2024)
Underfloor Heating: Entrance Porch, Downstairs Cloakroom and Family Bathroom
Loft: Fully Insulated, Partially Boarded with Shelving, Lighting and Loft Ladder
Rear Garden: Fully Enclosed with Patio, Decking, BBQ Area and Gated Rear Access
Additional Features: Solid Oak Internal Doors, Heated Bathroom Mirror, Separate Shower and Airing Cupboard
Approximate Distances:
Titchfield Village – 0.5 Miles
Fareham Train Station – 2.7 Miles
Swanwick Train Station – 3.1 Miles
Whiteley Shopping Centre – 3.6 Miles
Disclaimer
All information provided is for guidance purposes only and does not form part of any offer or contract. Potential purchasers should satisfy themselves through inspection or other means regarding accuracy. We have not carried out a detailed survey nor tested services, appliances, or specific fittings. All measurements are approximate and are provided for guidance only. Dimensions are taken at the maximum points of the room and may include fitted units where stated. Any floor area/size calculations are approximate and should not be relied upon for carpets, furnishings or structural works. Purchasers are advised to verify any measurements, services and fittings prior to exchange of contracts. Please note that selected internal images of this property have been digitally enhanced for marketing purposes.
AML & Disclaimer
In line with current Anti-Money Laundering regulations, all successful buyers will be required to complete identity verification checks. This is carried out by a third-party provider at a cost of £60 INC VAT per person. This ensures compliance and helps prevent fraud within the property transaction process. These particulars are intended as a guide and do not form part of any contract. Measurements, descriptions and details provided are for marketing purposes only and should be verified by any prospective purchaser.










KEY FEATURES
- Immaculately Presented Three Double Bedroom Home
- Peaceful Cul-De-Sac Close to Titchfield Village
- Spacious Open-Plan Sitting and Dining Room
- Stylish Shaker-Style Kitchen with Solid Oak Worktops
- Boutique-Style Family Bathroom with Separate Bath and Shower
- Contemporary Ground Floor Cloakroom
- Beautifully Arranged Rear Garden with Multiple Seating Areas
- Dedicated BBQ Area and Decking to Enjoy the Evening Sun
- Driveway Parking and Integral Single Garage with Electric Garage Door
- Freehold Property with Excellent Access to Fareham, Whiteley and Southampton