


Gorley Road, Ringwood, BH24 1TN, BH24 1TN
Welcome to Gorley Road, Ringwood, BH24 1TN!
Offers Over
£550,000House
To Buy
Receptions
1
Location
Ringwood
Bedrooms
4
Bathrooms
2
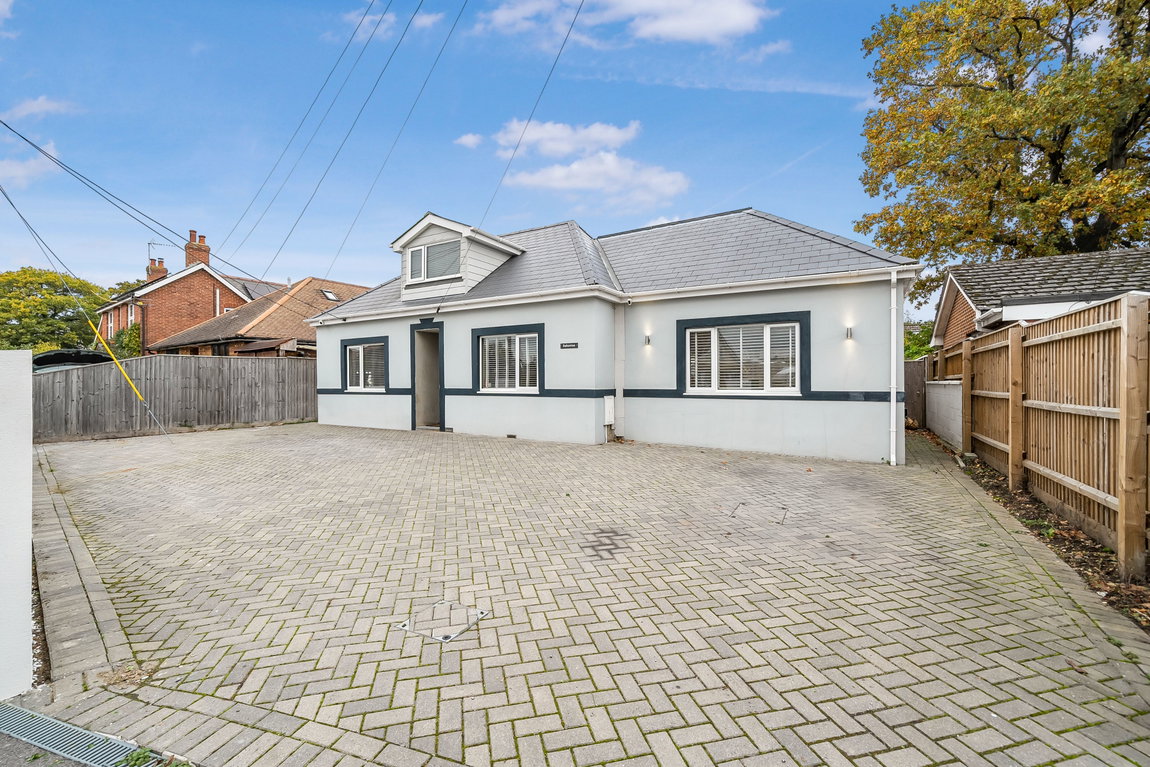
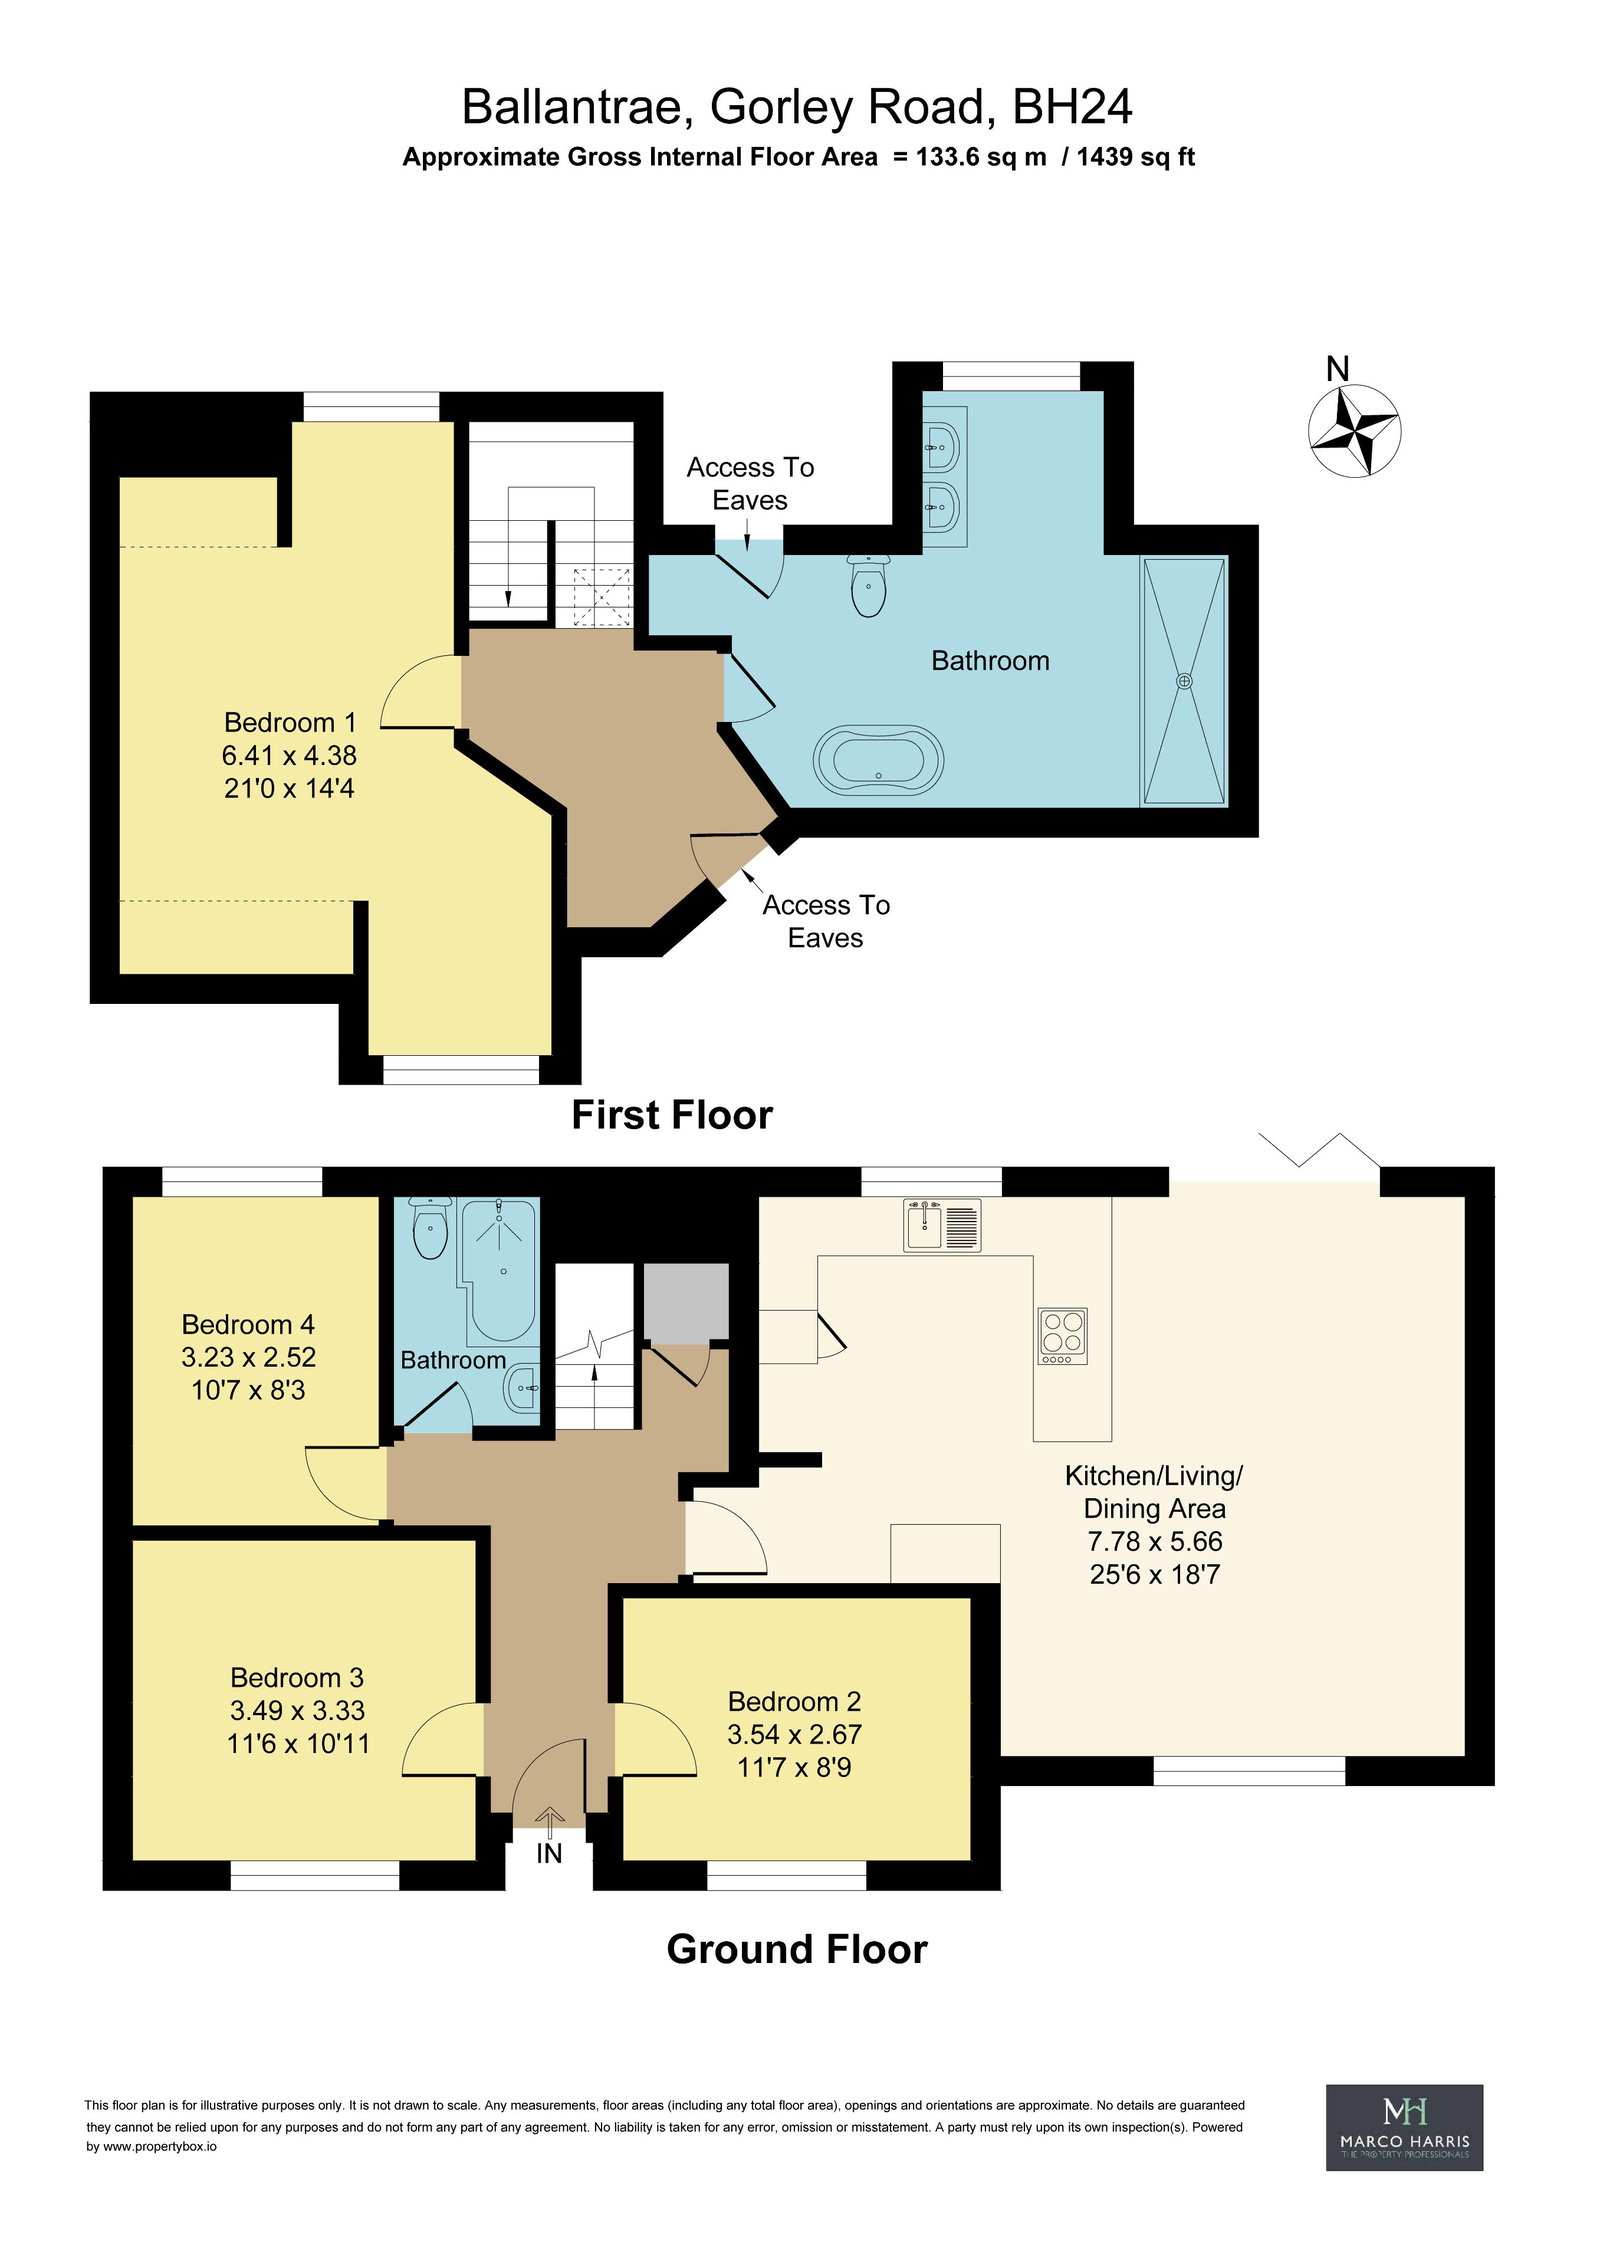
Welcome to Ballantrae by Marco Harris, a beautifully arranged home offering a refreshing take on modern living. This distinctive property combines an impressive open-plan kitchen, dining and sitting space with three ground-floor bedrooms and a separate first-floor principal suite with an adjacent large family bathroom. With an inviting garden, ideal for hosting friends and family, complete with a patio for outdoor dining and summer barbecues. The property also benefits from off-road parking for multiple vehicles, adding to its overall appeal and practicality.
The Interior
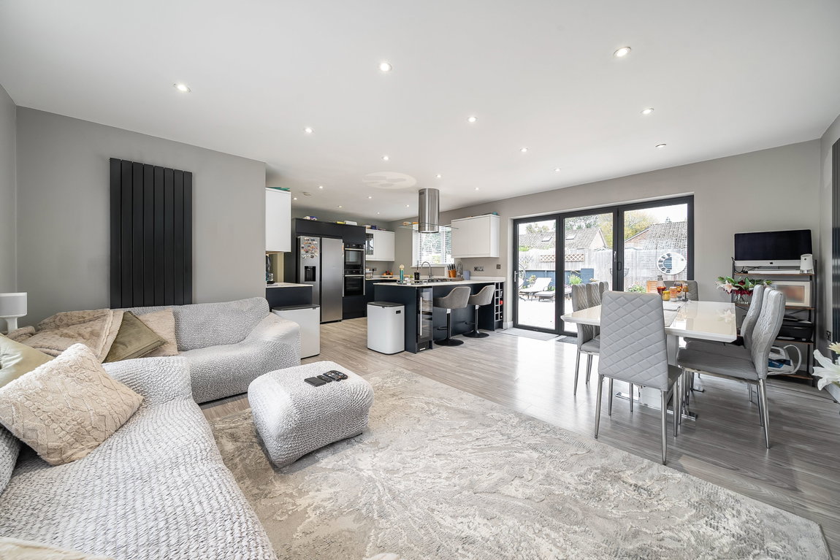
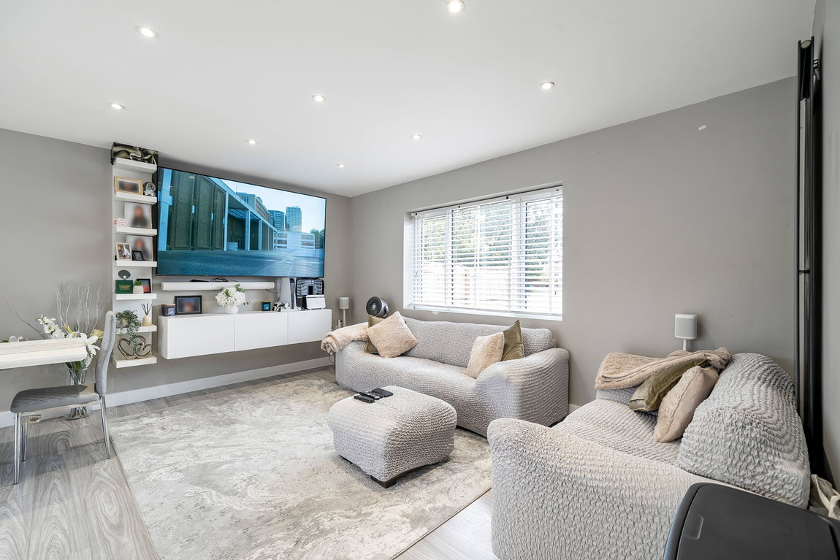
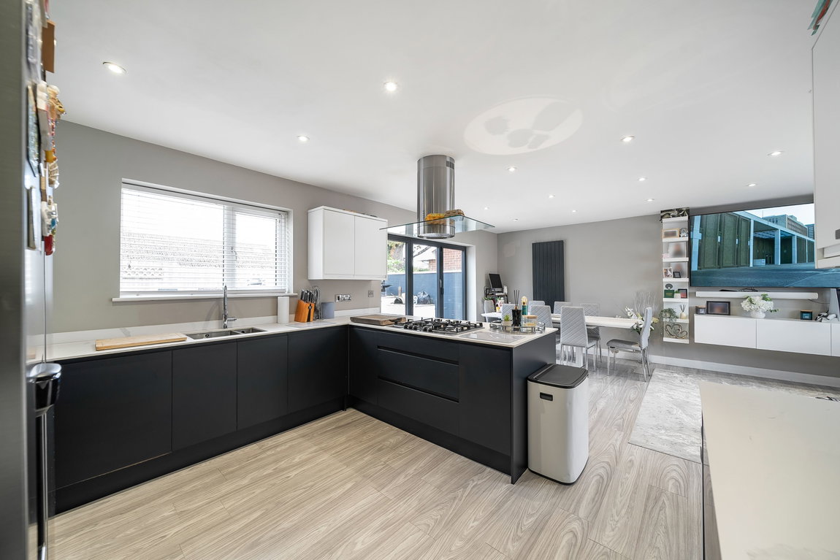
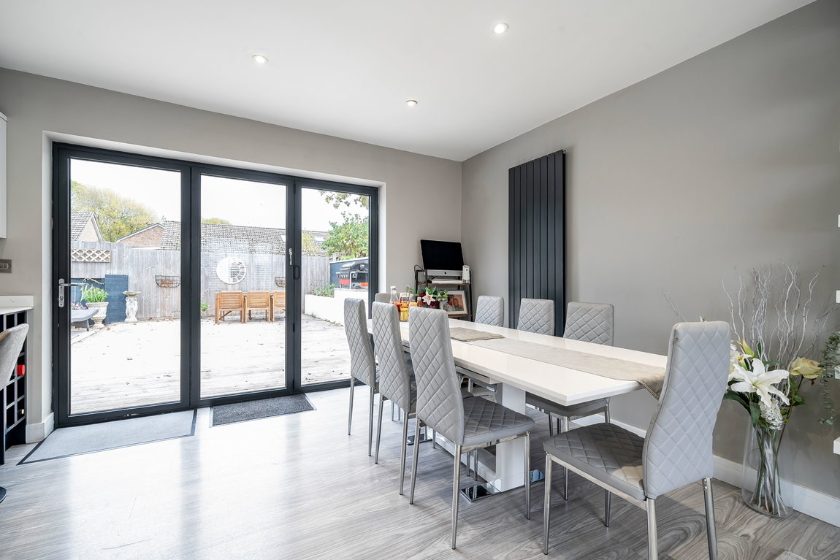
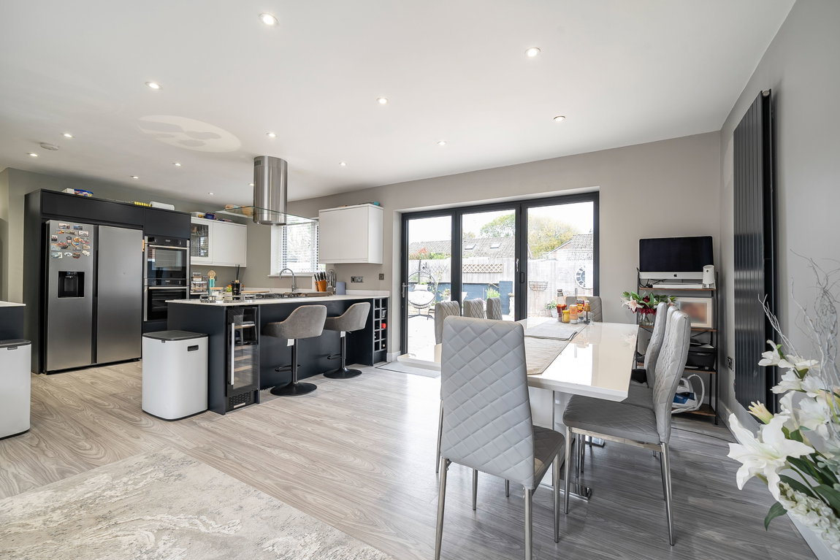
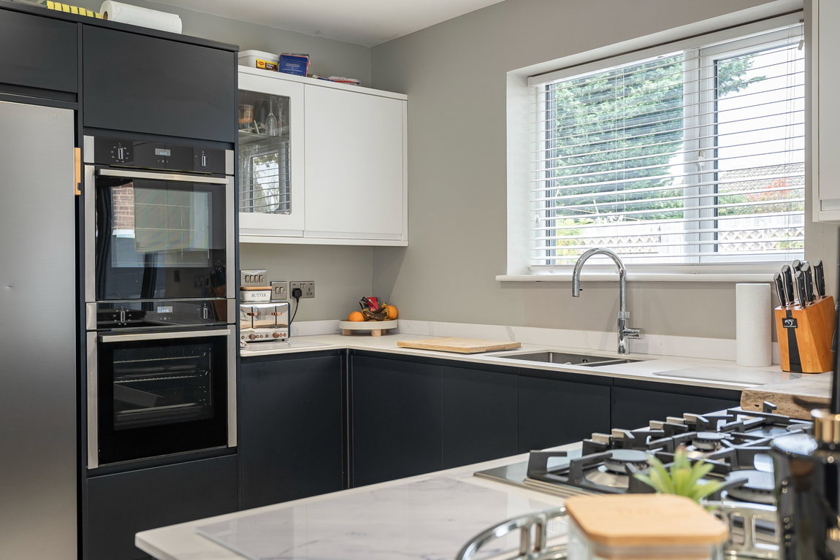
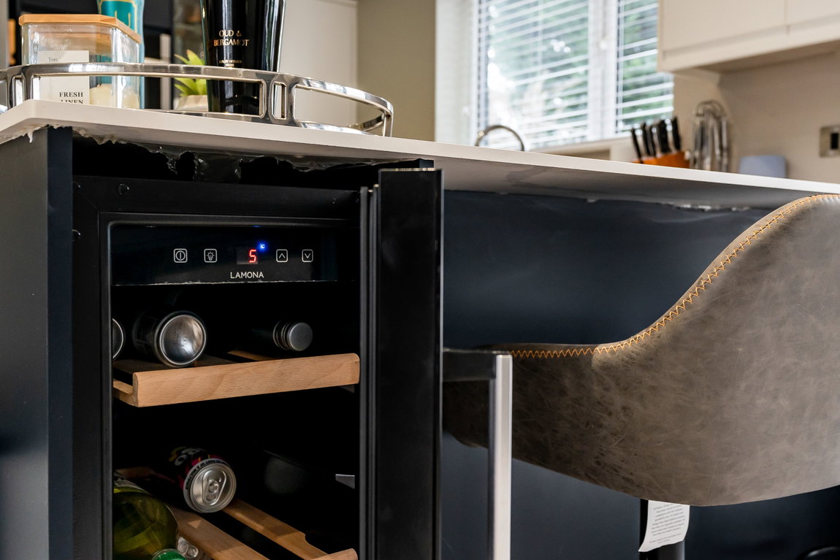
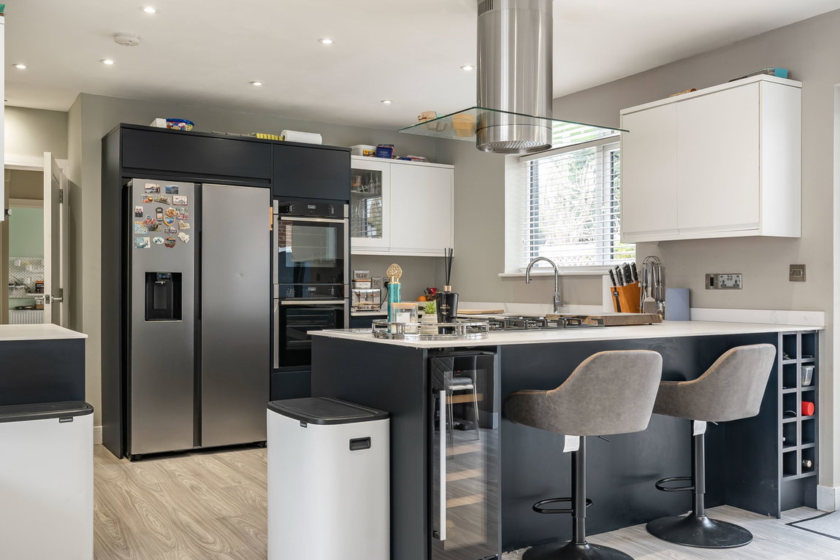
The heart of Ballantrae is undoubtedly its open-plan kitchen, dining and sitting room. Designed to bring everyone together, this sociable space offers plenty of room for everyday living as well as entertaining friends and family. Overlooking the garden, the room enjoys an abundance of natural light, creating a bright and welcoming atmosphere. The kitchen sits naturally within the space, allowing you to remain part of the conversation whether preparing a meal or hosting guests. Practical touches include a boiling-water tap and built-in water softener, adding convenience to everyday life.
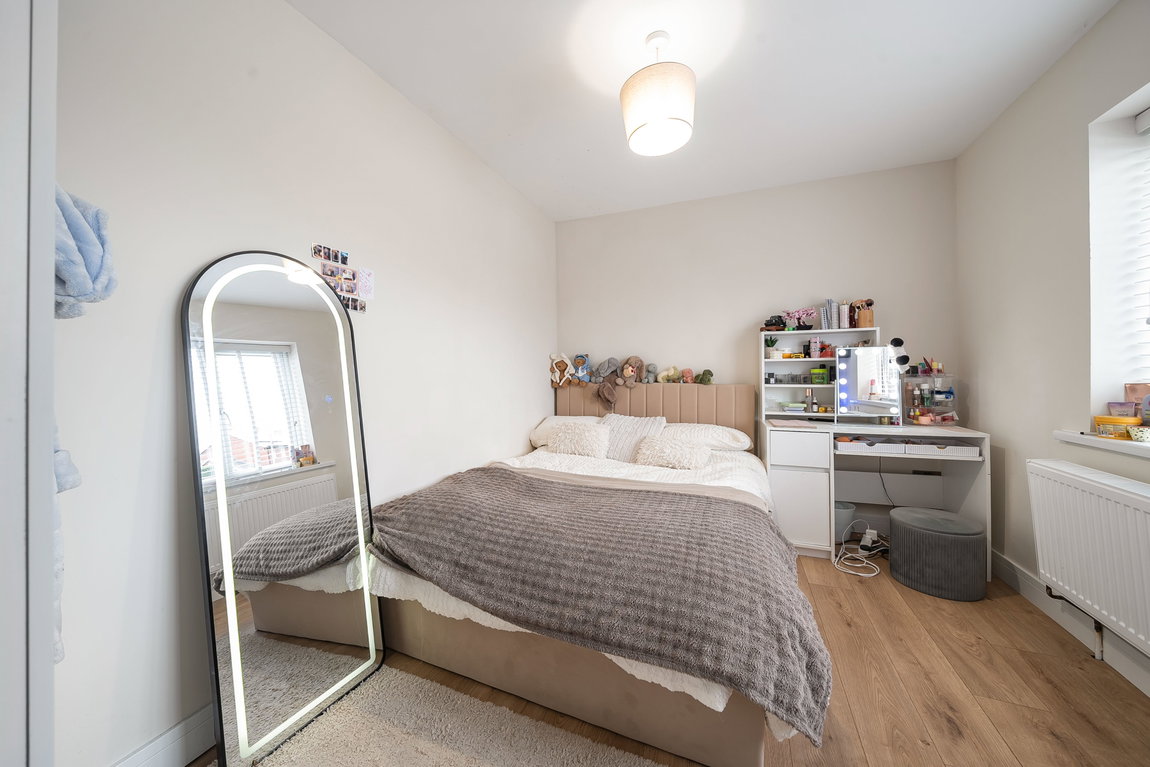
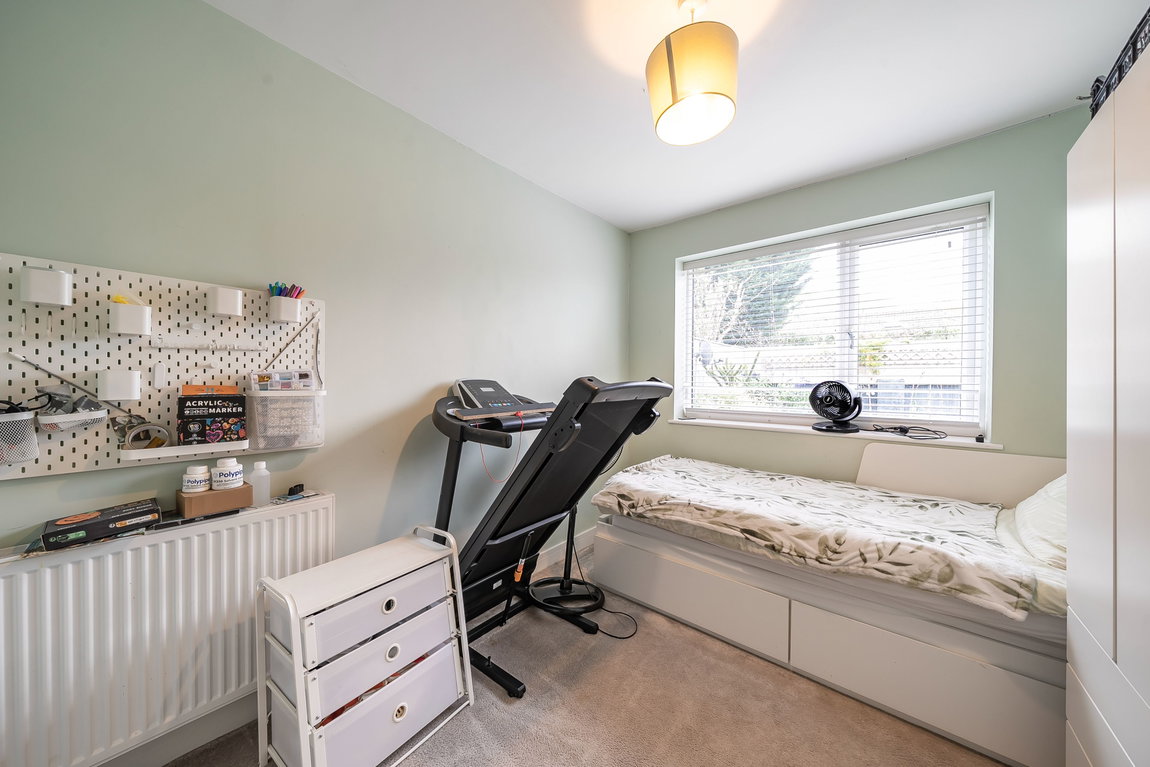
The ground floor also provides two double bedrooms and a single bedroom offering excellent flexibility for families, visiting guests or those looking to create dedicated working or hobby spaces. With superfast broadband and CAT 6 cabling running to every room, the property is particularly well suited to modern working arrangements, allowing you to work comfortably from whichever room best suits your needs.
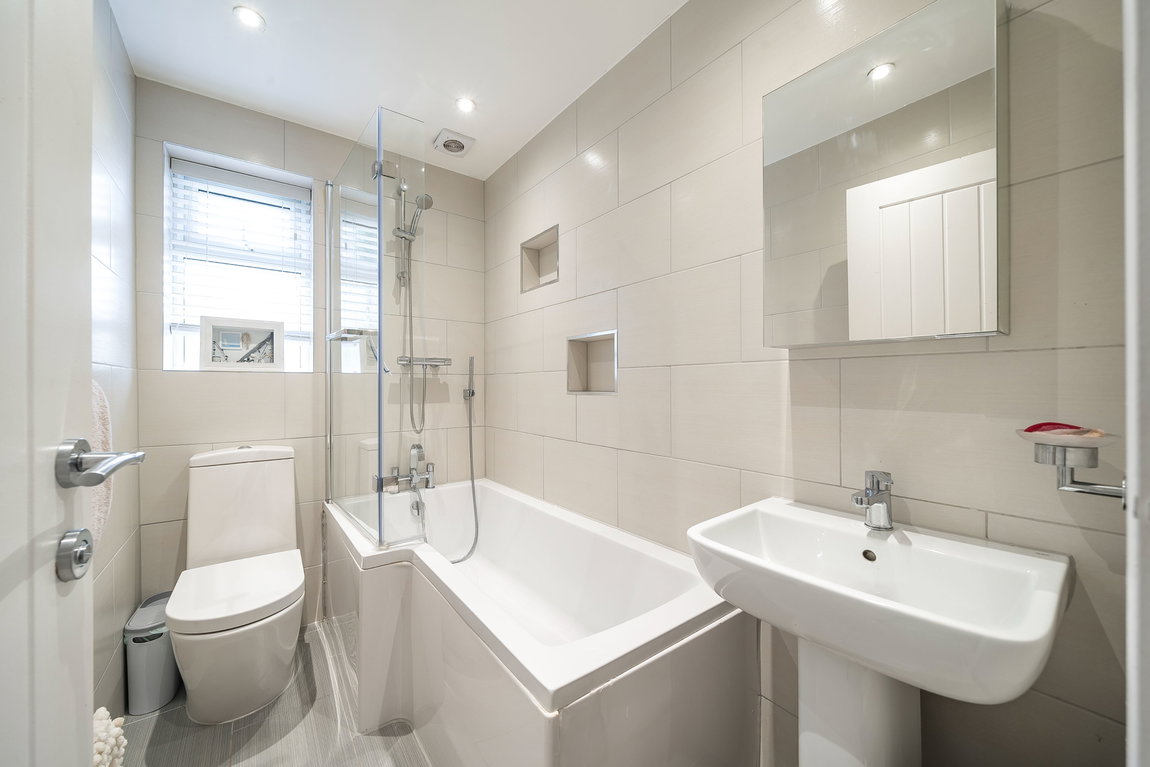
A ground-floor bathroom serves the bedrooms, while app-controlled underfloor heating adds an extra level of comfort and convenience throughout the home.
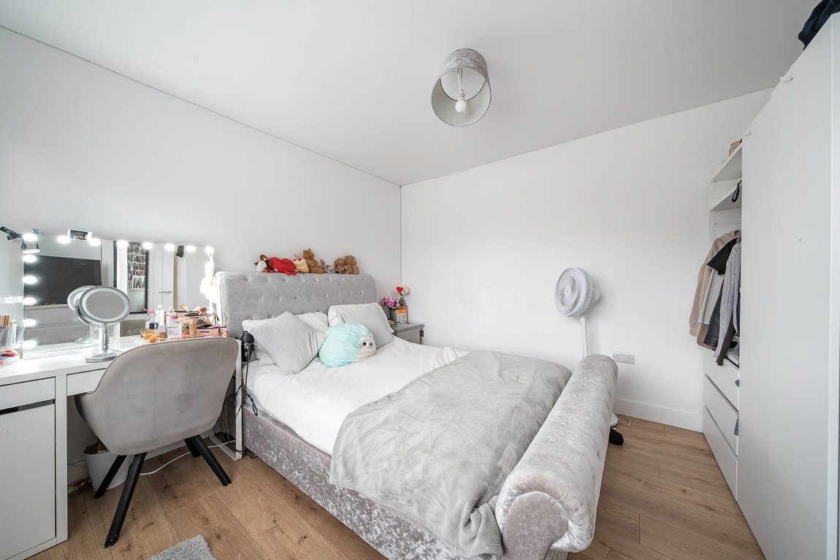
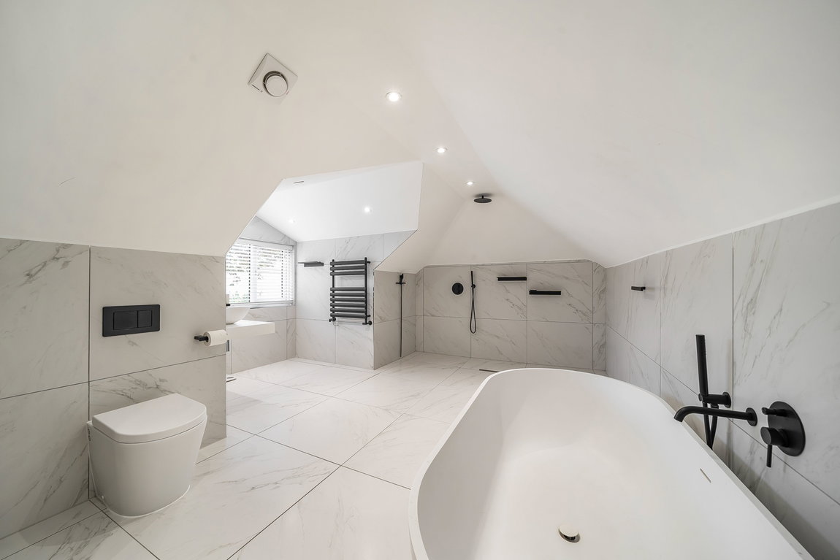
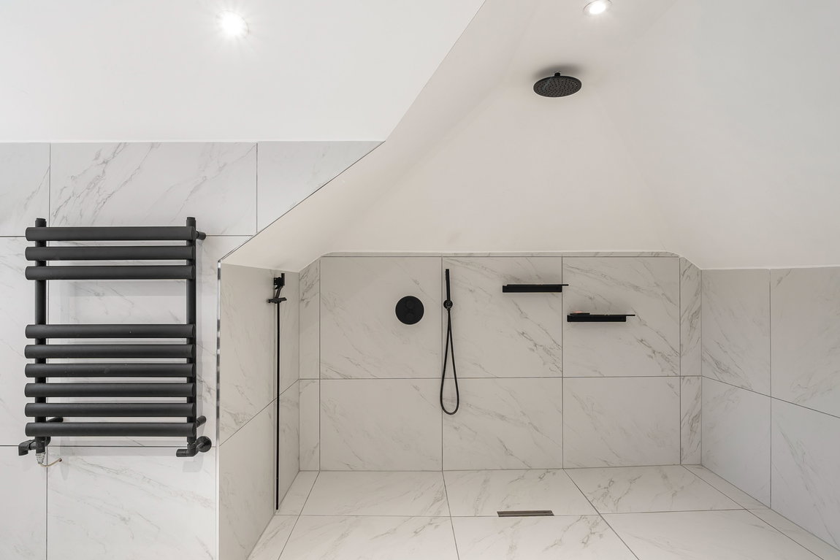
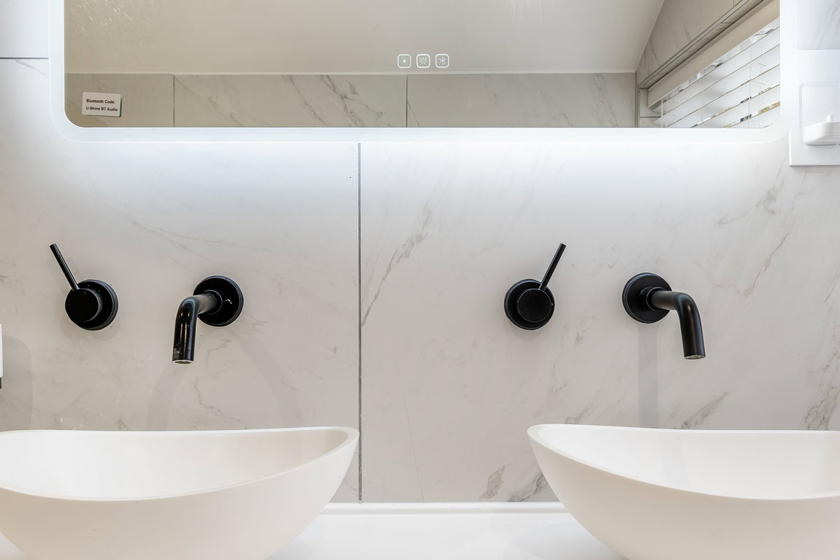
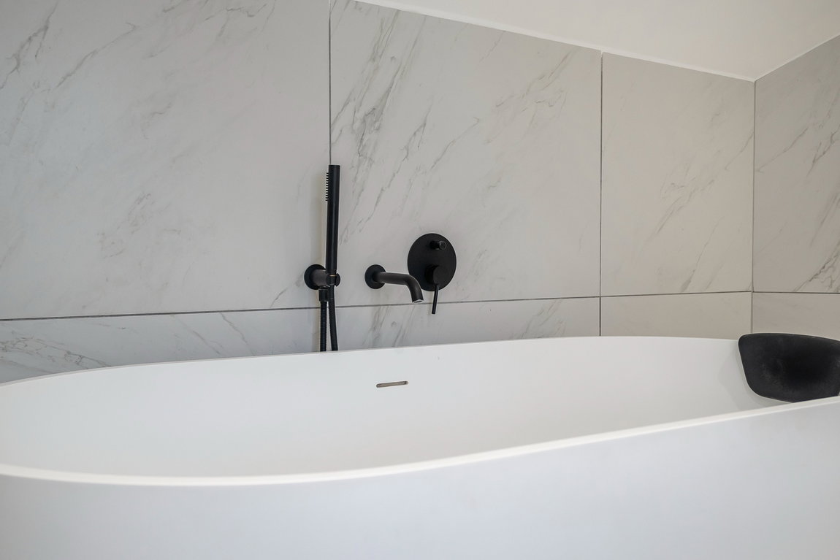
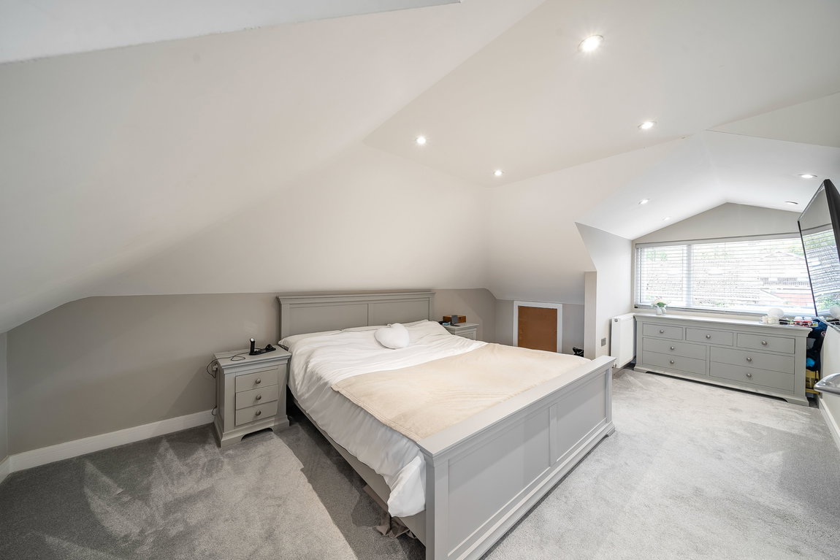
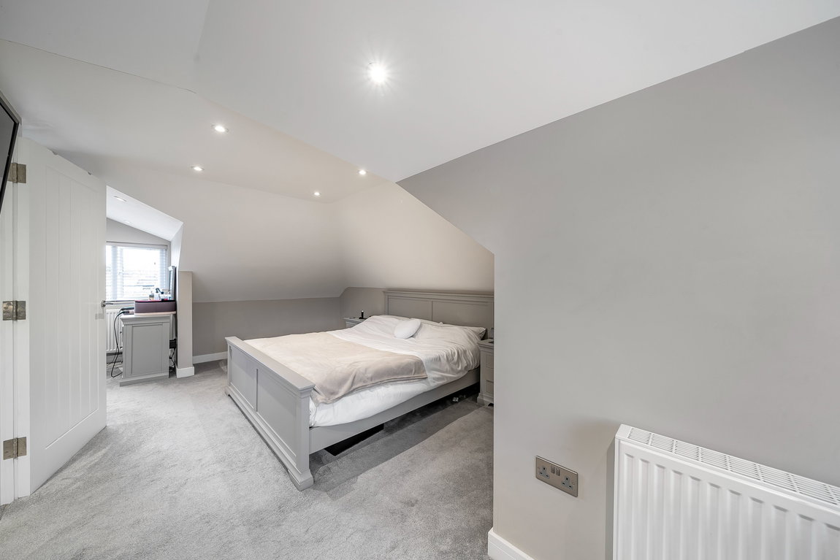
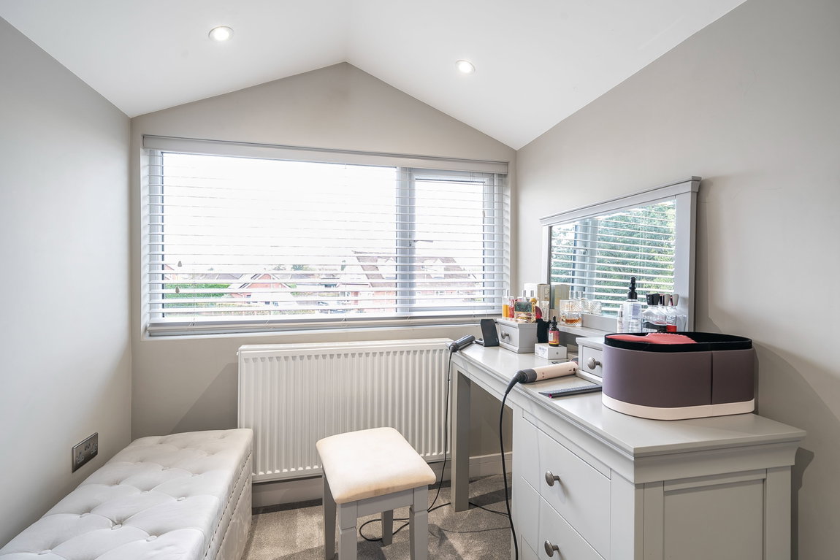
Upstairs, you'll find a generously sized principal bedroom, complete with its own dedicated vanity area, creating a lovely additional space to get ready. The floor is further complemented by a large, modern bathroom, offering the feel and convenience of an ensuite and providing a little extra privacy away from the rest of the household.
The Garden & Frontage
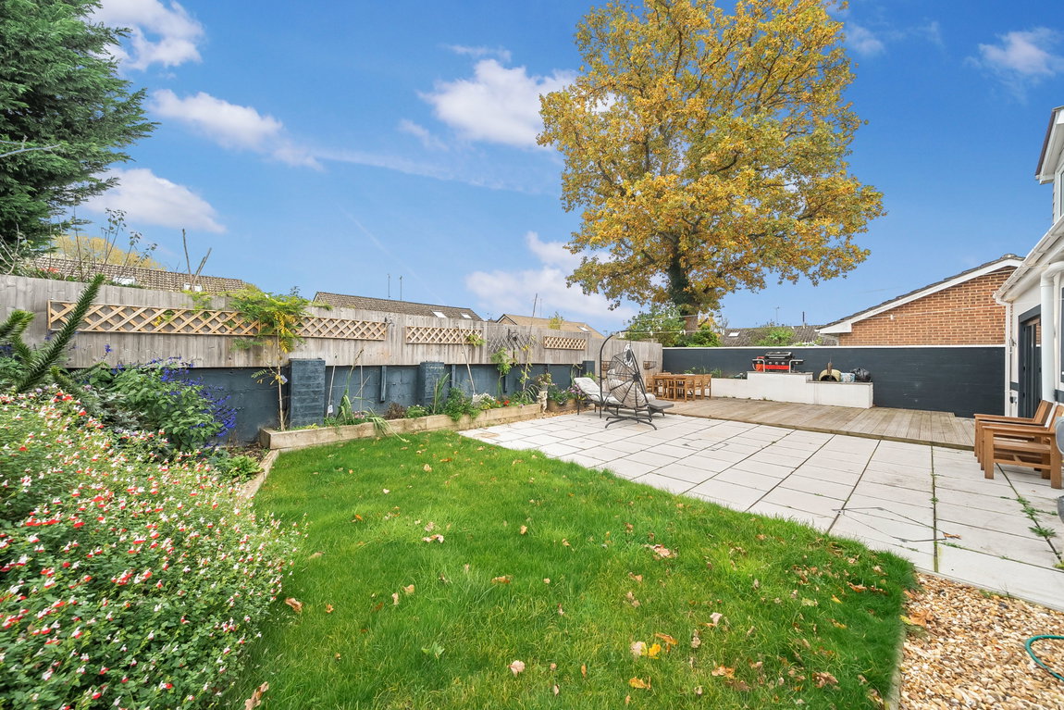
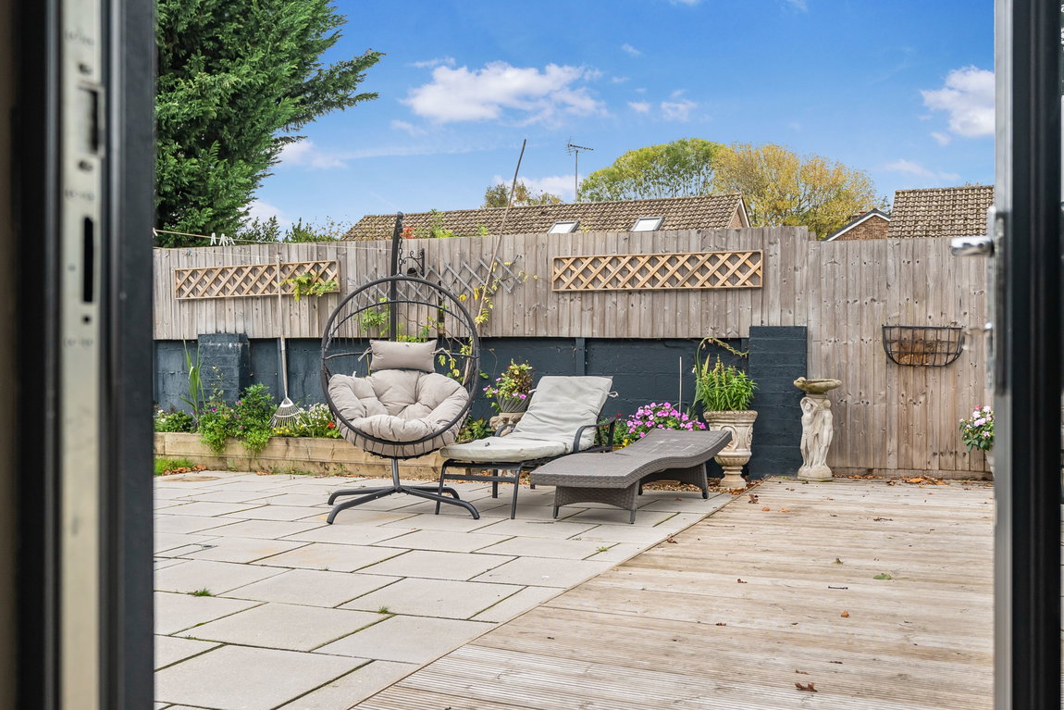
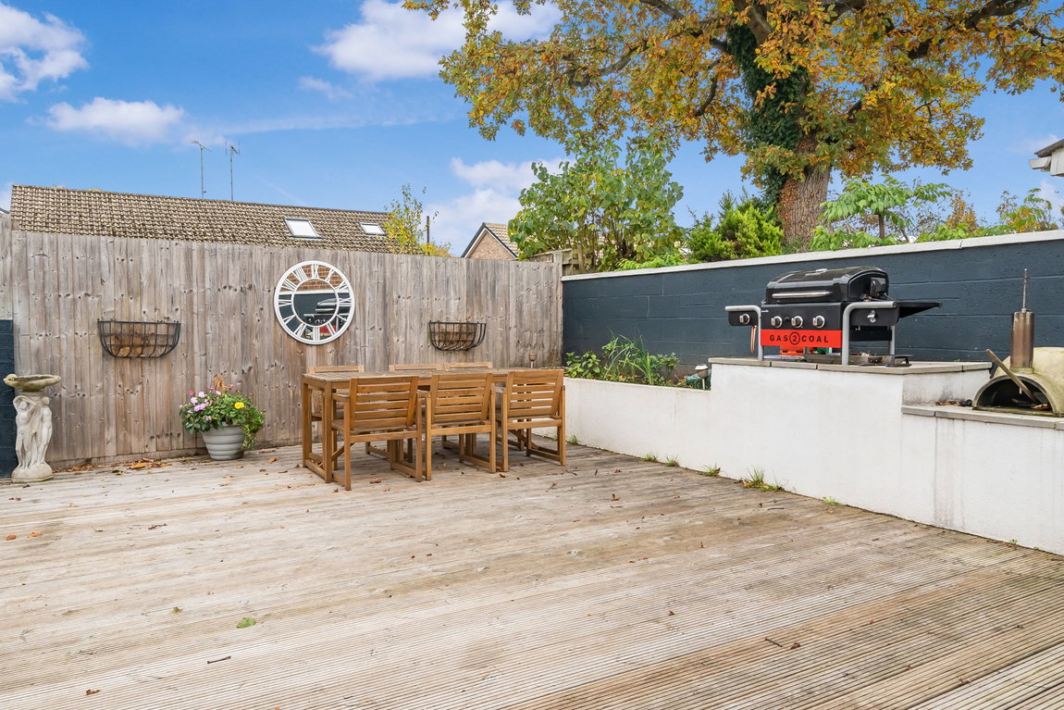
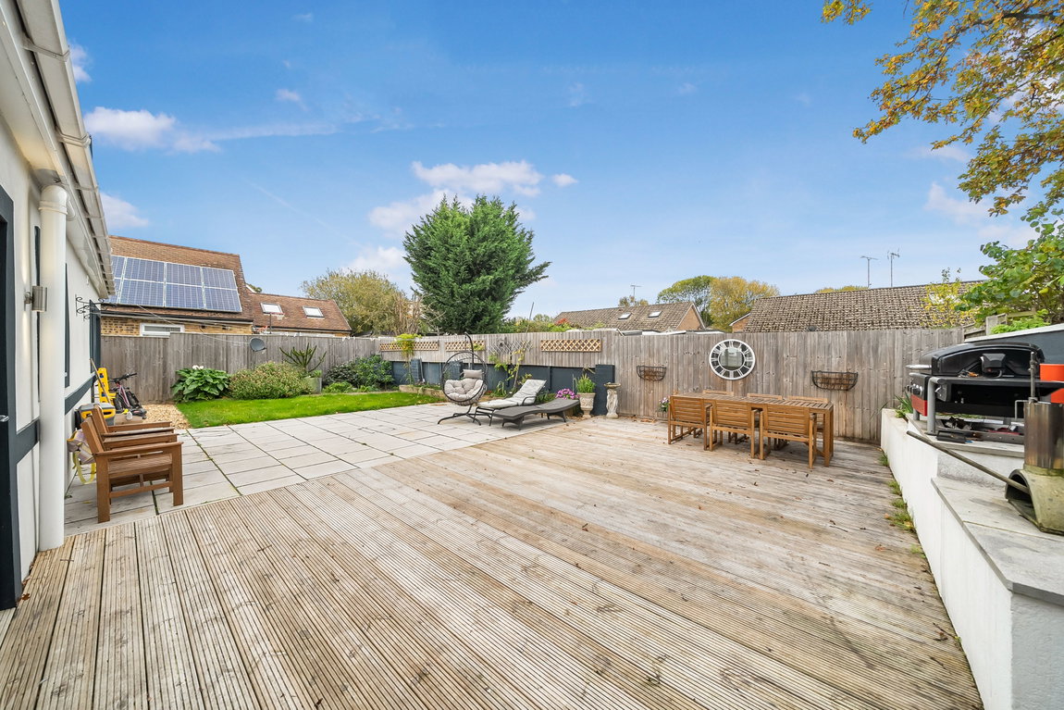
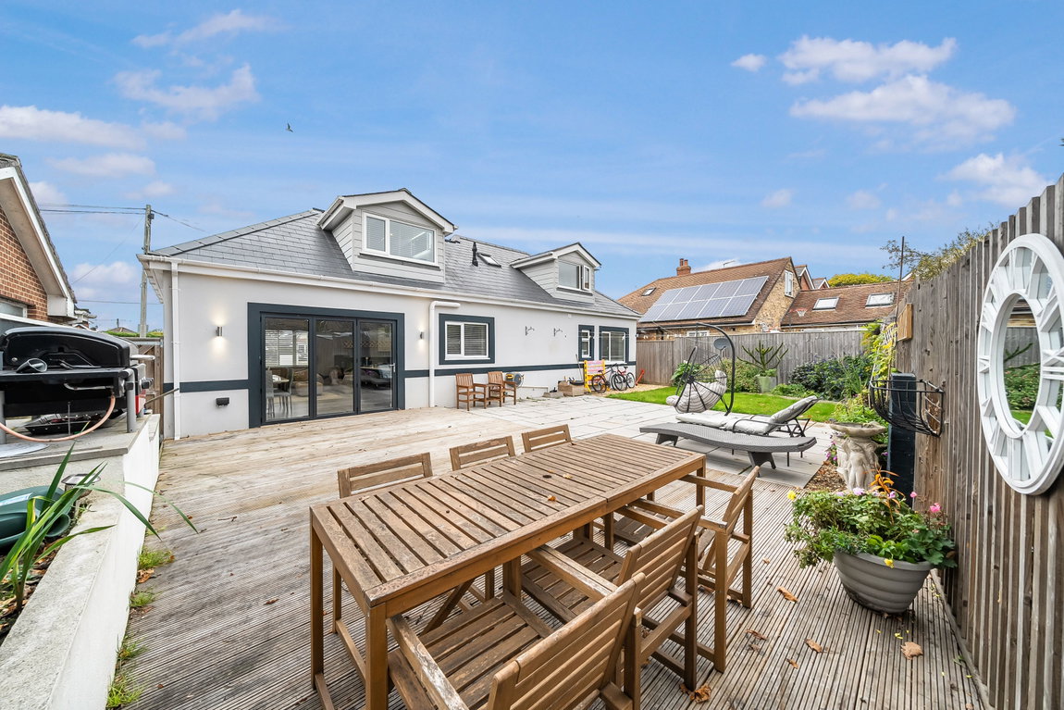
Ballantrae enjoys an attractive east-facing rear garden, which really comes into its own when entertaining friends and family. A generous decked terrace provides the perfect setting for barbecues and outdoor dining, while the adjoining paved patio offers space for sun loungers. Established shrubs and raised planting beds frame the garden area, creating a lovely green outlook and an inviting outdoor space to enjoy throughout the year.
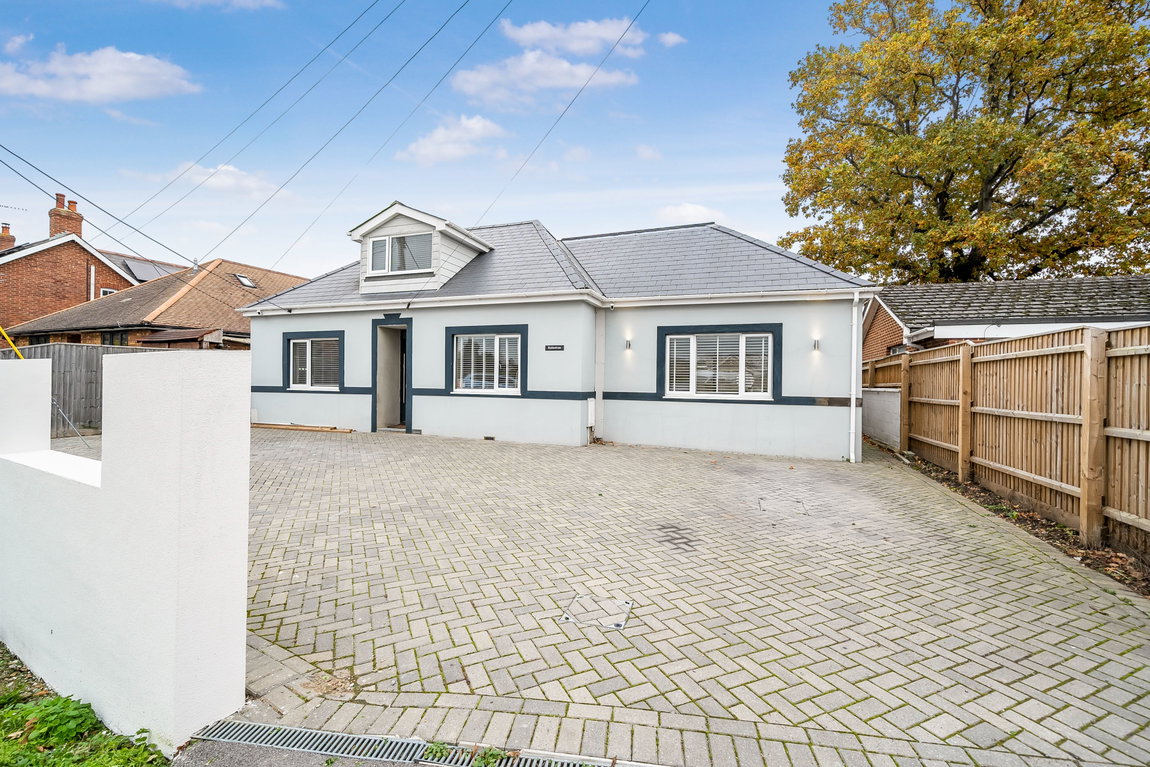
To the front, the property benefits from a west-facing aspect, making the most of the afternoon and evening light. Off-road parking for multiple vehicles adds further practicality to the property.
Living on Gorley Road
Situated on Gorley Road in Poulner, within the wider Ringwood area, Ballantrae enjoys a convenient position with everyday amenities close at hand. Tesco Express, the local bakery and fish and chip shop are all within walking distance, making those everyday errands refreshingly straightforward.
For those who enjoy getting outdoors, the surrounding area offers plenty to explore, with nearby lakes and the walks around Linford providing wonderful opportunities to enjoy the countryside. Ringwood itself offers a wider selection of shops, cafés, restaurants and other amenities, while the surrounding New Forest countryside provides an abundance of opportunities for walking, cycling and exploring.
Useful Additional Information
Tenure: Freehold
Heating: Gas central
Vendors Position: Offered with no onward chain
Local Council: New Forest District Council
Council Tax Band: D
Anti-Money Laundering (AML) Checks
In line with UK Anti-Money Laundering Regulations, all successful buyers will be required to complete identity and source-of-funds checks. A charge of £60 inc VAT per person applies for these checks. To ensure compliance, buyer details will be shared with a third-party AML provider who will contact you directly to complete the verification process. This is a legal requirement placed upon estate agents and is designed to protect all parties involved in the transaction.
Important Notice & Disclaimer
These particulars are issued in good faith and are believed to be correct; however, they do not constitute any part of an offer or contract. Measurements, areas and distances are approximate and provided as a guide only. Prospective buyers must satisfy themselves as to the accuracy of all information, fixtures and fittings, and services prior to exchange of contracts. No tests have been carried out on services, appliances or systems referred to in these particulars.
KEY FEATURES
- Four bedroom home with a versatile layout
- Impressive open-plan kitchen, dining and sitting room
- Three ground-floor bedrooms
- Spacious principal bedroom with vanity area
- Large modern family bathroom upstairs
- Bright living space overlooking the garden
- Boiling-water tap and built-in water softener
- App-controlled underfloor heating
- East-facing garden with decking, patio and raised planting beds
- Off-road parking for multiple vehicles