


Henman House, West End, Southampton, SO30, SO30 3HY
Welcome to Henman House, West End, Southampton, SO30!
Offers Over
£240,000House
To Buy
Receptions
1
Location
Southampton
Bedrooms
2
Bathrooms
1
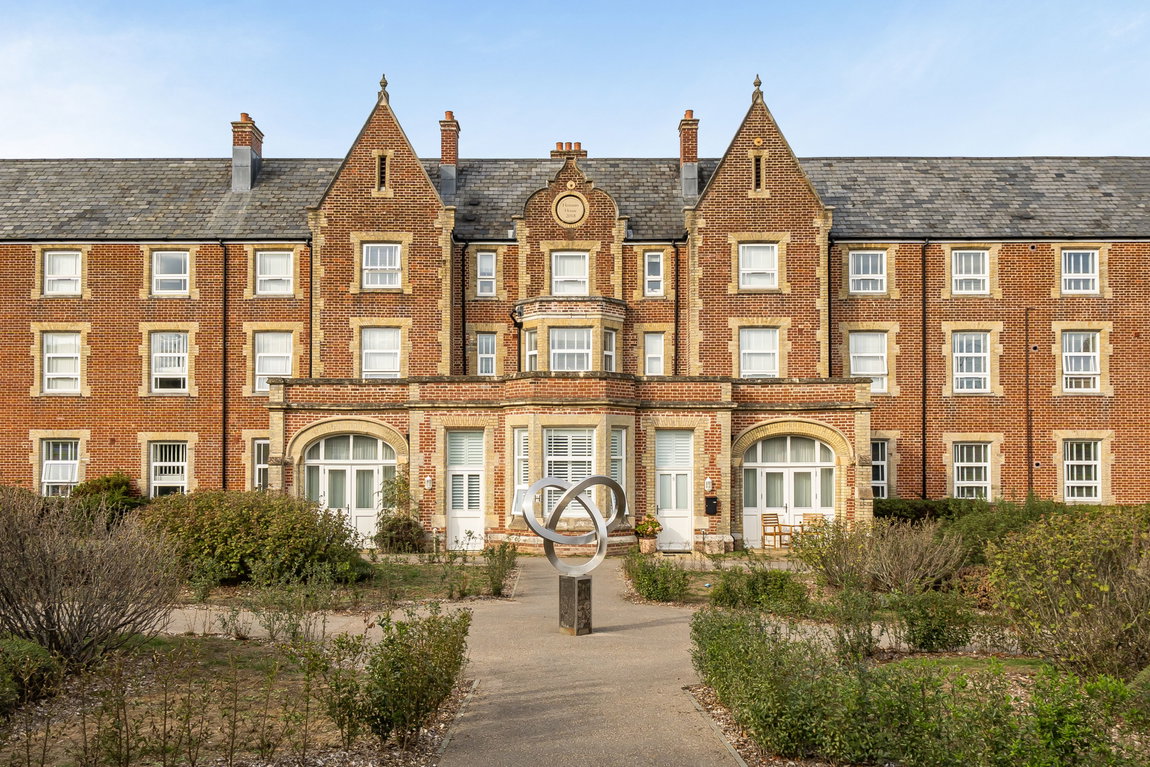
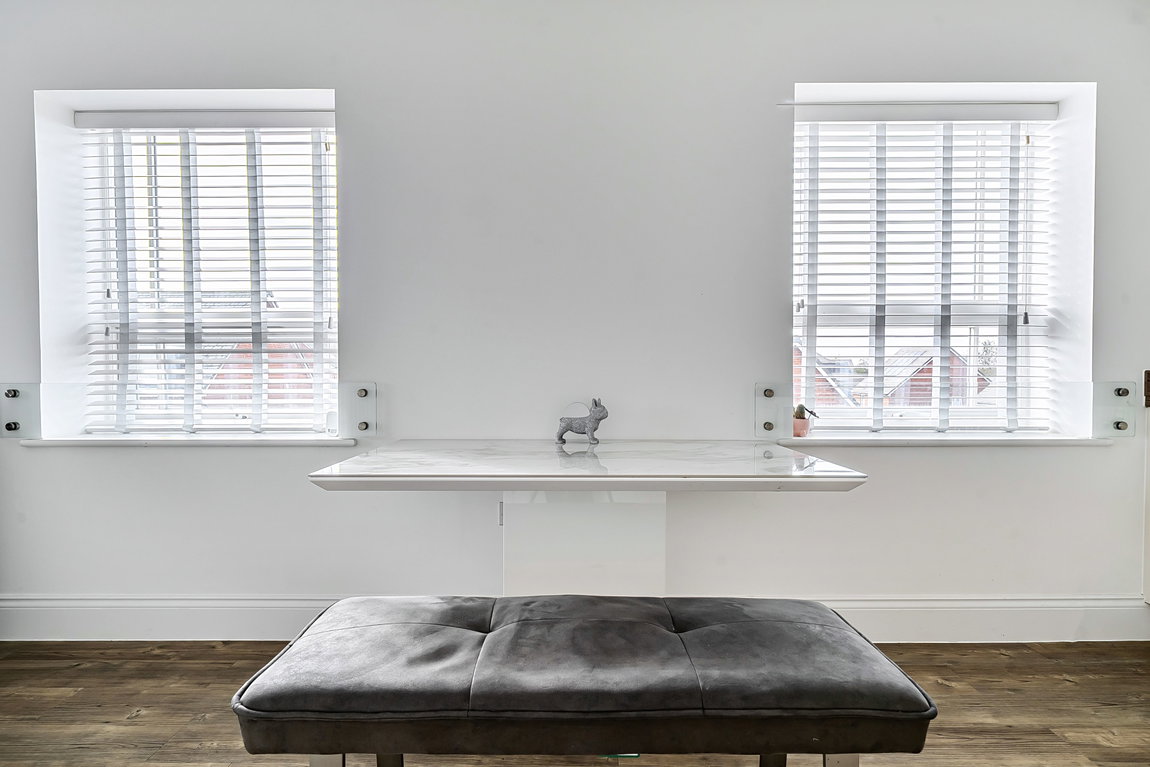
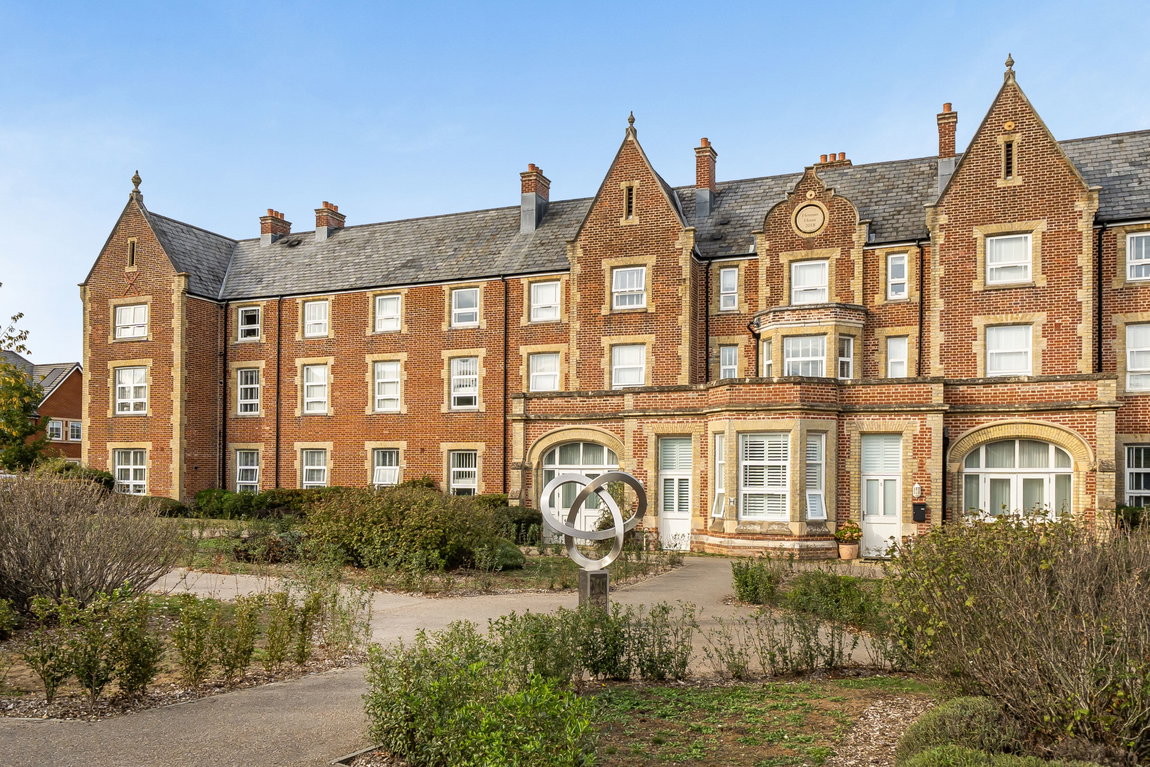
Enjoyed by the current owner since being newly built, this spacious and exceptionally bright second-floor apartment forms part of Henman House, a historic building dating back to the mid-1800s and sympathetically converted by Barrett Homes in 2018. Boasting approximately 75 sq.m (807 sq.ft) of accommodation, the property offers impressive proportions throughout, with high ceilings, large windows and an abundance of natural light creating a wonderful sense of space rarely found in modern apartments.
The property offers a particularly appealing combination of period character and contemporary living, with the building retaining a wealth of architectural charm. The high ceilings, impressive proportions and large windows provide a genuine sense of grandeur, while the 2018 conversion delivers the modern specification and practicality expected by today's buyers.
The welcoming entrance hallway provides access to all rooms and benefits from hard-wearing vinyl flooring, with two useful storage cupboards one particularly generous cupboard and a further cupboard ideal for coats and shoes.
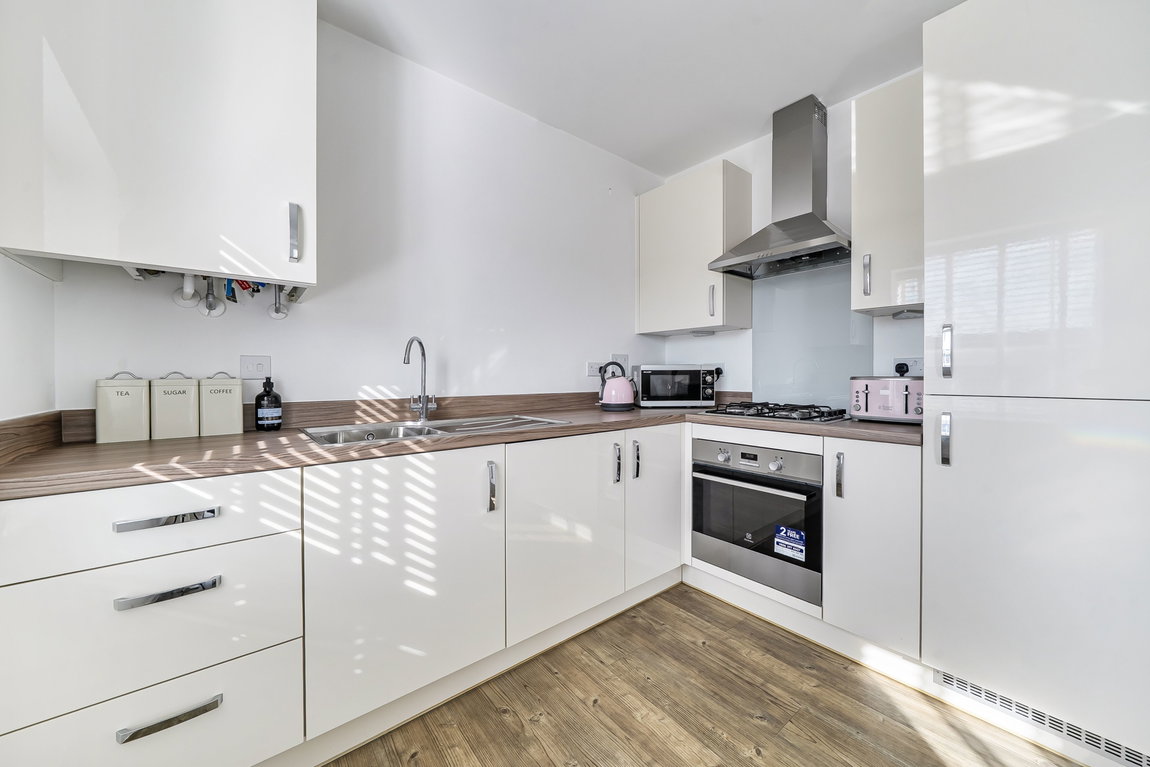
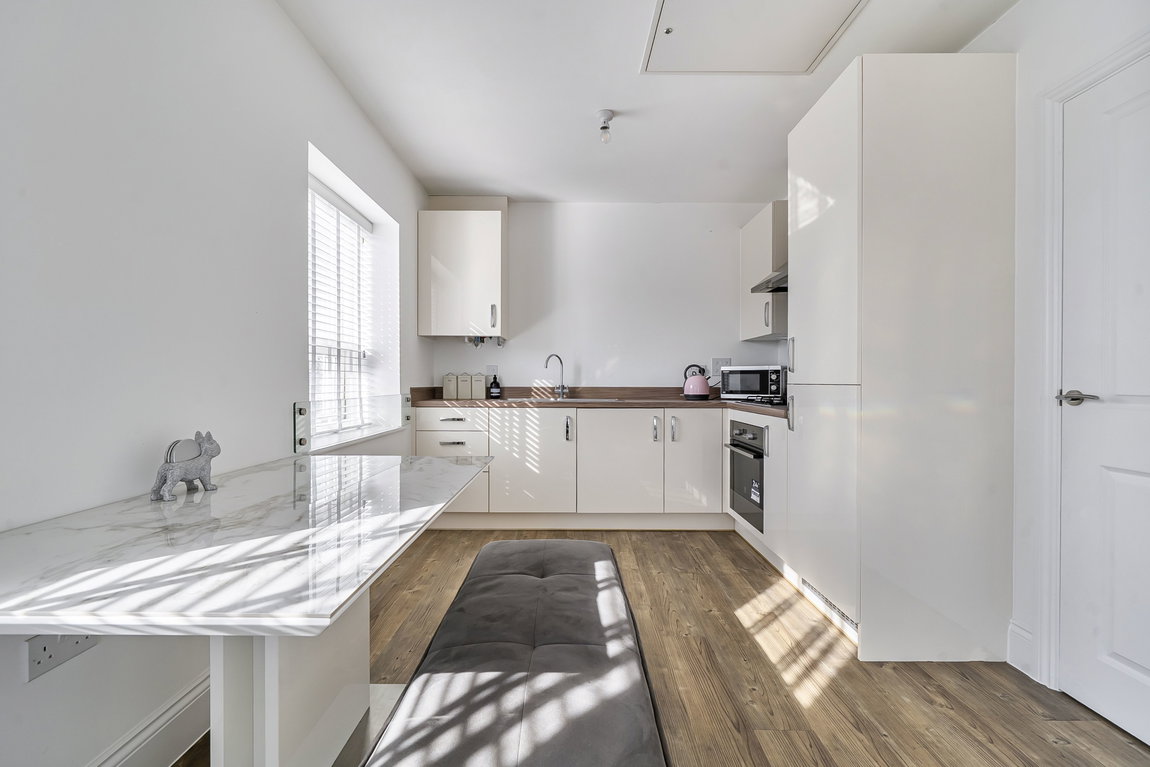
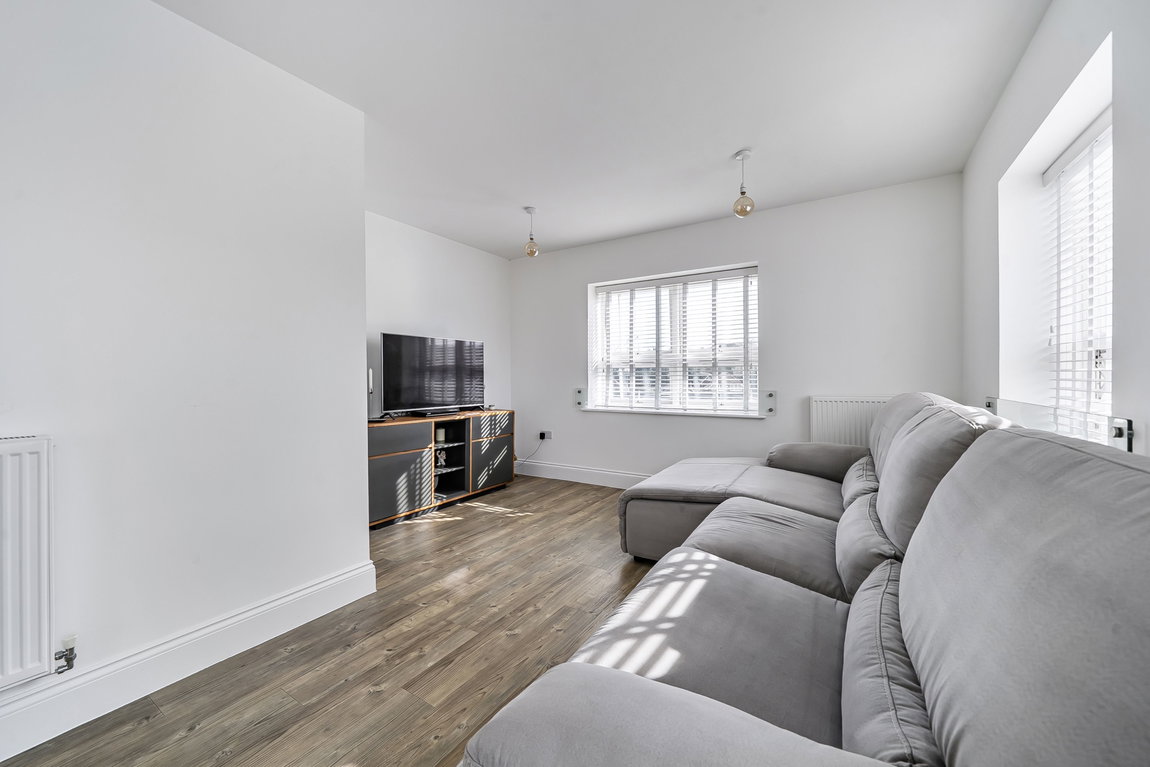
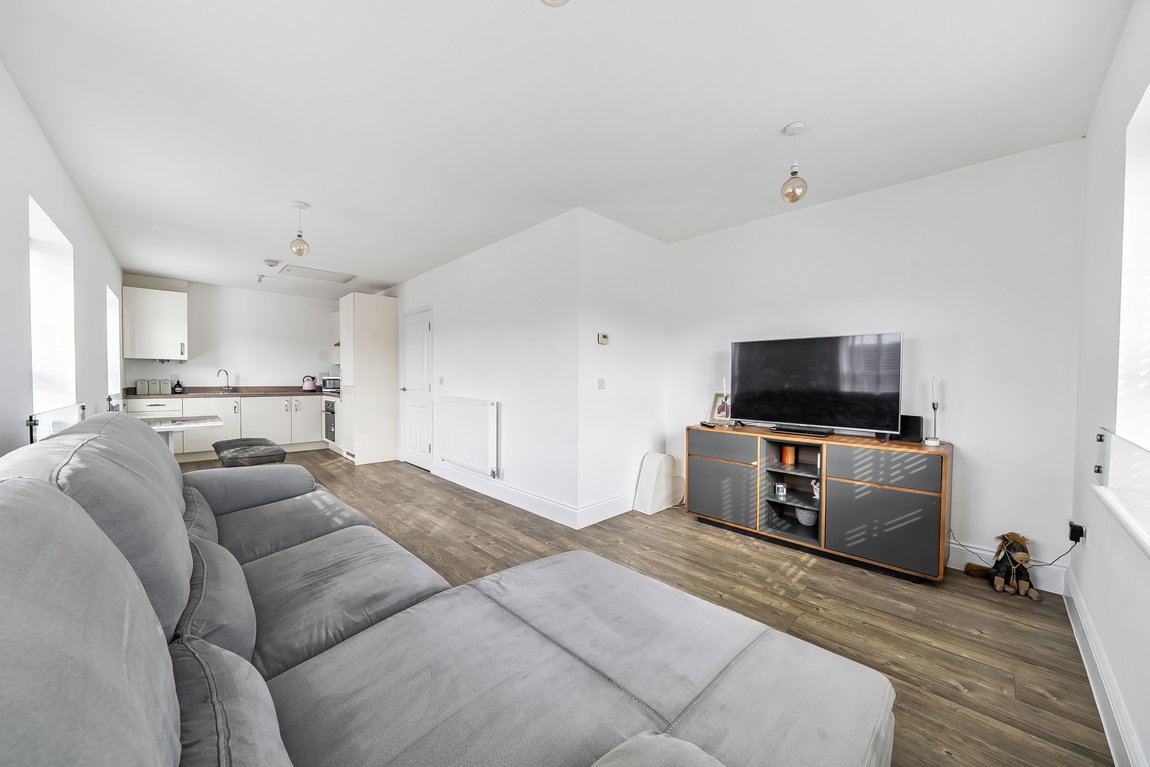
The main attraction is the impressive open-plan kitchen and living space, which perfectly showcases the apartment's sense of space and natural light. The cream gloss kitchen complements the character of the building while providing a modern and practical space, with a range of integrated appliances including a tall fridge/freezer, washer/dryer, electric oven, four-ring gas hob and extractor fan.
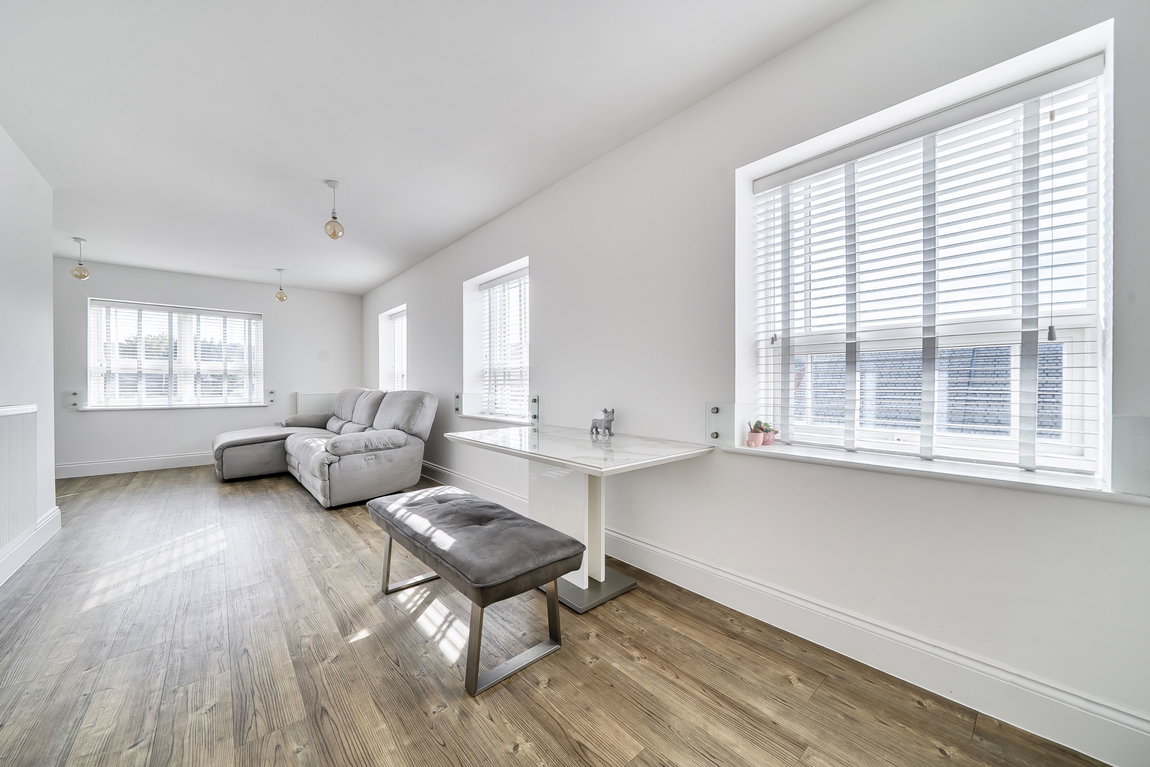
With four separate windows within the room is flooded with sunlight throughout the day, while the high ceilings further enhance the feeling of volume. There is plenty of space for a large L-shaped sofa, television and additional furniture, creating a versatile room ideal for both relaxing and entertaining.
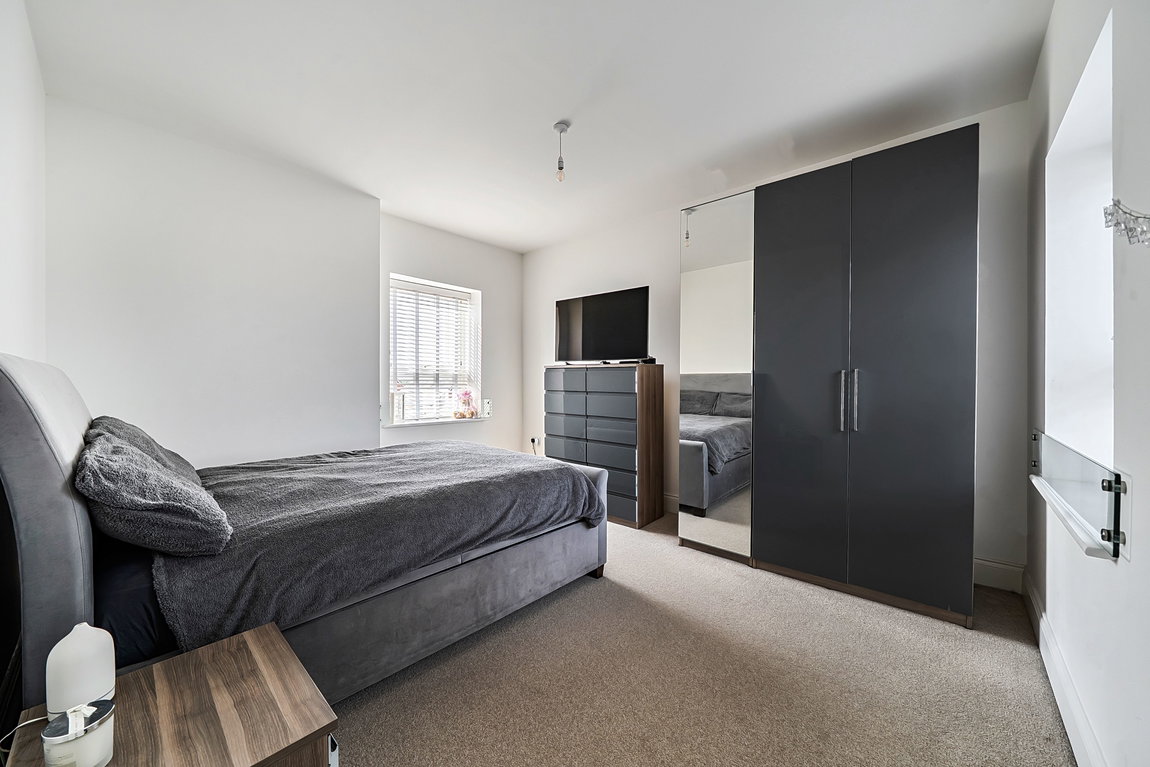
The principal bedroom is a generous double, comfortably accommodating a king-size bed with ample space for freestanding wardrobes and additional furniture. Once again, the combination of high ceilings and windows to two aspects creates a bright, airy and unusually spacious bedroom.
The second bedroom is also a well-proportioned double, currently accommodating a double bed alongside space for wardrobes and additional furniture. The room benefits from the same sense of space and natural light found throughout the apartment.
The modern four-piece bathroom comprises a panelled bath, enclosed shower with glass folding door, WC and ceramic pedestal wash hand basin. Further features include a heated towel rail, natural stone-effect wall tiling, hard-wearing vinyl flooring and an obscured window.
Externally, residents benefit from residential parking within the communal car park to the rear, together with multiple visitor spaces available within the development.
The location is equally appealing, with West End Village and Hedge End Retail Park both within easy walking distance, providing a wide selection of shops, restaurants and everyday amenities. The property is also conveniently positioned for the Utilita Bowl, David Lloyd Health Club and Boundary Lakes Golf Course.
Overall, this is an excellent opportunity for both first-time buyers and investors alike. For a first-time buyer, the apartment offers spacious accommodation, plenty of character and modern-day convenience, with excellent local amenities and transport links close by. For an investor, the combination of two genuine double bedrooms, strong local amenities and commuter connections makes this a particularly appealing addition to a rental portfolio. The blend of historic character, high ceilings, natural light and modern living makes this a property that is both distinctive and practical.
For more information about this property or if you'd like to arrange a viewing give us a call and ask for Sam Mansbridge who is taking care of the sale of this property.
Location
Located to the east of Southampton, West End is a vibrant and well-connected suburb that offers the perfect blend of village charm and modern convenience. With easy access to the M27, M3, Southampton Airport, and nearby railway stations, it’s an ideal base for commuters and families alike.
The local high street provides a variety of independent shops and everyday essentials, while families benefit from a strong selection of schools for all age groups in the area. Fitness and leisure needs are well catered for, with the premium David Lloyd Health Club just a short drive away. Nature lovers can explore the open green spaces of Itchen Valley Country Park or enjoy scenic riverside walks at Manor Farm Country Park along the River Hamble.
Shopping and entertainment options are plentiful. Hedge End Retail Park offers major high street brands and homeware stores, while Westquay in central Southampton and Whiteley Shopping Centre provide a mix of fashion, dining, and leisure. For a day out with a more exclusive feel, Gunwharf Quays in Portsmouth offers outlet shopping, waterfront restaurants, and stunning views of the Spinnaker Tower.
Sports enthusiasts will find plenty to enjoy in and around West End. The nearby Utilita Bowl, home to Hampshire Cricket, regularly hosts international matches and major live music events. Within the same complex, golfers can take advantage of Boundary Lakes Golf Course a beautifully designed 18-hole parkland course. The picturesque sailing villages of Hamble and Bursledon are also just minutes away, perfect for water sports and relaxing by the marina.
Useful Additional Information
- Tenure: Leasehold
- Vendors Position: No Forward Chain
- Heating: Gas Central Heating
- Parking: Residential Parking Behind Block Plus Multiple Visitor Parking Spaces
- Local Council: Eastleigh Borough Council
- Council Tax Band: C
- Lease Length: 155 Year Lease From 2016 (145 Years Remaining)
- Management Company: ERMC Limited
- Service Charge: £1,436.27
- Ground Rent: £200 Per Year
- Walking Distance To West End Village & Utilita Bowl
Disclaimer Property Details: Whilst believed to be accurate all details are set out as a general outline only for guidance and do not constitute any part of an offer or contract. Intending purchasers should not rely on them as statements or representation of fact but must satisfy themselves by inspection or otherwise as to their accuracy. We have not carried out a detailed survey nor tested the services, appliances and specific fittings. Room sizes should not be relied upon for carpets and furnishings. The measurements given are approximate. The lease details & charges have been provided by the owner and you should have these verified by a solicitor.
Anti-Money Laundering (AML) Checks
In line with UK Anti-Money Laundering Regulations, all successful buyers will be required to complete identity and source-of-funds checks. A charge of £60 inc VAT per person applies for these checks. To ensure compliance, buyer details will be shared with a third-party AML provider who will contact you directly to complete the verification process. This is a legal requirement placed upon estate agents and is designed to protect all parties involved in the transaction.
AI Image Disclaimer
Some photographs within this property advert have been digitally enhanced using AI to improve lighting, colour balance, clarity and presentation, and may include the removal of personal belongings or temporary clutter. No permanent structural features, fixtures, fittings, room dimensions or material characteristics of the property have been intentionally altered. Prospective buyers should rely on their own inspection of the property and satisfy themselves as to its condition, layout and appearance.










KEY FEATURES
- Spacious Second Floor Apartment Flooded With Natural Light
- Historic Grade II Listed Building Dating Back To The Mid 1800s
- Two Generously Sized Double Bedrooms
- Converted By Barrett Homes In 2018
- Residue Of 10 Year NHBC Warranty
- Bright & Airy Open Plan Kitchen Living Space
- Modern Four Piece Family Bathroom With A Window
- Large Storage Cupboard Within Hallway
- Communal Residential Parking With Visitor Spaces
- Walking Distance To West End Village & Hedge End Retail Park