


Middle Road, Southampton, Hampshire, SO19, SO19 8FT
Welcome to Middle Road, Southampton, Hampshire, SO19!
House
To Buy
Receptions
3
Location
Southampton
Bedrooms
4
Bathrooms
3
Middle Road, by Marco Harris.
The Location
Middle Road, a convenient and well-connected location, offering the perfect balance between everyday convenience and access to outdoor spaces. Sholing Train Station is approximately 0.5 miles away, making commuting and travelling further afield straightforward, while a local convenience store is just 0.3 miles from the property. A wider range of shops and amenities can be found at Woolston High Street and Bitterne Precinct, both within approximately 1.1 miles. Here, residents can enjoy a variety of shops, cafés and everyday essentials, including Sainsbury’s, Iceland, Greggs and PureGym. For those who enjoy spending time outdoors, the surrounding area offers plenty of green spaces and recreational opportunities. Millers Pond Pub and Nature Reserve is just 0.3 miles away, with Mayfield Park and Peartree Green Nature Reserve both approximately 0.8 miles away. Freemantle Common is also within easy reach, around one mile from the property.
The location is also ideally placed for road connections, with convenient access to the M27, providing routes towards Portsmouth, Bournemouth and the New Forest. Despite its peaceful setting, Southampton City Centre is easily accessible via Northam Bridge, offering an excellent choice of restaurants, traditional pubs, cafés, shopping facilities and entertainment. Popular destinations include Ocean Village, Oxford Street and the Cultural Quarter, providing an exciting mix of dining, leisure and cultural attractions. Combining excellent transport links, a variety of local amenities and attractive outdoor spaces, Middle Road offers a well-rounded location suited to a range of lifestyles.
The Property
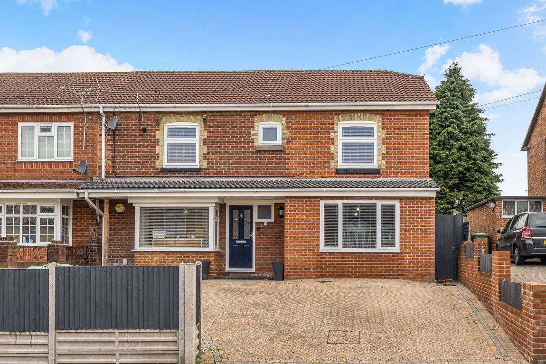
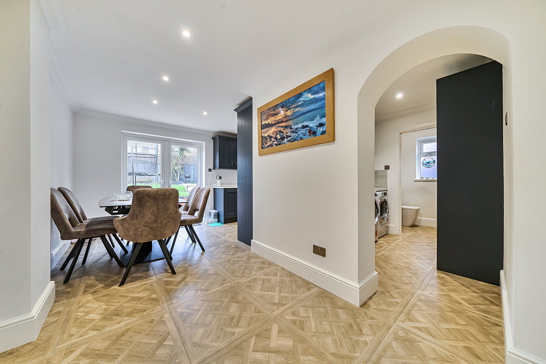
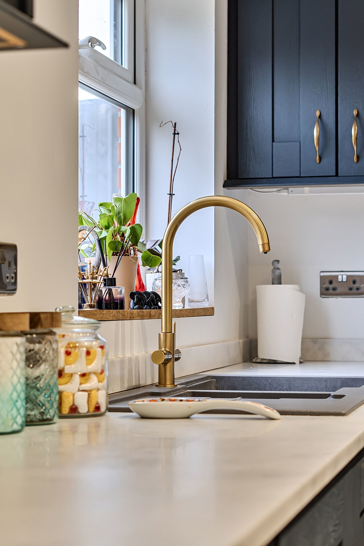
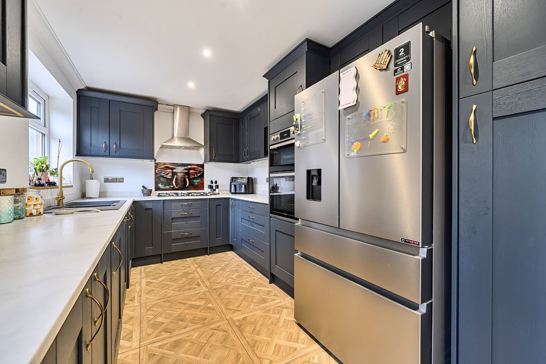
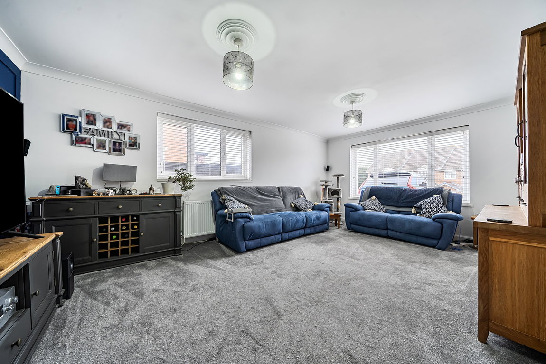
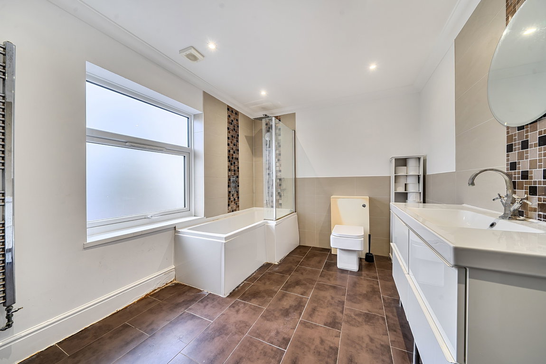
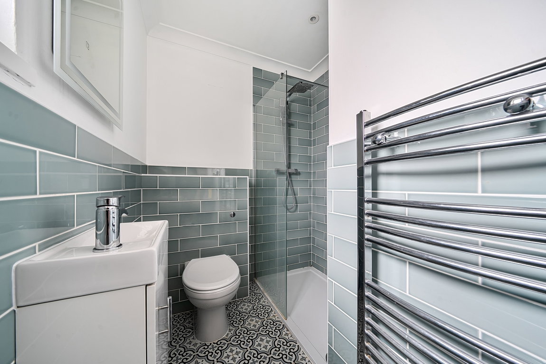
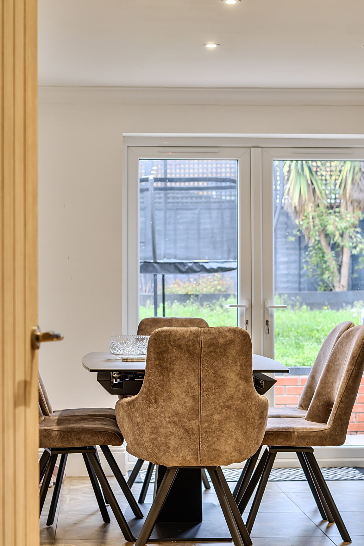
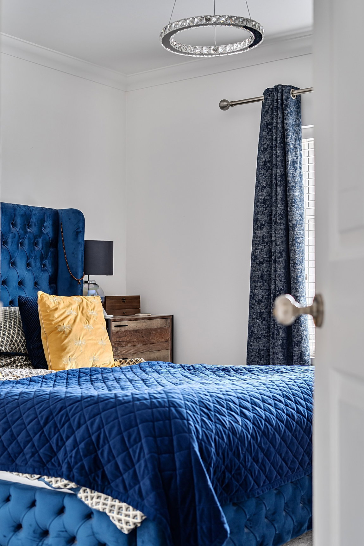
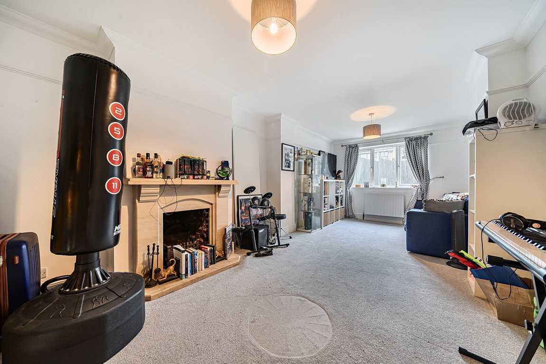
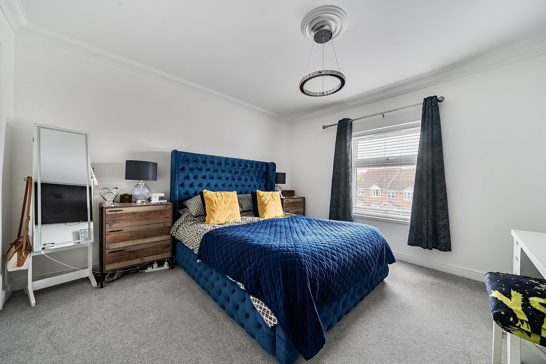
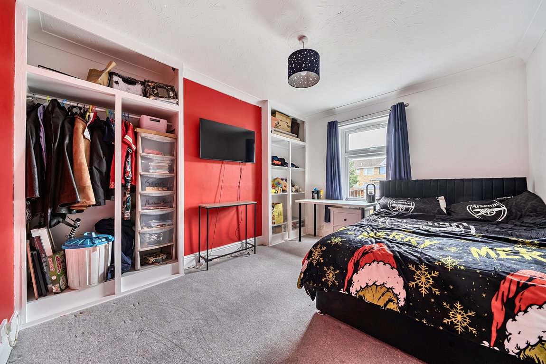
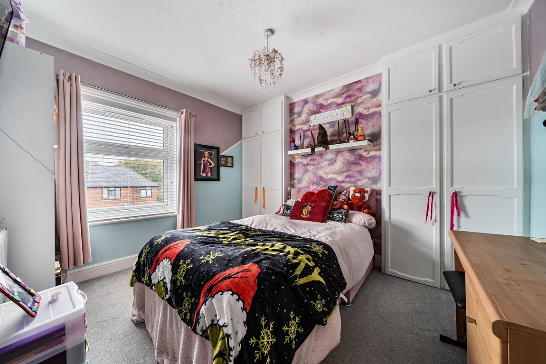
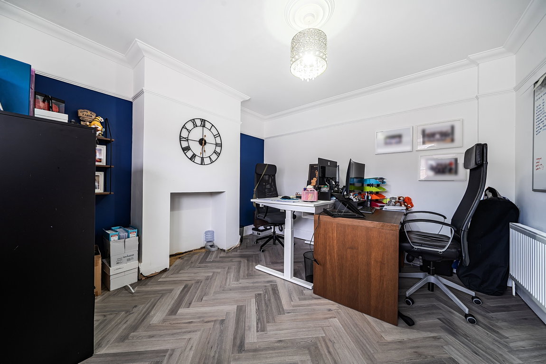
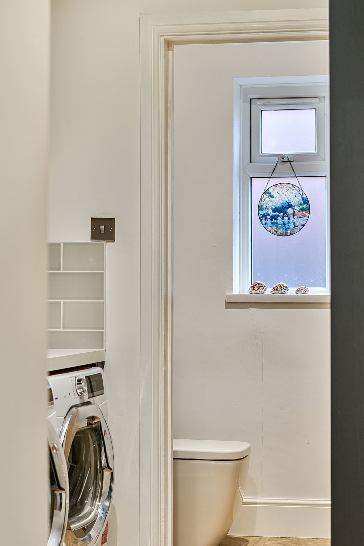
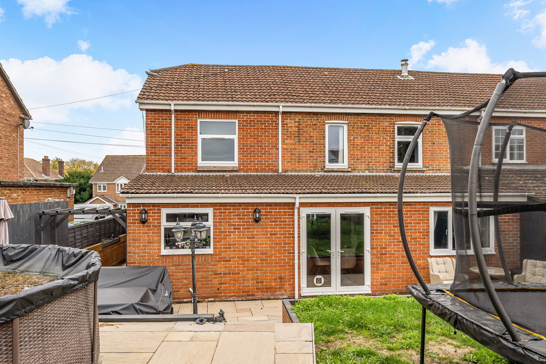
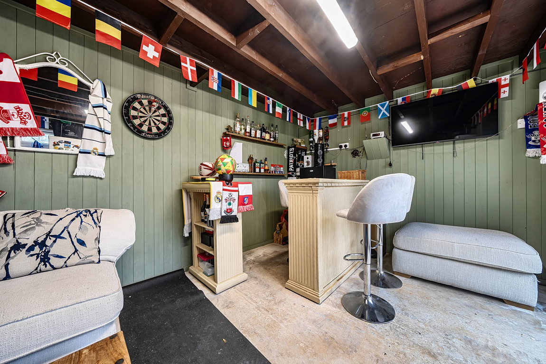
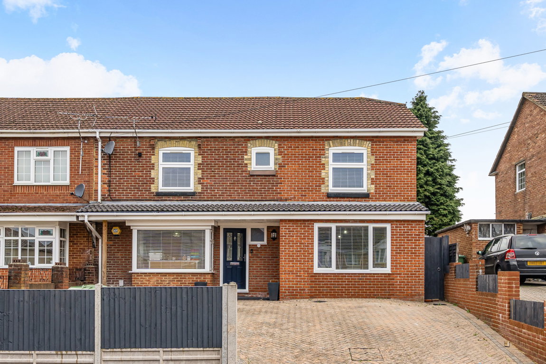
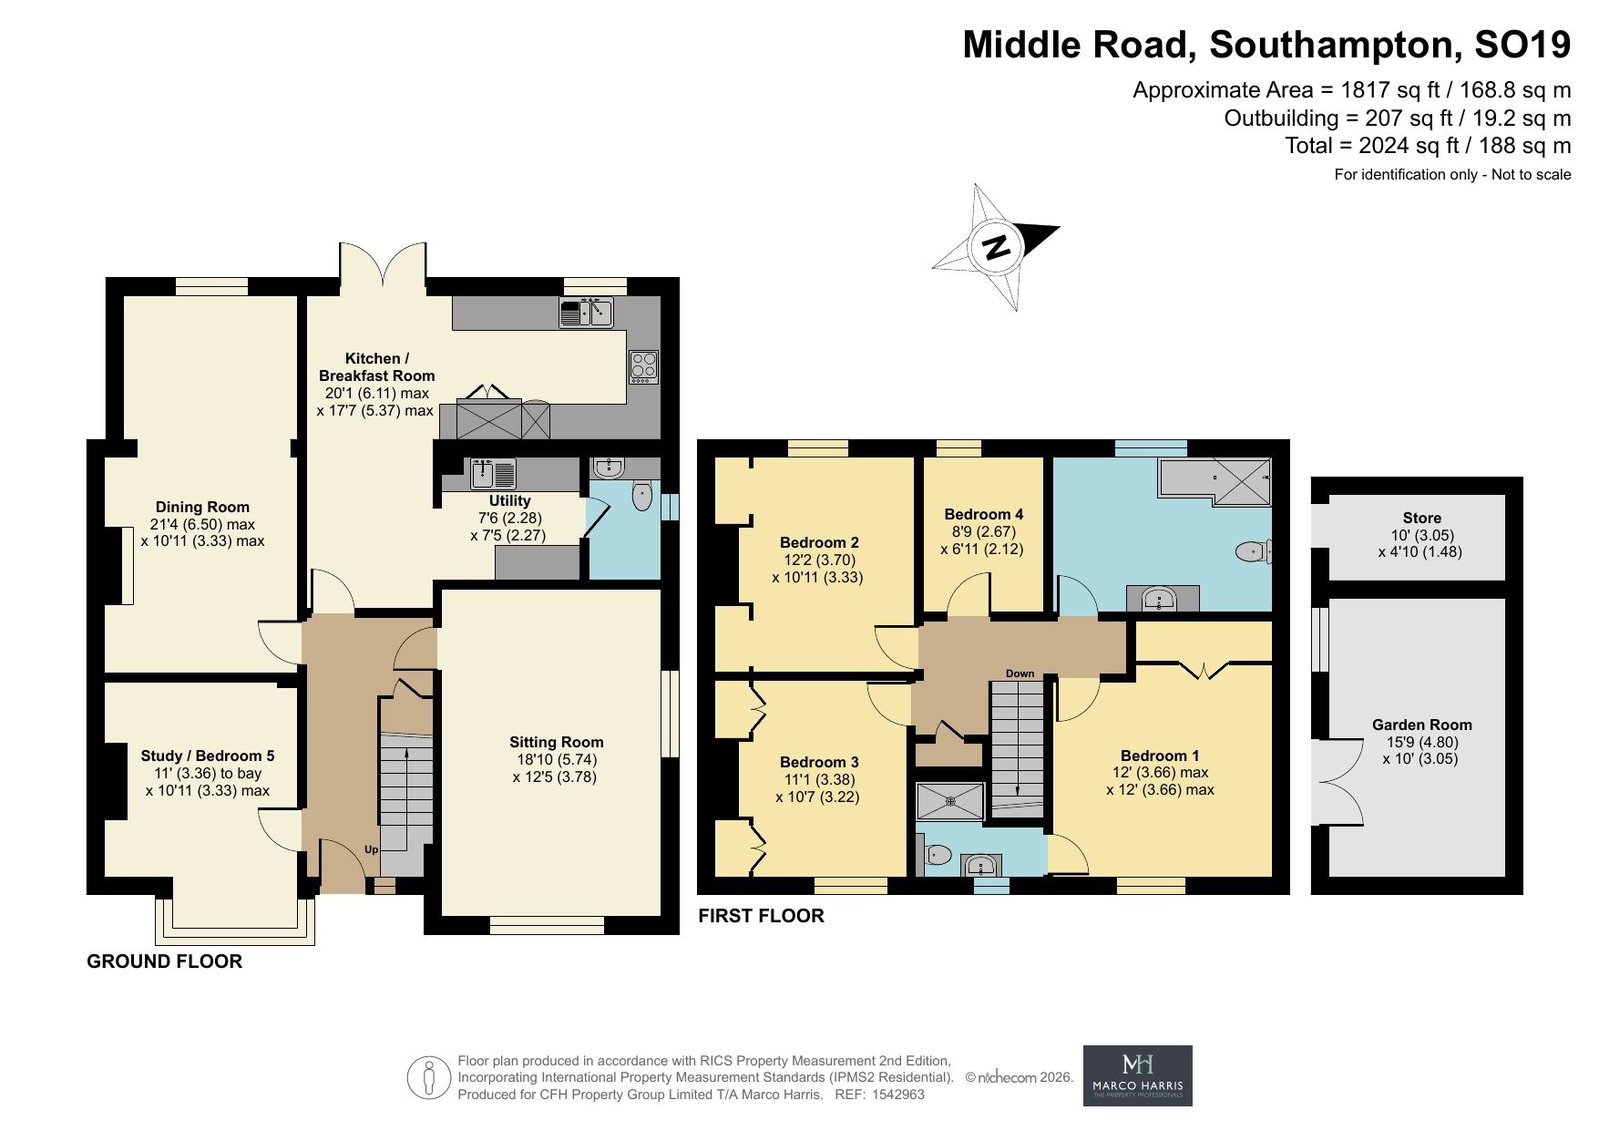
The property offers an impressive and versatile layout, with well-proportioned accommodation arranged over two floors, providing a natural balance between spacious family living, entertaining and more private spaces. On the ground floor, the welcoming entrance hall provides access to the principal reception rooms, including a generous dining room to the front of the property and a substantial sitting room to the rear, creating excellent spaces for both formal entertaining and relaxed family time. The kitchen/breakfast room is a particularly attractive feature, offering ample space for cooking, dining and everyday family life, with the added benefit of a separate utility room and shower room. Also on the ground floor is a useful study, which could equally serve as an additional bedroom, making the layout particularly adaptable for those working from home, accommodating guests or requiring ground-floor living space. Moving upstairs, the first floor provides four well-proportioned bedrooms arranged around the central landing, together with bathroom facilities, offering comfortable accommodation for a growing family. Outside, a separate outbuilding further enhances the versatility of the property, comprising a useful garden room and separate store. The garden room offers excellent potential as a home office, hobby room, gym or additional leisure space. Overall, the layout offers a wonderful combination of generous reception areas, flexible bedroom accommodation and practical ancillary space, making this a highly adaptable home suited to modern family living.
Useful additional information:
Tenure: Freehold
Property Type: Four/Five bedroom semi-detached house
Approximate Year of Construction: 1930
Construction: Traditional brick and tile roof
Local Authority: Southampton City Council
Council Tax Band: D
Approximate Annual Council Tax: £2,200p/a (subject to annual review and individual circumstances)
Loft: Accessed from the first-floor landing. The loft is insulated but not boarded and has a light or electricity supply.
Services: Mains gas, electric and water
Boiler - Combi - Vaillant Ecotech Plus
Parking: Driveway
EPC Rating: C
Current Broadband: TOOB - Buyers should make their own enquiries regarding available providers, speeds and coverage at the property.
Mains Services: Gas central heating confirmed. Connections for electricity, water and drainage should be verified through the conveyancing process.
Seller's Position: The current owners are looking to purchase an onward property, meaning the sale will be subject to their onward purchase arrangements.
Kitchen Appliances Included in the Sale:
Dishwasher, Microwave, Oven, Hob, Extractor fan.
Anti-money Laundering Checks:
In accordance with the Money Laundering Regulations 2017 (as amended), all successful purchasers are required to complete Anti-Money Laundering checks as part of the buying process. These checks include verification of identity, proof of address and, where applicable, evidence of the source of funds being used for the purchase. Marco Harris uses a third-party provider to undertake these checks, and a fee of £50 plus VAT per person is payable. This is a mandatory requirement and must be completed satisfactorily before the transaction can progress.
Important important:
These particulars have been prepared by Marco Harris in good faith using information supplied by the seller and are intended as a general guide to the property. They do not form part of any offer or contract.All descriptions, measurements, distances and references to the property's condition, services, fixtures and fittings are provided for guidance only. Prospective purchasers should satisfy themselves as to their accuracy through their own inspections, surveys and legal enquiries. Marco Harris has not tested any appliances, heating systems, electrical installations or other services and cannot confirm their working order or condition. Any items stated as included in the sale should be confirmed through the fixtures and fittings documentation during conveyancing. Photographs and marketing materials may be professionally edited or enhanced for presentation purposes and should not be relied upon as a substitute for a physical viewing. All information is believed to be correct at the time of publication but may be subject to change.



KEY FEATURES
- Impressive Four/Five Bedroom Semi-Detached Family Home
- Two Generous Reception Rooms
- Spacious Kitchen/Breakfast Room
- Separate Utility Room & Ground Floor Shower Room
- Flexible Ground Floor Study/Bedroom
- Four First Floor Bedrooms
- Detached Garden Room & Separate Store
- Driveway Parking
- Convenient & Well-Connected Location
- Excellent Transport Links & Energy Efficiency