


Sunnyfield Rise, Bursledon, Southampton, SO31, SO31 8FA
Welcome to Sunnyfield Rise, Bursledon, Southampton, SO31!
Guide Price
£325,000House
To Buy
Receptions
1
Location
Southampton
Bedrooms
3
Bathrooms
2
Welcome To Sunnyfield Rise! A secluded development constructed in 2008 by Orchard Homes. This exclusive development is home to some of the best presented houses in the area. Offering three fantastic bedrooms with an en- suite to master, a generous South facing garden and some fantastic bi- fold doors that make the most of the tree- lined views to the rear. This property is a must view if you are active in this price range.
Sunnyfield Rise by Marco Harris- A Modern family home with generous room sizes and a fantastic garden!
The Interior
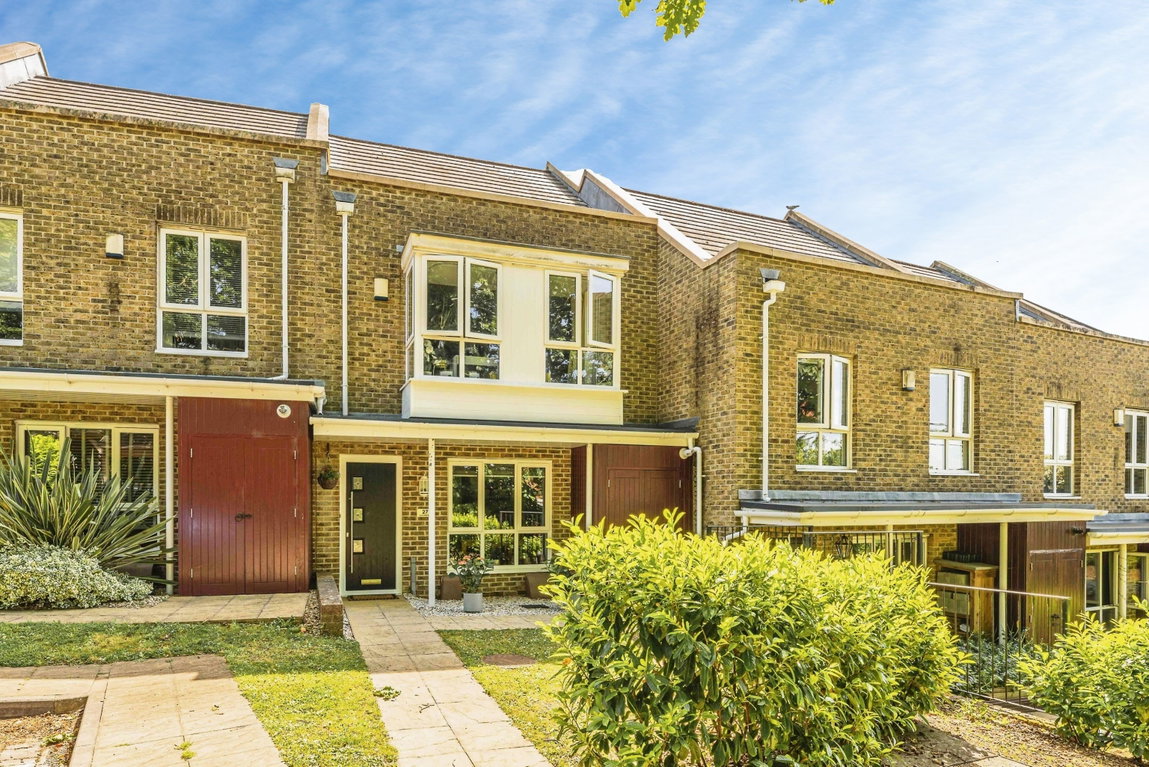
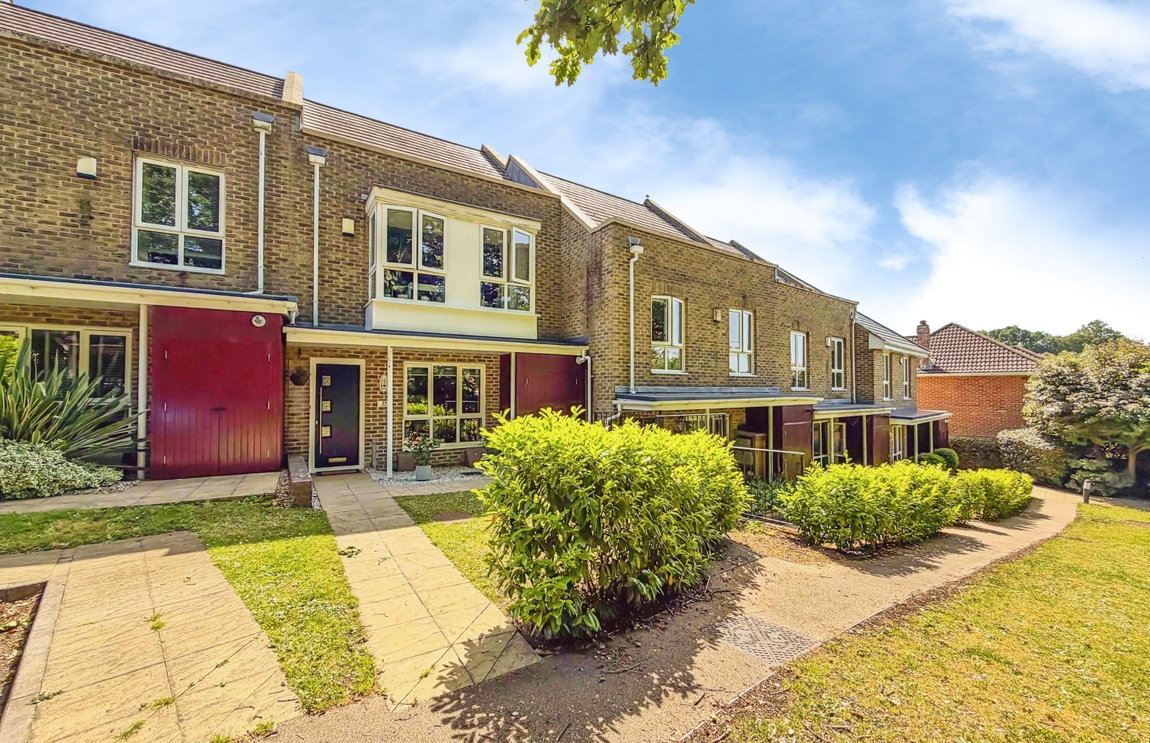
Approaching the property you are welcomed by well maintained communal areas, creating an inviting approach to the home. Stepping inside, the entrance hall creates a fantastic first impression, with stairs rising to the first floor and access through to the main living accommodation. The layout has been thoughtfully designed to maximise both space and practicality for everyday family life.
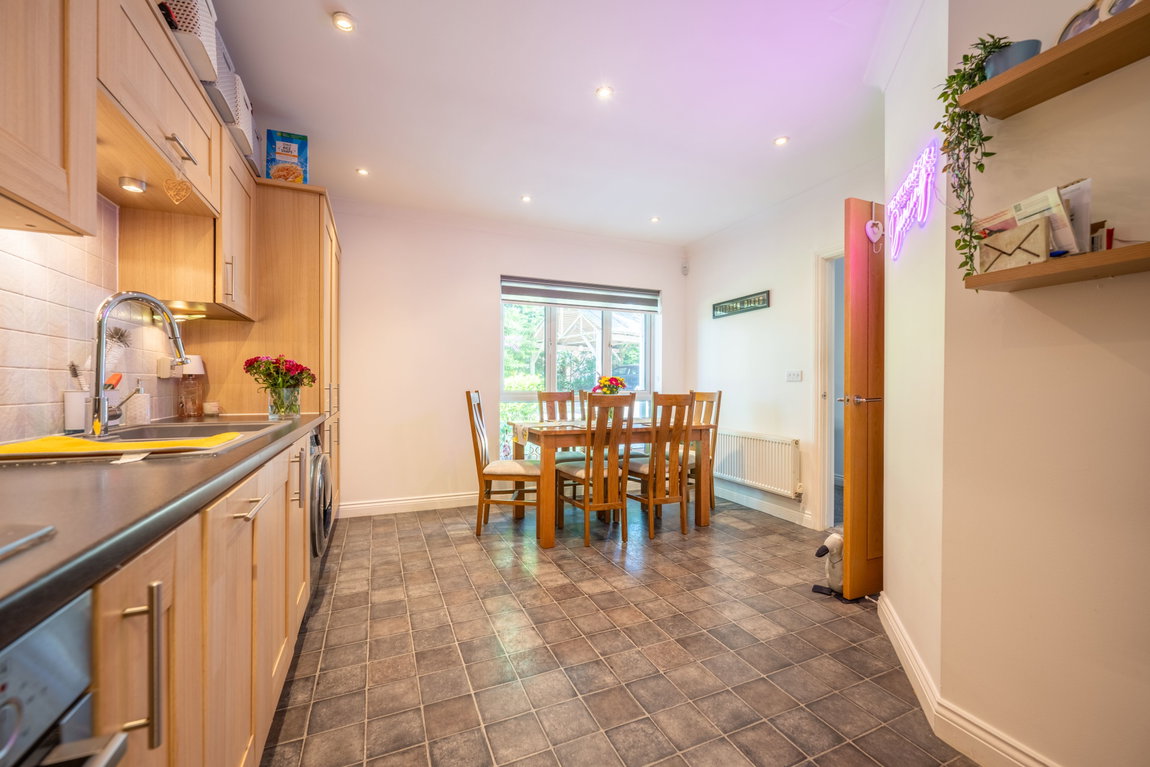
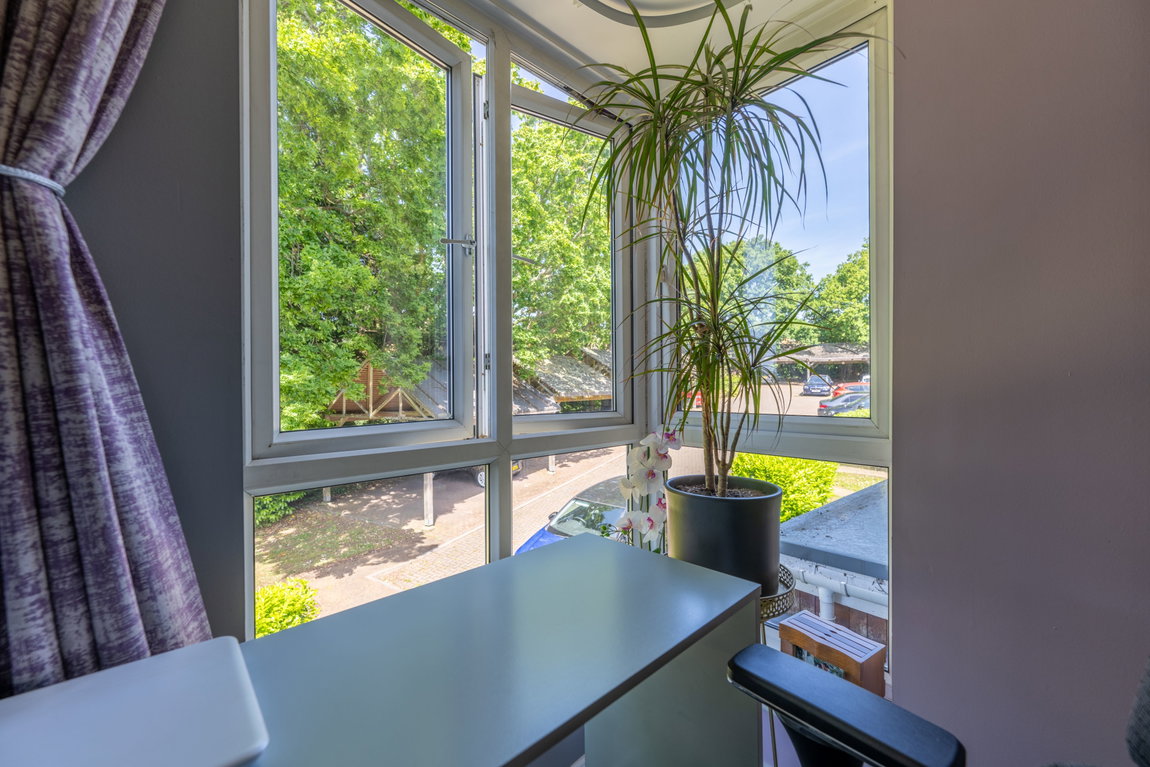
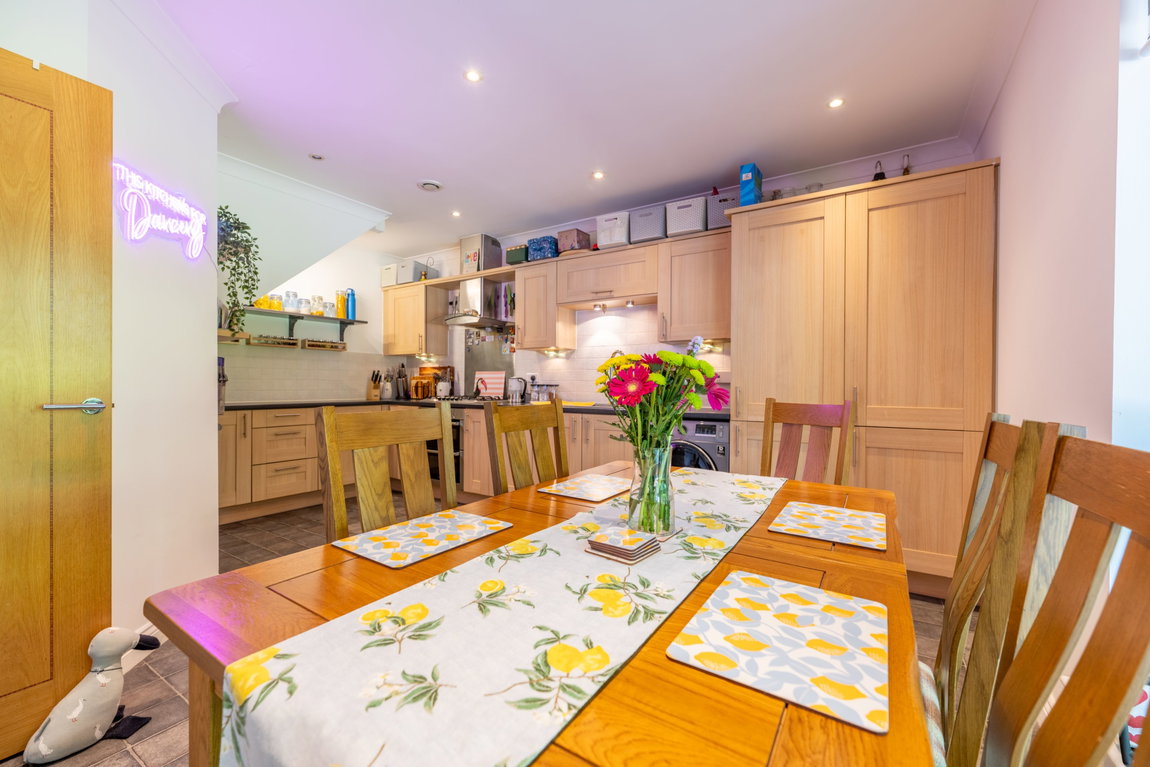
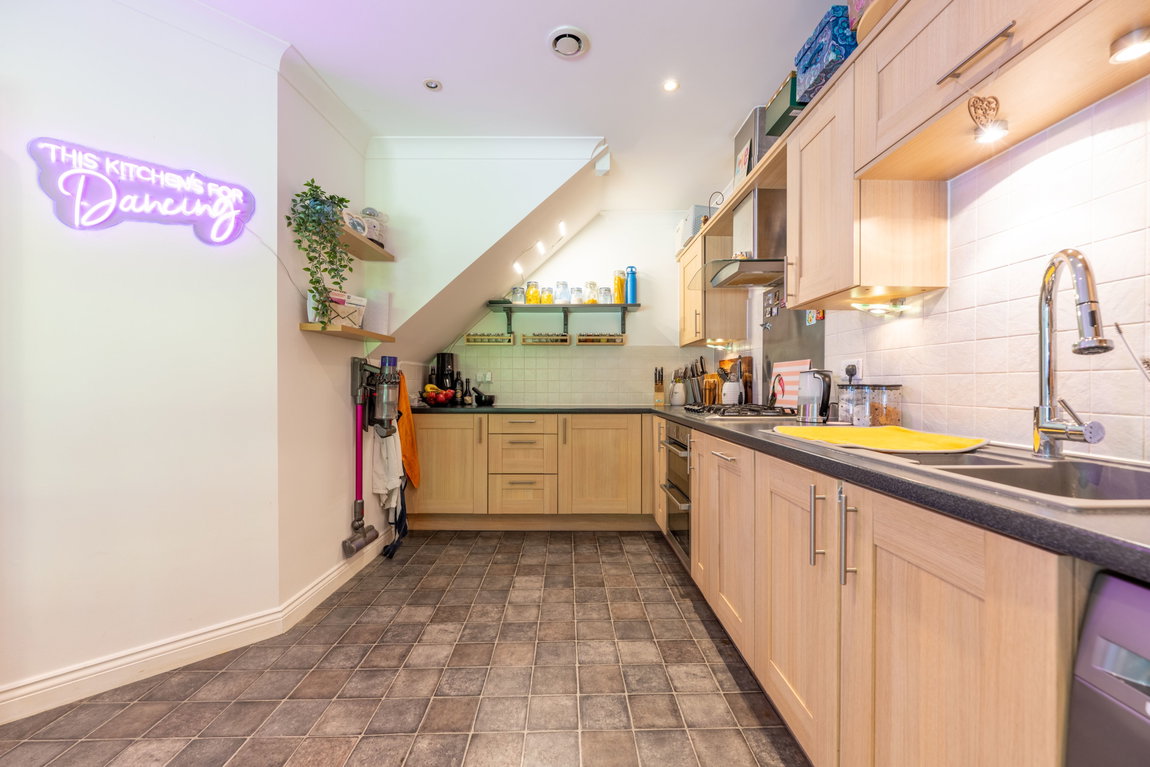
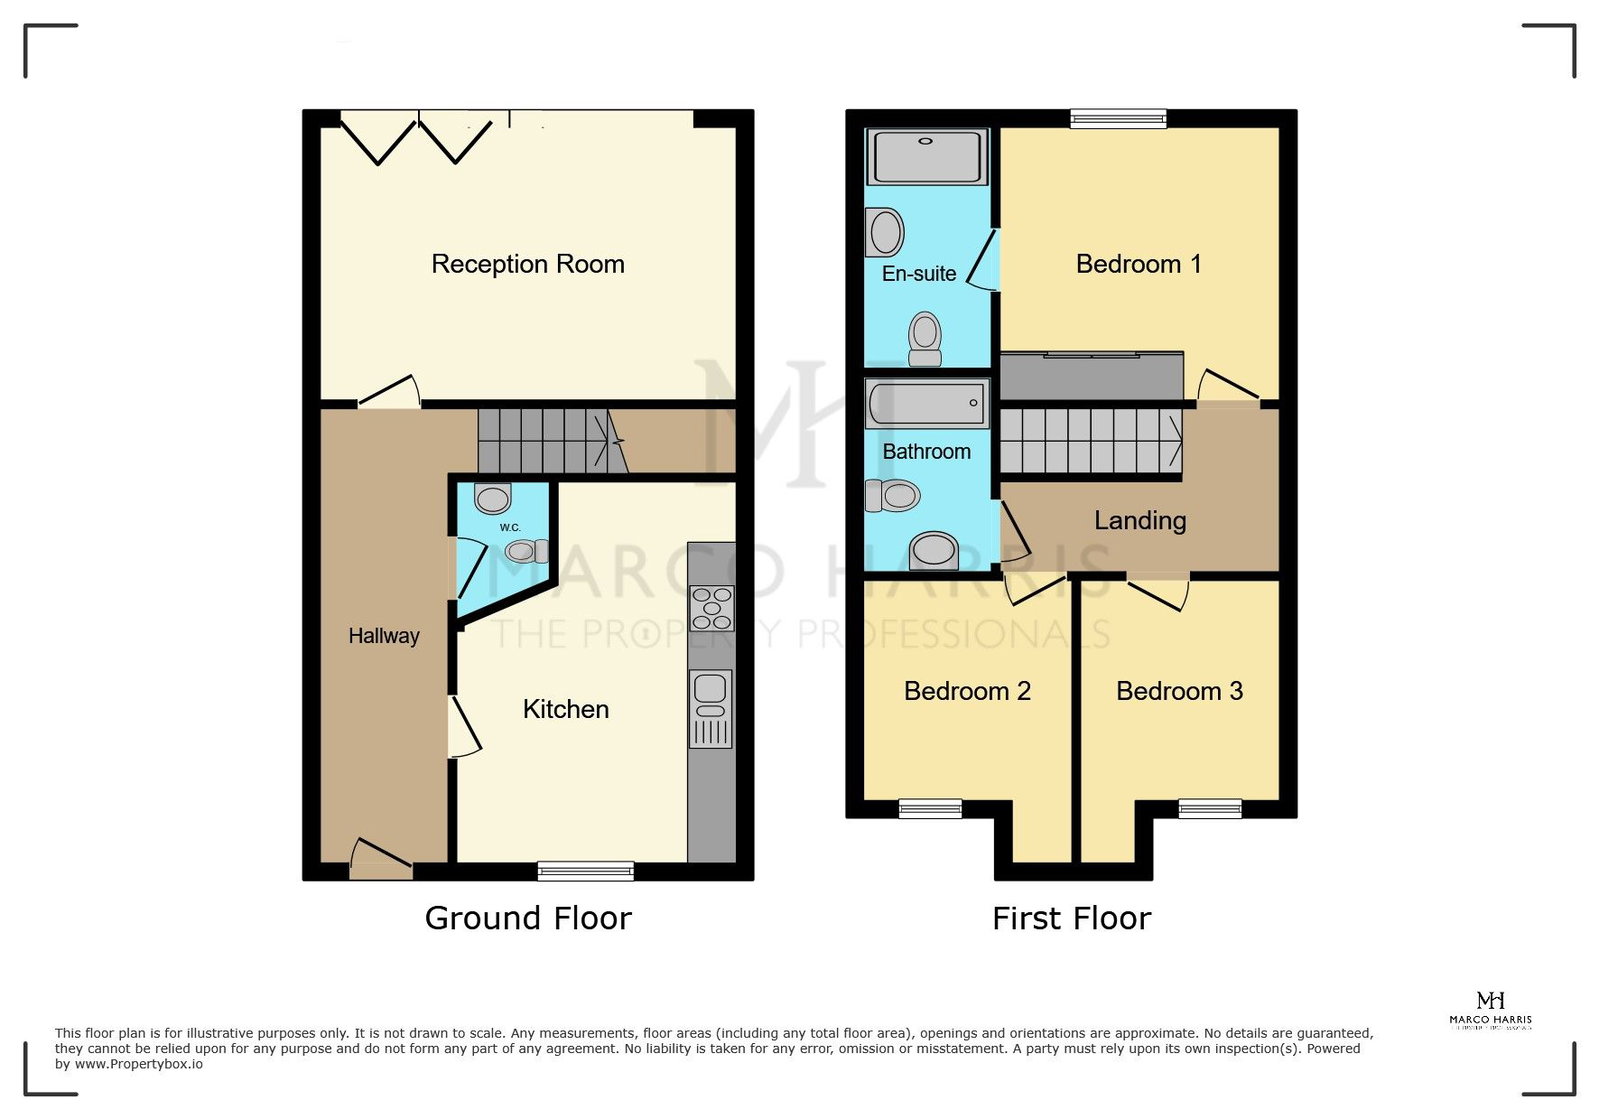
Positioned to the front of the property is the impressive kitchen, a fantastic size for the price range and fitted with a comprehensive range of matching eye and base level units. The kitchen benefits from a variety of integrated appliances including a fridge, freezer, double oven, dishwasher and washing machine, while the four-ring gas hob with central wok burner adds a practical touch for keen cooks. A one-and-a-half bowl sink with chrome mixer tap, tiled splashbacks and ample worktop space complete the room beautifully. There is still ample space here for a dining table, ideal for sociable families that can make the most of the views to the front aspect.
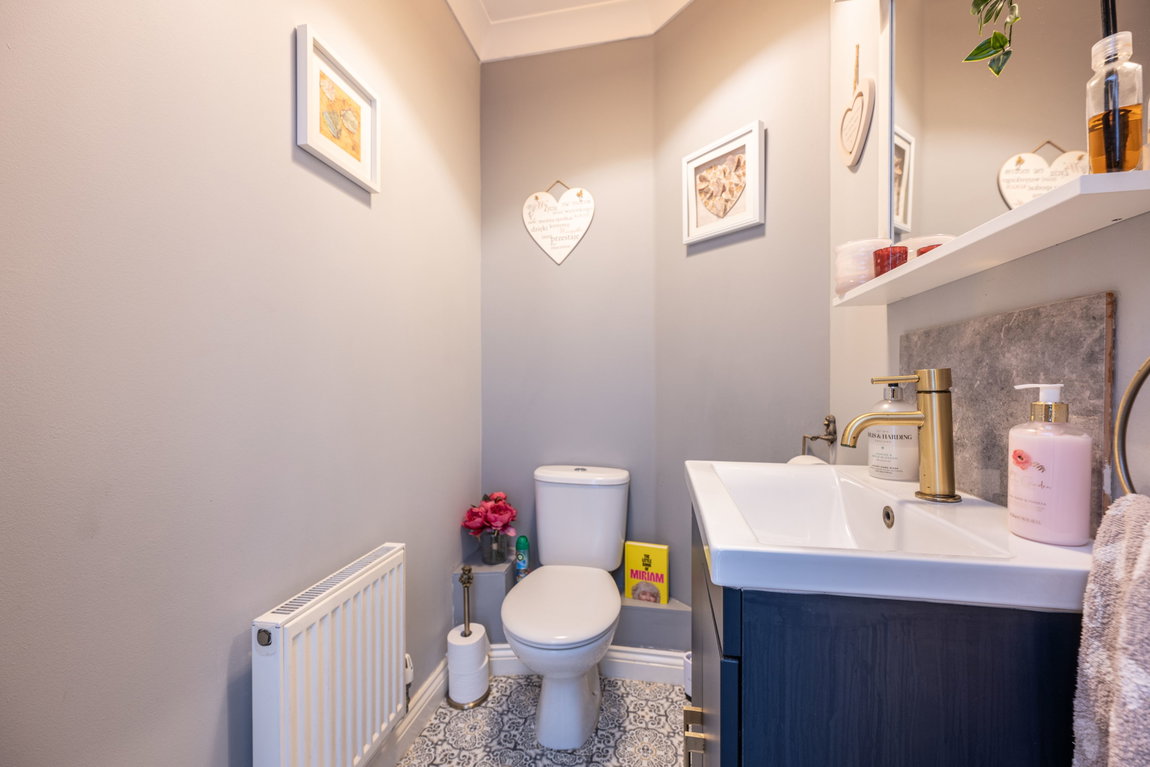
The property also benefits from a convenient downstairs cloakroom, ideal for guests and busy family living.
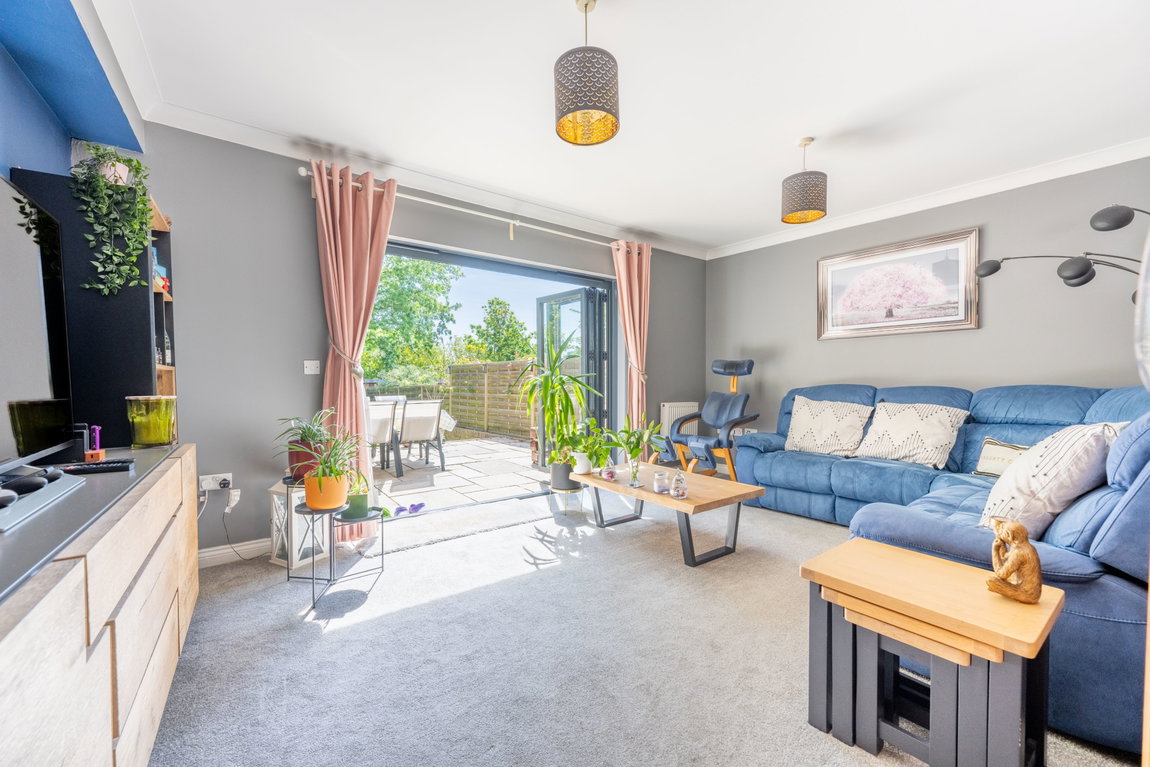
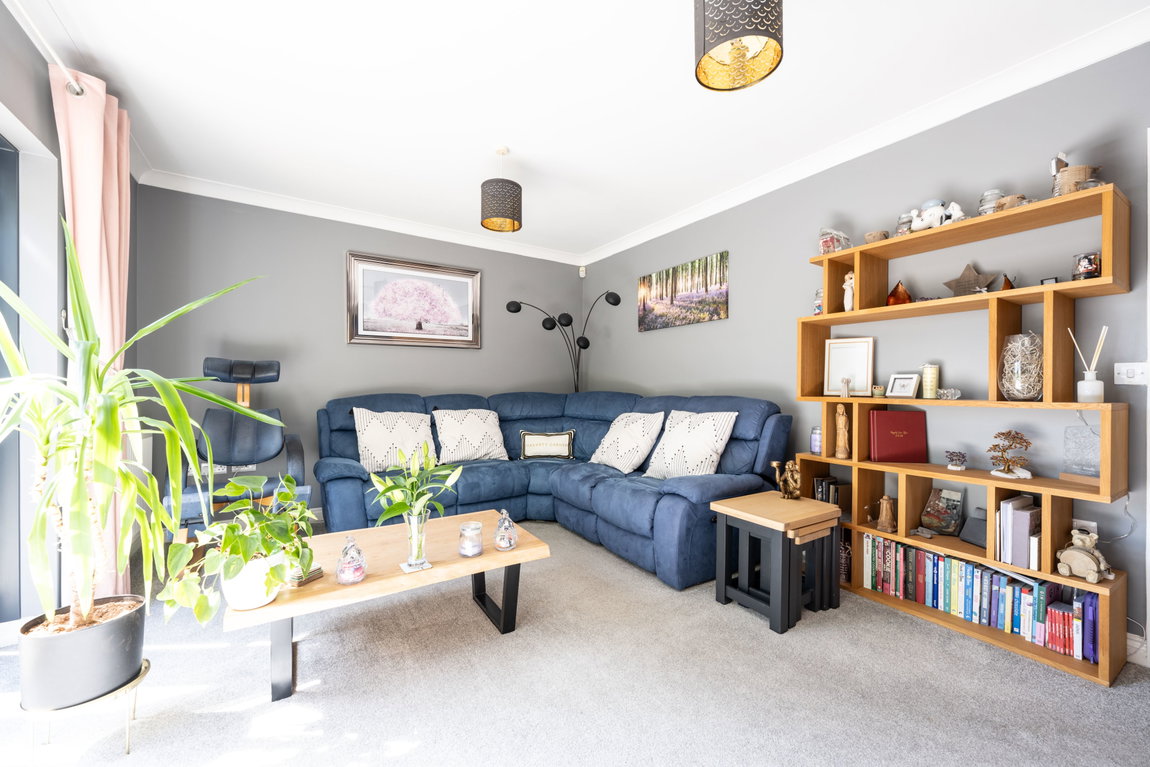
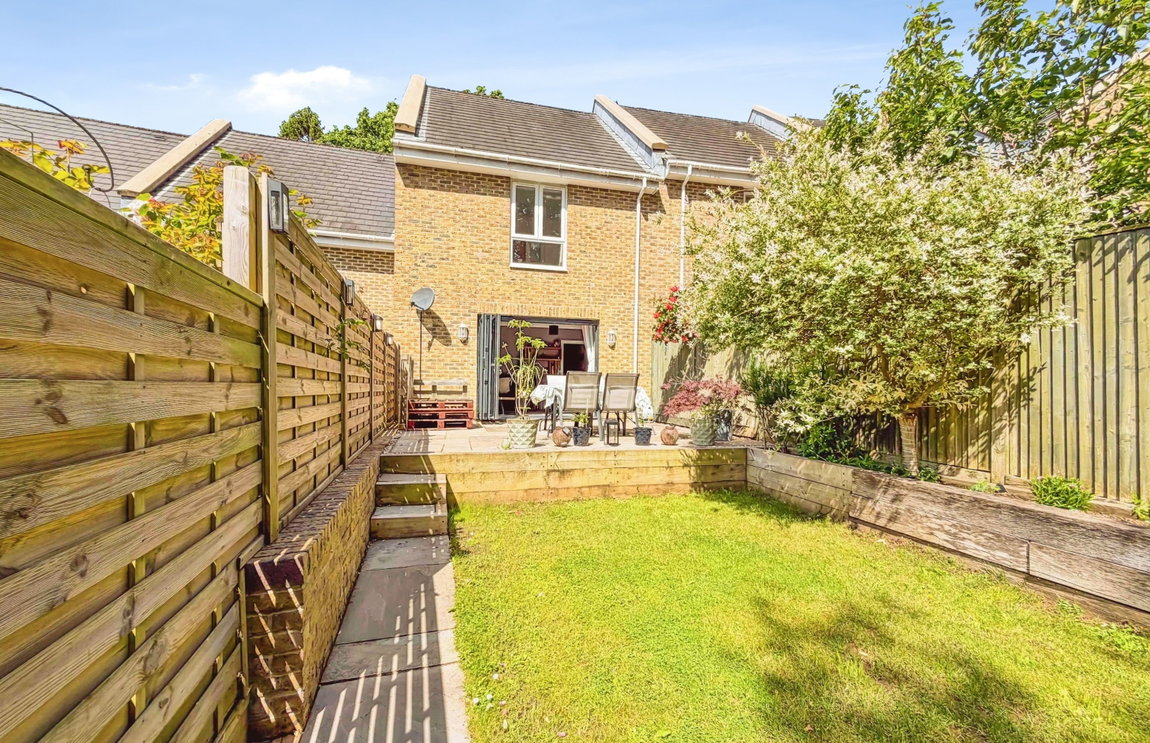
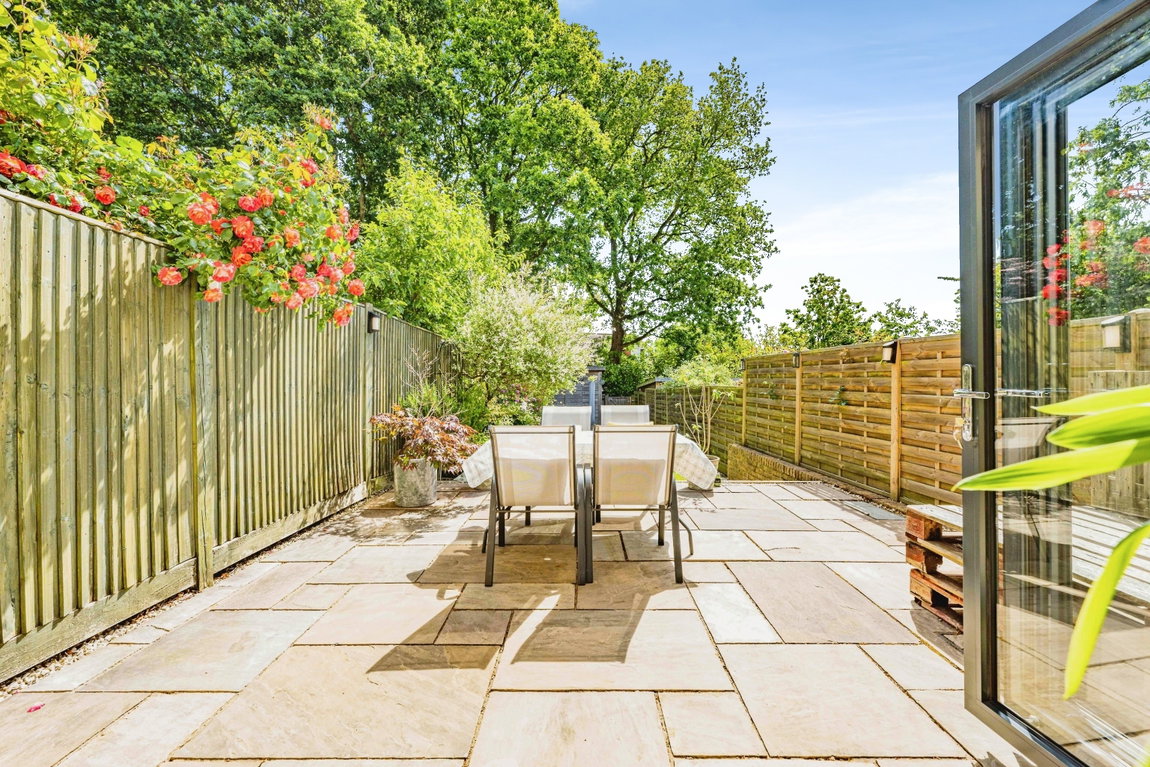
To the rear, the first thing that greets you are the stunning bi-fold doors fitted in 2023. This really emphasises the bright outlook and creates the feeling of space. The lounge provides an excellent entertaining and relaxation space. The proportions comfortably accommodate both seating and dining arrangements if that option is preferred, making this a highly versatile living area.
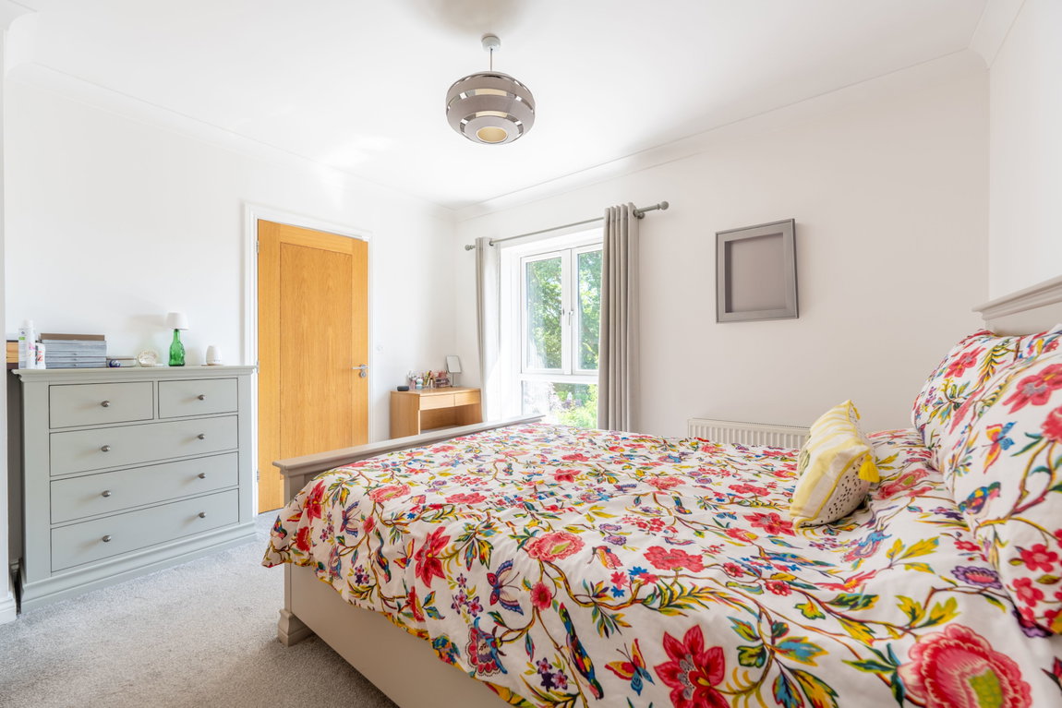
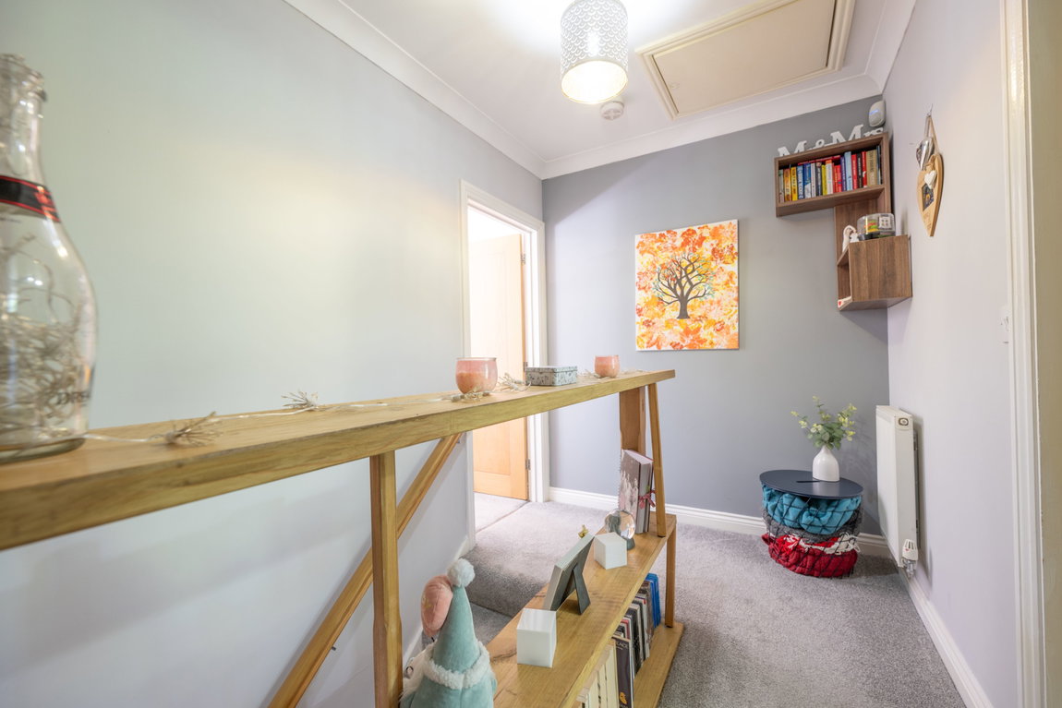
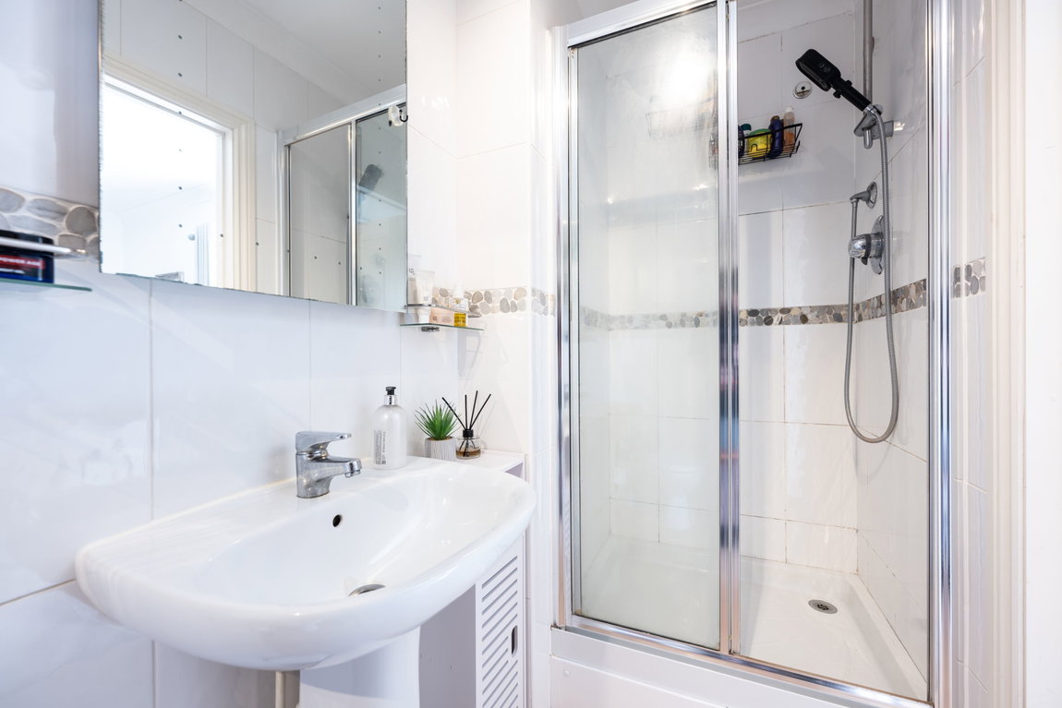
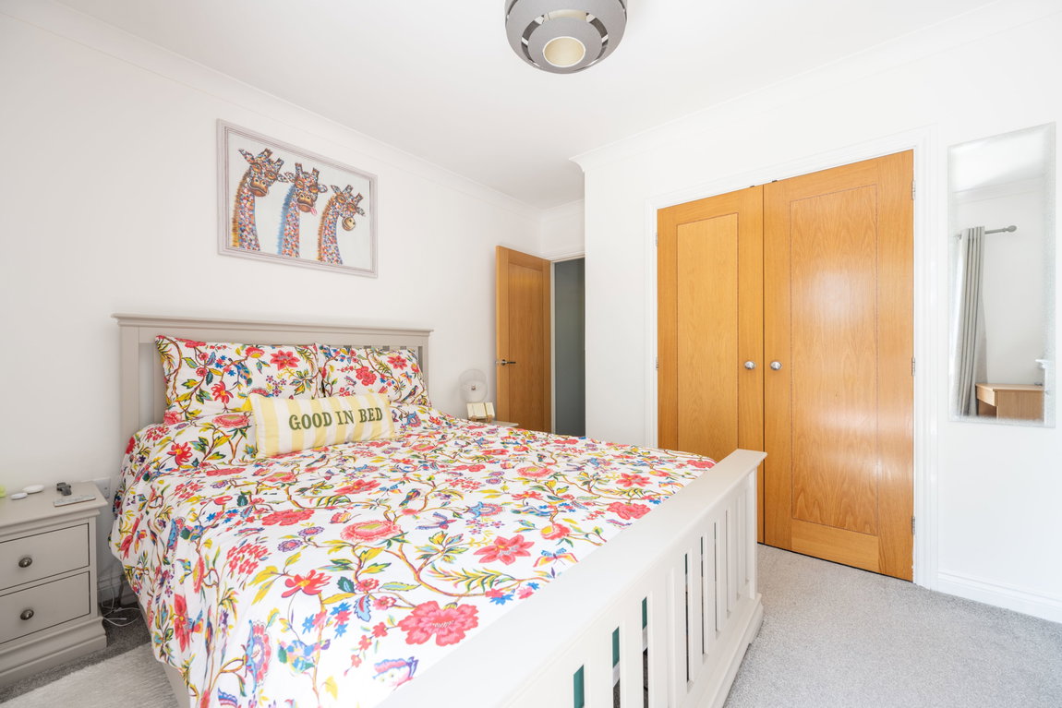
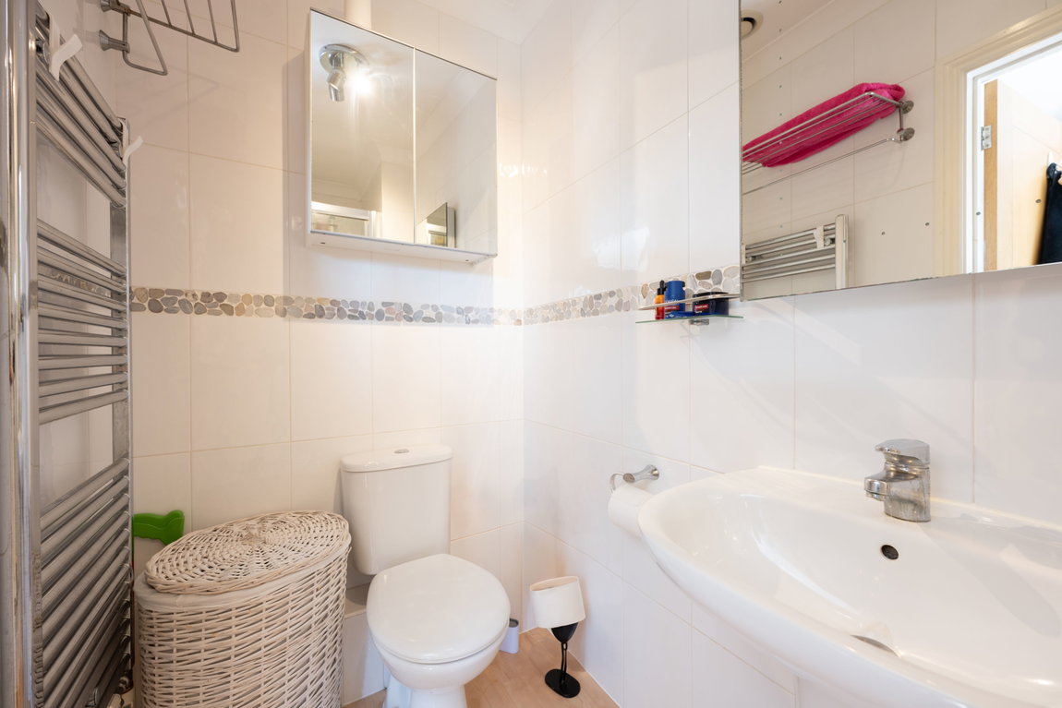
Upstairs, the first floor continues to impress with three well-proportioned bedrooms. The principal bedroom overlooks the rear garden and benefits from fitted double wardrobes along with its own en-suite shower room, complete with heated towel rail and complementary tiling.
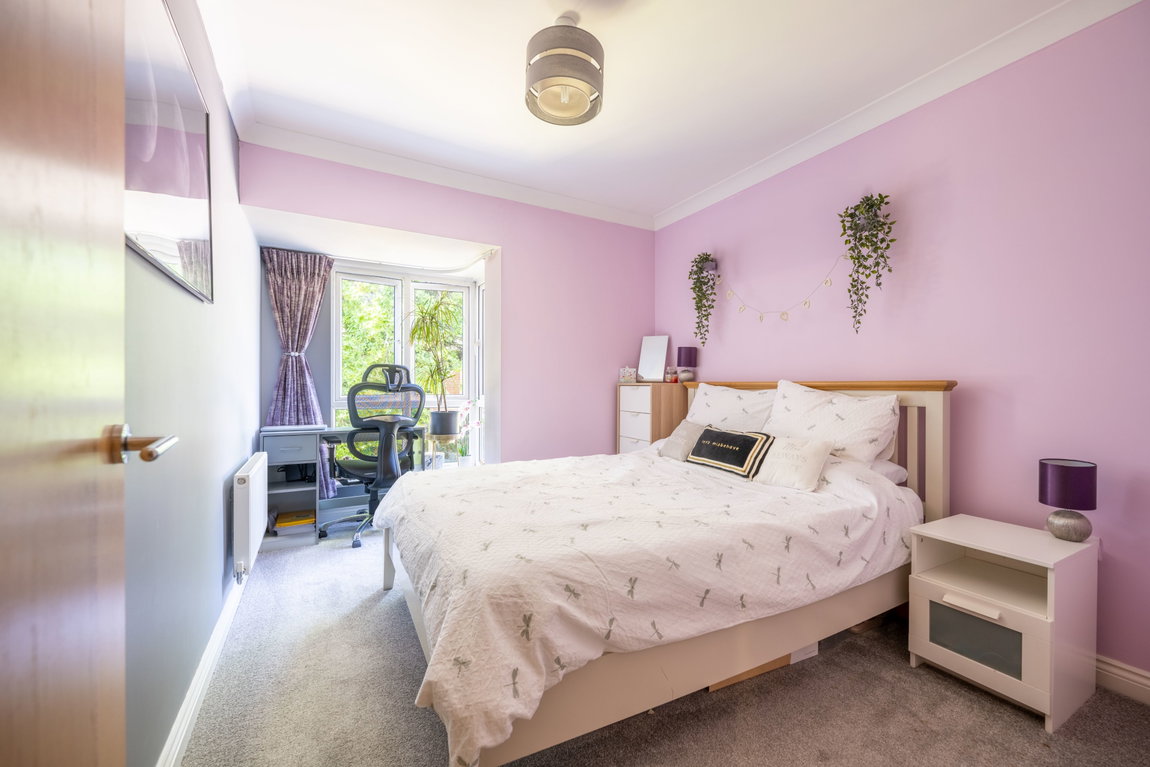
Bedrooms two and three are positioned to the front of the property and offer excellent flexibility for children, guests or home working.
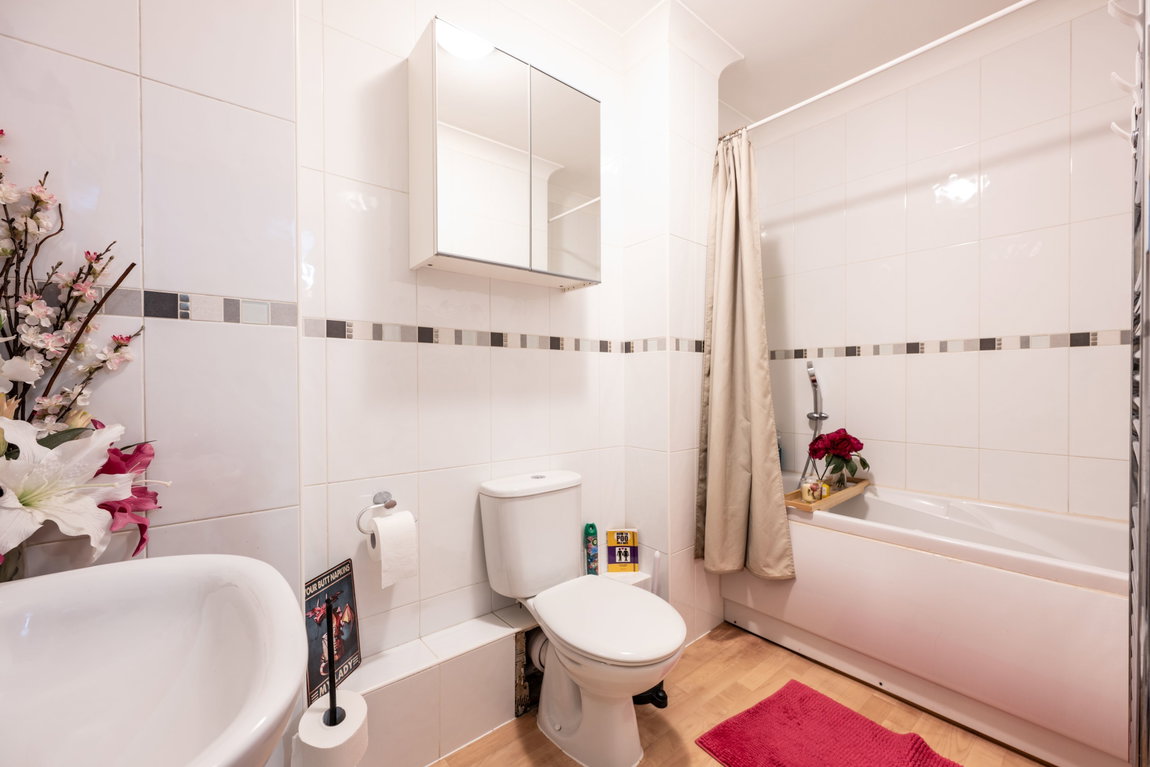
The family bathroom is fitted with a three-piece suite including a panel-enclosed bath with shower attachment, low-level WC and pedestal wash basin, finished with part tiled walls and a heated towel rail.
The Garden & Frontage
Externally, the property offers excellent practicality with a private enclosed storage area positioned to the front, ideal for bikes, bins or general household storage.
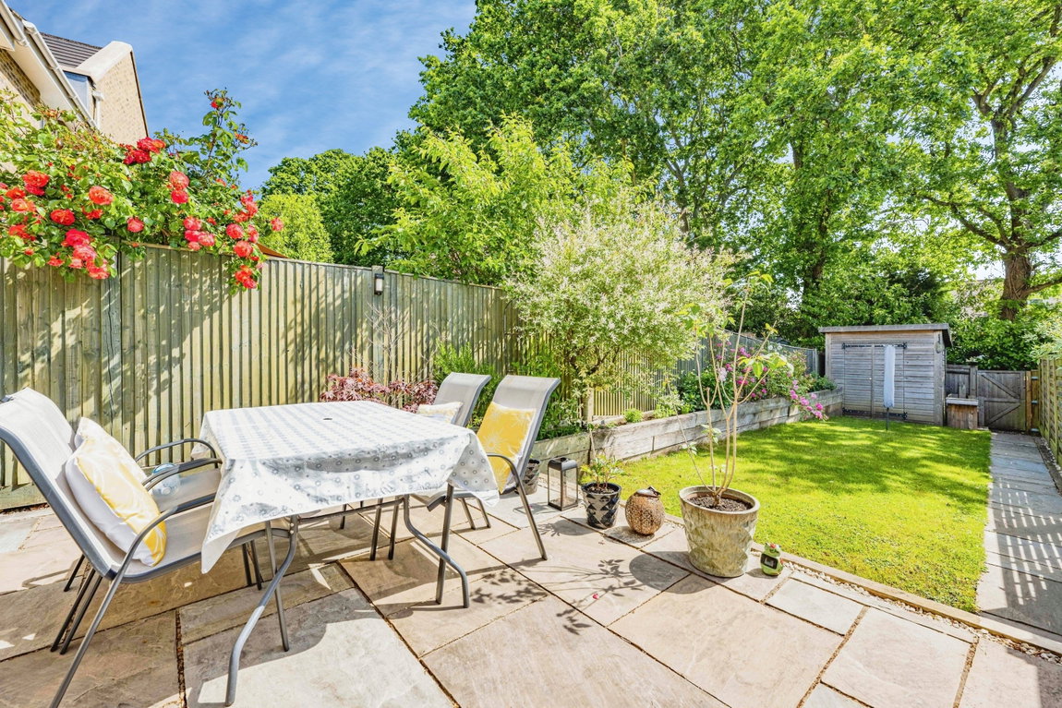
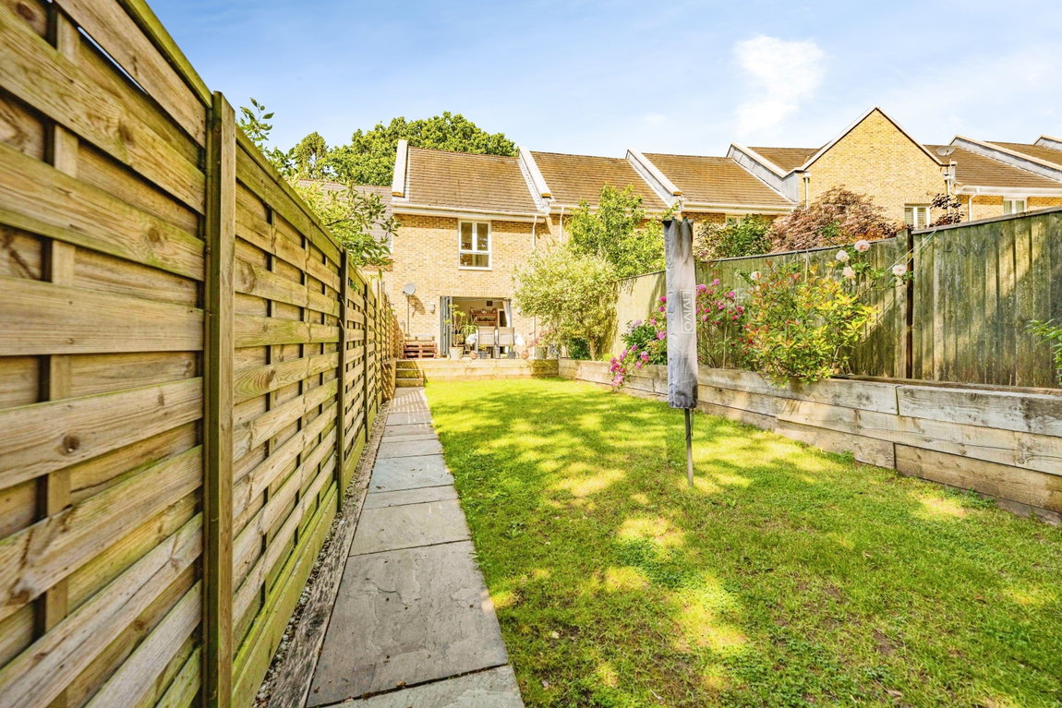
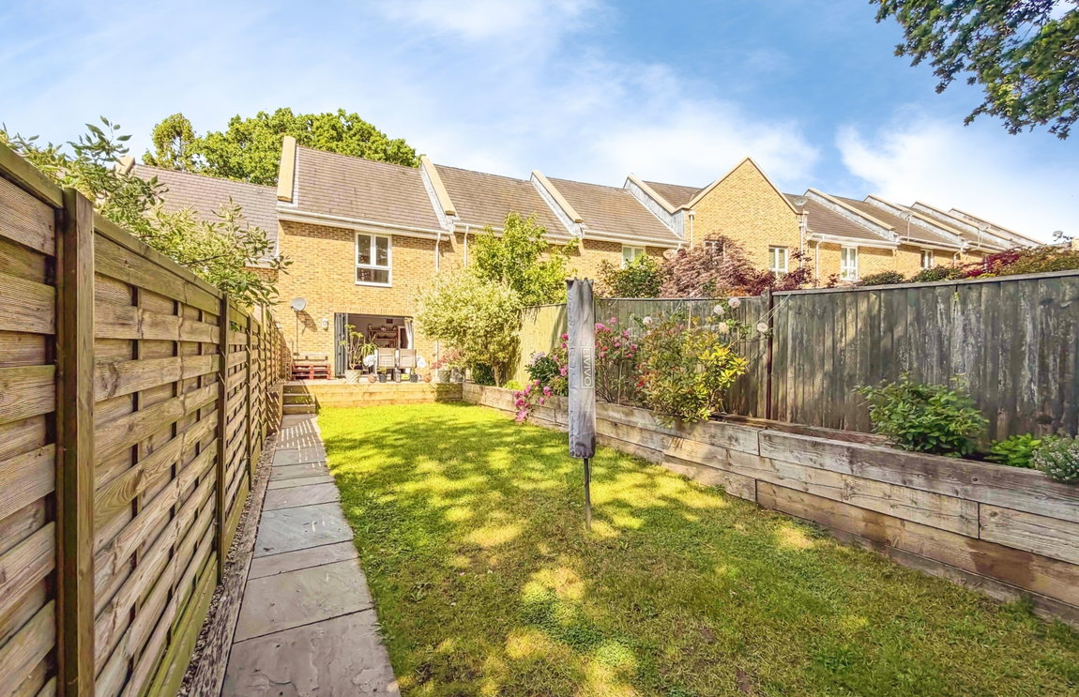
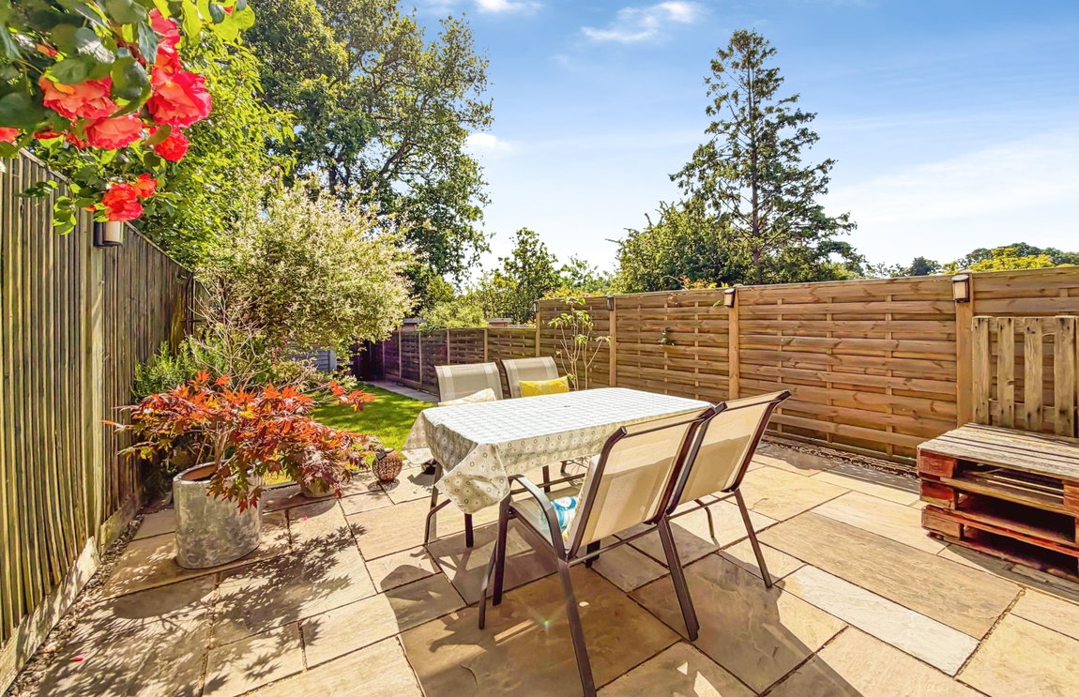
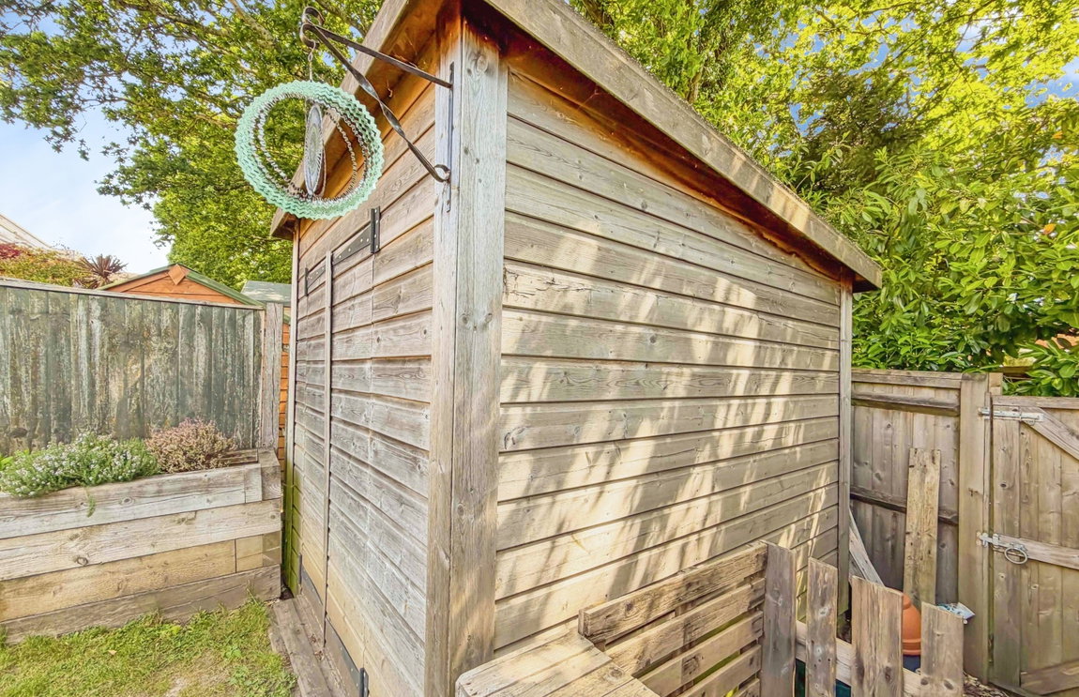
To the rear, the garden has been designed with ease of maintenance in mind and features a stunning patio area straight out of the bi- fold doors, creating a fantastic seating area, perfect for outdoor dining and entertaining. The remainder is predominantly laid to lawn, creating an excellent family-friendly outside space, there is also some raised landscaped boarders to break up the fence line and a garden shed, while rear access adds further convenience.
The property also benefits from two allocated car parking spaces next to each other, providing good off-road parking.
Living in Sunnyfield Rise, Bursledon
Sunnyfield Rise enjoys a highly convenient position within the ever-popular village of Bursledon, a location that continues to prove exceptionally desirable with families and professionals alike. The property sits within close proximity to Bursledon Infant and Junior Schools, making it particularly appealing for growing families.
Nearby Lowford Village offers a range of local shops, cafés and everyday amenities, while Tesco Superstore is also conveniently close by for larger shopping needs. The area benefits from excellent public transport links along with straightforward access to the M27 motorway, connecting easily towards Southampton, Portsmouth and beyond.
Bursledon itself offers a fantastic balance of village charm and modern convenience, with nearby riverside walks, marinas and green spaces adding to the lifestyle appeal of the area.
Key Measurements
Kitchen 5.16m x 3.61m (16'11" x 11'10")
Lounge 3.78m x 5.33m (12'5" x 17'6")
Bedroom One 3.66m x 4.24m (12'0" x 13'11")
Bedroom Two 3.02m x 2.64m (9'11" x 8'8")
Bedroom Three 3.02m x 2.49m (9'11" x 8'2")
Useful Additional Information
Tenure: Freehold
Parking: Two Allocated Spaces
Estate Charge: £67 A Month
Internet: 45 Mbps
Vendor Position: Actively Looking
Local Authority: Eastleigh Borough Council Band C
Disclaimers
Marco Harris and its clients give notice that:
These particulars are intended to give a fair overview of the property but do not form part of any offer or contract. All descriptions, measurements, and details are provided in good faith but should be independently verified. Fixtures, fittings, and appliances have not been tested and are not guaranteed to be in working order. In line with UK Anti-Money Laundering regulations, all buyers will be required to complete identity verification checks. A charge of £60 inc VAT per person will apply. Please note that the vendors of this property are employees of Marco Harris. Some images may include digital enhancements or staging for marketing purposes. These are intended to provide an indication of potential and may not represent the exact current condition of the property.


KEY FEATURES
- Three Bedroom Terraced House Situated In An Enclosed Development
- Family Bathroom, En-suite and Cloakroom
- South facing landscaped rear garden
- Flexible downstairs living space
- Two allocated parking spaces
- Constructed in 2008 by Orchard Homes
- Located in the heart of Bursledon with good communication links
- Call for further details or to arrange your appointment